Welcome to a beautifully maintained home in a prime location, convenient to the interstate, shopping, and restaurants. This move-in ready home offers a bright, open floor plan with numerous renovations throughout. The updated kitchen is a standout feature, showcasing new white cabinetry, quartz countertops, stainless steel appliances including a gas range, vent hood & dishwasher. It opens to a sunny breakfast area and includes a pantry for added storage. LVP Wood flooring flows through the spacious great room and formal dining room, creating a warm and cohesive living space. The oversized great room features a gas fireplace and an abundance of windows, filling the home with natural light. The formal dining area includes a new French sliding glass door that leads to a park-like, fenced backyard with an expanded patio-perfect for entertaining or relaxing outdoors. The main level also offers a two-story foyer, a convenient half bath, and a spacious laundry room. A two-car garage provides ample storage and parking. Upstairs, the owner's suite is a true retreat with a vaulted ceiling and a wall of windows. The fully renovated spa-like bath features a vaulted ceiling, double vanities, garden tub, a custom tile shower with penny tile, new fixtures, and a private water closet. A generous walk-in closet completes the suite. The additional bathroom also has been updated, including a full bath with double vanities. All bedrooms are generously sized and include walk-in closets. This home combines thoughtful updates, functional space, and a fantastic location-ready for its next owner to move right in and enjoy.
Closed
$474,900
617 Lullingstone Dr SE, Marietta, GA 30067
3beds
2,004sqft
Single Family Residence
Built in 1997
8,363 Square Feet Lot
$475,700 Zestimate®
$237/sqft
$2,798 Estimated rent
Home value
$475,700
$452,000 - $499,000
$2,798/mo
Zestimate® history
Owner options
List your home for rent
$2,798/mo
Rent Zestimate®
Find your next renter with Zillow Rental Manager. Plus, with online applications, you can quickly screen prospective tenants – for free.
$2,798/mo
Rent Zestimate®
Refinance and save
$3,134/mo
Est. payment
Refinancing to a lower rate could help reduce your monthly payments and save thousands over the life of the loan.
$3,134/mo
Est. payment
Explore your selling options
Work with a Zillow partner agent
Leverage their expertise and Zillow's premium Showcase listings to get your home seen by more buyers.
Get startedList with your own agent
Get your home in front of millions of buyers by listing it on Zillow.
Learn how to do itSell it yourself
Take full control of how buyers see your home on Zillow by listing For Sale by Owner (FSBO).
List your homeWhat's special
Zillow last checked:
Listing updated:
Listed by:
Kristen Crisp 678-858-9756,
Atlanta Communities
Bought with:
Sara Archambeau, 373288
Keller Williams Realty Atl. Partners
Source: GAMLS,MLS#: 10762009
Facts & features
Interior
Bedrooms & bathrooms
- Bedrooms: 3
- Bathrooms: 3
- Full bathrooms: 2
- 1/2 bathrooms: 1
Rooms
- Room types: Great Room, Laundry, Loft
Dining room
- Features: Separate Room
Kitchen
- Features: Breakfast Area, Pantry, Solid Surface Counters
Heating
- Natural Gas
Cooling
- Central Air
Appliances
- Included: Dishwasher, Oven/Range (Combo), Stainless Steel Appliance(s)
- Laundry: Common Area
Features
- Double Vanity, Separate Shower, Entrance Foyer, Vaulted Ceiling(s), Walk-In Closet(s)
- Flooring: Carpet, Vinyl
- Basement: None
- Number of fireplaces: 1
- Fireplace features: Family Room, Gas Starter
Interior area
- Total structure area: 2,004
- Total interior livable area: 2,004 sqft
- Finished area above ground: 2,004
- Finished area below ground: 0
Property
Parking
- Total spaces: 2
- Parking features: Attached, Garage, Storage
- Has attached garage: Yes
Features
- Levels: Two
- Stories: 2
- Patio & porch: Patio
- Fencing: Back Yard,Fenced
Lot
- Size: 8,363 Square Feet
- Features: Cul-De-Sac, Level
Details
- Parcel number: 17079501270
Construction
Type & style
- Home type: SingleFamily
- Architectural style: Traditional
- Property subtype: Single Family Residence
Materials
- Stucco
- Foundation: Slab
- Roof: Composition
Condition
- Resale
- New construction: No
- Year built: 1997
Utilities & green energy
- Sewer: Public Sewer
- Water: Public
- Utilities for property: Electricity Available, Natural Gas Available, Phone Available, Sewer Connected, Water Available
Community & HOA
Community
- Features: Sidewalks, Street Lights
- Security: Security System
- Subdivision: Glens At Powers Ferry
HOA
- Has HOA: Yes
- Services included: Other
- HOA fee: $250 annually
Location
- Region: Marietta
Financial & listing details
- Price per square foot: $237/sqft
- Tax assessed value: $440,160
- Annual tax amount: $4,617
- Date on market: 5/15/2026
- Cumulative days on market: 11 days
- Listing agreement: Exclusive Right To Sell
- Electric utility on property: Yes
Price history
| Date | Event | Price |
|---|---|---|
| 6/24/2026 | Sold | $474,900$237/sqft |
Source:  GAMLS #10762009 Report a problem GAMLS #10762009 Report a problem | ||
| 5/26/2026 | Pending sale | $474,900$237/sqft |
Source: GAMLS #10762009 Report a problem | ||
| 5/15/2026 | Listed for sale | $474,900+20.2%$237/sqft |
Source: GAMLS #10762009 Report a problem | ||
| 7/29/2021 | Sold | $395,000$197/sqft |
Source: Public Record Report a problem | ||
| 7/1/2021 | Contingent | $395,000$197/sqft |
Source: GAMLS #8952334 Report a problem | ||
| 6/30/2021 | Pending sale | $395,000$197/sqft |
Source: GAMLS #8952334 Report a problem | ||
| 6/10/2021 | Price change | $395,000-1.3%$197/sqft |
Source: GAMLS #8952334 Report a problem | ||
| 4/22/2021 | Price change | $400,000-1.2%$200/sqft |
Source: GAMLS #8952334 Report a problem | ||
| 3/31/2021 | Listed for sale | $405,000+81.6%$202/sqft |
Source: GAMLS #8952334 Report a problem | ||
| 6/2/2005 | Sold | $223,000+55%$111/sqft |
Source: Public Record Report a problem | ||
| 11/14/1996 | Sold | $143,900$72/sqft |
Source: Public Record Report a problem | ||
Public tax history
| Year | Property taxes | Tax assessment |
|---|---|---|
| 2024 | $4,620 +30.3% | $176,064 +16.2% |
| 2023 | $3,545 -13.9% | $151,520 |
| 2022 | $4,116 +6.9% | $151,520 +19.5% |
| 2021 | $3,849 +10% | $126,812 +10% |
| 2020 | $3,499 | $115,272 |
| 2019 | $3,499 +6.1% | $115,272 +6.1% |
| 2018 | $3,296 | $108,616 +15.6% |
| 2017 | $3,296 +22% | $93,952 |
| 2016 | $2,701 +6.9% | $93,952 +9.5% |
| 2015 | $2,528 -0.8% | $85,796 |
| 2014 | $2,549 +9.5% | $85,796 +10.4% |
| 2013 | $2,328 -0.8% | $77,708 |
| 2012 | $2,348 -15.7% | $77,708 -15.5% |
| 2011 | $2,784 +5.3% | $92,004 |
| 2010 | $2,645 | $92,004 |
| 2009 | $2,645 -3.4% | $92,004 |
| 2006 | $2,737 +55.7% | $92,004 +16.4% |
| 2005 | $1,758 | $79,028 |
| 2004 | $1,758 | $79,028 |
| 2003 | $1,758 -0.1% | $79,028 |
| 2002 | $1,760 +20.2% | $79,028 +26.5% |
| 2001 | $1,465 -1.1% | $62,485 |
| 2000 | $1,482 | $62,485 |
Find assessor info on the county website
Neighborhood: 30067
Nearby homes
- $465,0003 bd3 ba-- sqft619 Lullingstone Dr SE, Marietta, GA 30067For Sale
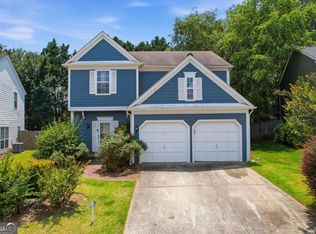
- $403,7003 bd2 ba1.8k sqft615 Lullingstone Dr SE, Marietta, GA 30067Off Market
- $500,0003 bd3 ba1.7k sqft621 Lullingstone Dr SE, Marietta, GA 30067For Sale
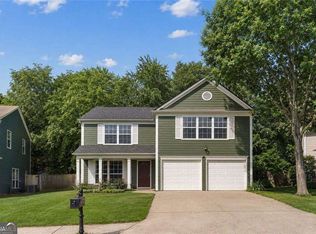
- $426,4003 bd3 ba1.9k sqft613 Lullingstone Dr SE, Marietta, GA 30067Off Market
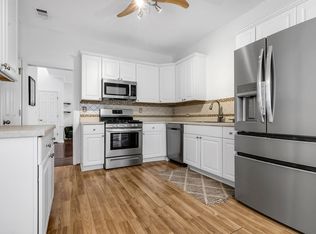
- $430,3003 bd2 ba2.1k sqft612 Lullingstone Dr SE, Marietta, GA 30067Off Market
- $423,1003 bd2 ba2.1k sqft608 Lullingstone Dr SE, Marietta, GA 30067Off Market
- $439,5003 bd3 ba1.8k sqft611 Lullingstone Dr SE, Marietta, GA 30067Off Market
- $470,7003 bd3 ba1.9k sqft623 Lullingstone Dr SE, Marietta, GA 30067Off Market
Nearby schools
GreatSchools rating
- 6/10Sedalia Park Elementary SchoolGrades: PK-5Distance: 1 mi
- 6/10East Cobb Middle SchoolGrades: 6-8Distance: 1.1 mi
- 7/10Wheeler High SchoolGrades: 9-12Distance: 1.8 mi
Schools provided by the listing agent
- Elementary: Sedalia Park
- Middle: East Cobb
- High: Wheeler
Source: GAMLS. This data may not be complete. We recommend contacting the local school district to confirm school assignments for this home.
Get a cash offer in 3 minutes
Find out how much your home could sell for in as little as 3 minutes with a no-obligation cash offer.
Estimated market value
$475,700
Get a cash offer in 3 minutes
Find out how much your home could sell for in as little as 3 minutes with a no-obligation cash offer.
Estimated market value
$475,700
- Georgia
- Cobb County
- Marietta
- 30067
- 617 Lullingstone Dr SE
Nearby cities
Nearby neighborhoods
Nearby zip codes
Other Marietta Topics
