Updated East Cobb Home on a Quiet Cul-de-Sac. Tucked away on a peaceful cul-de-sac in desirable East Cobb, this beautifully updated home offers the perfect blend of comfort, style, and convenience. Fresh paint and new carpet make this home truly move-in ready, while thoughtful updates throughout create a warm and welcoming atmosphere. The main level features a separate dining room, a spacious two-story great room filled with natural light, and an open-concept layout that flows seamlessly into the updated kitchen and adjoining breakfast area. A conveniently located half bath and laundry room complete the main level, which also provides access to the two-car garage, charming front porch, and rear patio and deck overlooking the fenced backyard. Upstairs, two secondary bedrooms share a well-appointed hall bath. The spacious primary suite serves as a private retreat, featuring cathedral ceilings, a large walk-in closet, and an en suite bath with double vanities, extra counter space, a garden tub, and a separate shower. Ideally situated near The Battery Atlanta, Truist Park, the Cumberland/Galleria business district, shopping, dining, and major transportation routes, this home offers exceptional accessibility while maintaining the charm of a quiet neighborhood setting. With its updates, functional floor plan, and sought-after location, this East Cobb gem is ready to welcome its next owner.
Active
Price cut: $25K (6/30)
$500,000
621 Lullingstone Dr SE, Marietta, GA 30067
3beds
1,754sqft
:
Get pre-qualified$3,247/mo
Single Family Residence
Built in 1997
6,141 Square Feet Lot
$493,900 Zestimate®
$285/sqft
$21/mo HOA
What's special
Fenced backyardTwo-car garageSpacious primary suiteUpdated kitchenOpen-concept layoutCharming front porchSeparate dining room
- 39 days |
- 761 |
- 92 |
Zillow last checked:
Listing updated:
Listed by:
Glennda Baker LeBlanc 678-755-3711,
Coldwell Banker Realty,
Elizabeth Coats 678-938-4350,
Coldwell Banker Realty
Source: GAMLS,MLS#: 10786791
Facts & features
Interior
Bedrooms & bathrooms
- Bedrooms: 3
- Bathrooms: 3
- Full bathrooms: 2
- 1/2 bathrooms: 1
Rooms
- Room types: Great Room, Laundry
Kitchen
- Features: Breakfast Bar, Breakfast Room, Solid Surface Counters
Heating
- Central
Cooling
- Ceiling Fan(s), Central Air, Zoned
Appliances
- Included: Dishwasher, Disposal, Gas Water Heater, Microwave
- Laundry: In Hall
Features
- Split Bedroom Plan
- Flooring: Carpet, Laminate
- Basement: None
- Number of fireplaces: 1
- Fireplace features: Factory Built, Family Room, Gas Log
- Common walls with other units/homes: No Common Walls
Interior area
- Total structure area: 1,754
- Total interior livable area: 1,754 sqft
- Finished area above ground: 1,754
- Finished area below ground: 0
Video & virtual tour
Property
Parking
- Total spaces: 2
- Parking features: Attached, Garage, Kitchen Level
- Has attached garage: Yes
Features
- Levels: Two
- Stories: 2
- Fencing: Back Yard
- Body of water: None
Lot
- Size: 6,141 Square Feet
- Features: Level, Private
Details
- Parcel number: 17079501290
Construction
Type & style
- Home type: SingleFamily
- Architectural style: Traditional
- Property subtype: Single Family Residence
Materials
- Concrete
- Foundation: Block
- Roof: Composition
Condition
- Resale
- New construction: No
- Year built: 1997
Utilities & green energy
- Electric: 220 Volts
- Sewer: Public Sewer
- Water: Public
- Utilities for property: Cable Available, Electricity Available, Natural Gas Available, Phone Available, Sewer Available, Water Available
Community & HOA
Community
- Features: None
- Subdivision: Glens at Powers Ferry
HOA
- Has HOA: Yes
- Services included: Other
- HOA fee: $250 annually
Location
- Region: Marietta
Financial & listing details
- Price per square foot: $285/sqft
- Tax assessed value: $400,010
- Annual tax amount: $4,821
- Date on market: 6/16/2026
- Cumulative days on market: 39 days
- Listing agreement: Exclusive Right To Sell
- Electric utility on property: Yes
Estimated market value
$493,900
$469,000 - $519,000
$2,403/mo
Price history
| Date | Event | Price |
|---|---|---|
| 6/30/2026 | Price change | $500,000-4.8%$285/sqft |
Source:  FMLS GA #7785199 Report a problem FMLS GA #7785199 Report a problem | ||
| 6/16/2026 | Listed for sale | $525,000+93%$299/sqft |
Source: FMLS GA #7785199 Report a problem | ||
| 4/20/2018 | Sold | $272,000-1.1%$155/sqft |
Source:  FMLS GA #5966635 Report a problem FMLS GA #5966635 Report a problem | ||
| 3/31/2018 | Pending sale | $274,900$157/sqft |
Source: Keller Williams Realty #5966635 Report a problem | ||
| 2/22/2018 | Price change | $274,900-1.8%$157/sqft |
Source: Atlanta - Peachtree Road #5966635 Report a problem | ||
| 2/17/2018 | Listed for sale | $280,000+19.1%$160/sqft |
Source: Keller Williams Realty #8327475 Report a problem | ||
| 4/27/2013 | Listing removed | $1,385$1/sqft |
Source: Coldwell Banker Residential Brokerage - Cobb #7084496 Report a problem | ||
| 4/20/2013 | Listed for rent | $1,385$1/sqft |
Source: Coldwell Banker Residential Brokerage - Cobb #7084496 Report a problem | ||
| 5/1/2007 | Sold | $235,000+7.8%$134/sqft |
Source: Public Record Report a problem | ||
| 12/21/2004 | Sold | $218,000+67.7%$124/sqft |
Source: Public Record Report a problem | ||
| 1/7/1997 | Sold | $130,000$74/sqft |
Source: Public Record Report a problem | ||
Public tax history
| Year | Property taxes | Tax assessment |
|---|---|---|
| 2024 | $4,824 +0.7% | $160,004 +0.7% |
| 2023 | $4,789 -0.7% | $158,852 |
| 2022 | $4,821 +26.3% | $158,852 +26.3% |
| 2021 | $3,818 +15.6% | $125,812 +15.6% |
| 2020 | $3,302 | $108,800 |
| 2019 | $3,302 +1.9% | $108,800 +1.9% |
| 2018 | $3,240 | $106,744 +16.8% |
| 2017 | $3,240 +23.3% | $91,420 |
| 2016 | $2,628 +8.3% | $91,420 +10.9% |
| 2015 | $2,428 -0.8% | $82,416 |
| 2014 | $2,449 +226.5% | $82,416 +9% |
| 2013 | $750 -1.7% | $75,636 |
| 2012 | $763 -71.6% | $75,636 -14.8% |
| 2011 | $2,685 +5.3% | $88,736 |
| 2010 | $2,551 | $88,736 |
| 2009 | $2,551 +23.3% | $88,736 |
| 2006 | $2,068 +15.3% | $88,736 +16.1% |
| 2005 | $1,794 +6.3% | $76,432 |
| 2004 | $1,688 | $76,432 |
| 2003 | $1,688 -0.1% | $76,432 |
| 2002 | $1,690 +19% | $76,432 +25.2% |
| 2001 | $1,421 -1.3% | $61,025 |
| 2000 | $1,439 | $61,025 |
Find assessor info on the county website
Monthly payment
Est. payment
Payment breakdown
Explore the cost of this home by adjusting the details. Changes won't be saved.Climate risks
Neighborhood: 30067
Nearby schools
GreatSchools rating
- 6/10Sedalia Park Elementary SchoolGrades: PK-5Distance: 0.9 mi
- 6/10East Cobb Middle SchoolGrades: 6-8Distance: 1.2 mi
- 7/10Wheeler High SchoolGrades: 9-12Distance: 1.8 mi
Schools provided by the listing agent
- Elementary: Sedalia Park
- Middle: East Cobb
- High: Wheeler
Source: GAMLS. This data may not be complete. We recommend contacting the local school district to confirm school assignments for this home.
- $467,8003 bd3 ba1.9k sqft623 Lullingstone Dr SE, Marietta, GA 30067Off Market

- $450,0003 bd3 ba2k sqft619 Lullingstone Dr SE, Marietta, GA 30067For Sale
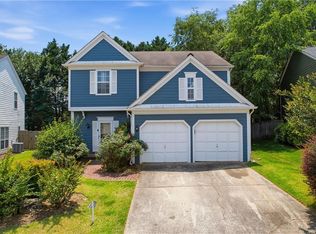
- $474,9003 bd3 ba2k sqft617 Lullingstone Dr SE, Marietta, GA 30067Sold

- $430,4003 bd2 ba2.1k sqft622 Lullingstone Dr SE, Marietta, GA 30067Off Market
- $428,4003 bd2 ba2.1k sqft612 Lullingstone Dr SE, Marietta, GA 30067Off Market
- $401,8003 bd2 ba1.8k sqft615 Lullingstone Dr SE, Marietta, GA 30067Off Market
- $395,7003 bd2 ba1.7k sqft620 Lullingstone Dr SE, Marietta, GA 30067Off Market
- $396,0003 bd2 ba1.7k sqft616 Lullingstone Dr SE, Marietta, GA 30067Off Market
A local agent can set up tours, give advice and negotiate with sellers.
Similar homes
- $525,0003 bd2 ba2.2k sqft643 Grove Pkwy SE, Marietta, GA 30067For Sale
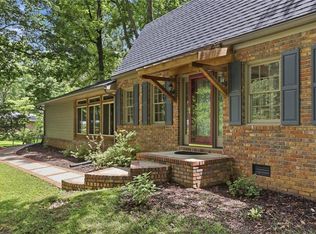
 MLS ID #7790968, Nikki Murfree, Keller Williams Realty Atl North. FMLS GA
 - $525,0004 bd3 ba2.4k sqft3372 Woodrun Trl, Marietta, GA 30062For Sale
 MLS ID #7805496, Kim Eilers, Atlanta Fine Homes Sotheby's International. FMLS GA
 - $441,0004 bd3 ba2.3k sqft253 Lamplighter Ln SE, Marietta, GA 30067For Sale
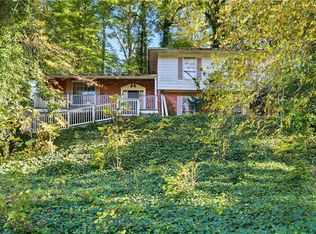 MLS ID #7676929, Doug Smith, Mainstay Brokerage LLC. FMLS GA
 - $475,0003 bd3 ba1.7k sqft2545 Jewell Dr, Marietta, GA 30066For Sale
 MLS ID #7782012, LINDSEY HAAS, Keller Williams Realty Signature Partners. FMLS GA
 - $480,0004 bd4 ba2.3k sqft1675 Longwood Dr SW, Marietta, GA 30008For SaleMLS ID #7785242, Mackenzie Crabtree, Mackenzie Crabtree Real Estate, LLC. FMLS GA
- $304,0003 bd3 ba1.5k sqft2540 Cedar Canyon Dr SE, Marietta, GA 30067Active
 MLS ID #10805274, Anna Cipolla, Harry Norman Realtors. GAMLS
 - $500,0003 bd3 ba1.9k sqft4704 Vineyard Ct SE, Smyrna, GA 30082ActiveMLS ID #10768446, Sean Weiss, Keller Williams Realty Partners. GAMLS
- $400,0003 bd3 ba1.5k sqft2293 Collinworth Dr, Marietta, GA 30062ActiveMLS ID #10803197, Kelsey Griffin, Keller Williams Realty. GAMLS
- $535,0004 bd3 ba2.5k sqft2568 N Arbor Trl, Marietta, GA 30066ActiveMLS ID #10736780, Stella Harris, WM Realty LLC. GAMLS
- $529,9004 bd3 ba2.4k sqft5100 Forest Mist Dr SE, Smyrna, GA 30082For SaleMLS ID #7787895, MIng Liao, Virtual Properties Realty. Biz. FMLS GA
- $389,9003 bd2 ba1.6k sqft4738 Jamerson Forest Cir, Marietta, GA 30066For SaleMLS ID #7793255, James Jones, NorthGroup Real Estate. FMLS GA
- $430,0004 bd3 ba2.2k sqft2517 Zachary Woods Dr NW, Marietta, GA 30064For SaleMLS ID #7730554, Stella Harris, WM Realty, LLC. FMLS GA
- $393,0003 bd3 ba1.8k sqft4821 Olde Mill Dr, Marietta, GA 30066For SaleMLS ID #7778977, Jill Heineck, Keller Williams Realty Peachtree Rd.. FMLS GA
- $500,0003 bd2 ba1.5k sqft10175 Old Woodland Entry, Johns Creek, GA 30022For SaleMLS ID #7773596, LILIYA KAPILEVICH, Keller Williams Realty Atl North. FMLS GA
- $525,0004 bd3 ba2.6k sqft2228 Duck Hollow Dr NW, Kennesaw, GA 30152For SaleMLS ID #434260, Kathryn Valor, Keller Williams Realty Partners - Woodstock. NGBOR
- $500,0003 bd3 ba2.3k sqft1004 Rohner Way, Smyrna, GA 30080ActiveMLS ID #10754973, Shaheedah Hill, Maximum One Grt. Atl. REALTORS. GAMLS
- $617,0004 bd3 ba2.2k sqft4197 Chadds Xing, Marietta, GA 30062For SaleMLS ID #7794527, Michelle Barraclough, Dwelli Inc.. FMLS GA
- $475,0004 bd3 ba2.2k sqft421 Middle Valley Ln, Woodstock, GA 30189ActiveMLS ID #10765213, Kathy M Stephenson, Redfin Corporation. GAMLS
- $525,0004 bd4 ba2.4k sqft3982 Green Forest Pkwy SE, Smyrna, GA 30082For SaleMLS ID #7762105, The Griffith Group, Atlanta Fine Homes Sotheby's International. FMLS GA
- $505,0003 bd2 ba1.8k sqft4655 Hampton Square Dr, Johns Creek, GA 30022For SaleMLS ID #7745591, Sebastian Castro, Point Honors and Associates, Realtors. FMLS GA
