Nestled in the charming community of Nokomis, Florida, this exquisite villa offers a harmonious blend of comfort and sophistication. This updated property is being offered turnkey, furnished with 2,040 square feet of thoughtfully designed living space, this residence boasts two generously proportioned bedrooms and two well-appointed bathrooms, providing an ideal retreat for those seeking a refined lifestyle. Step inside to discover a world of elegance, where crown molding graces the ceilings throughout, adding a touch of timeless charm. The open floor plan creates a seamless flow, perfect for both everyday living and entertaining guests. The heart of the home, the kitchen, is a culinary enthusiast's dream, featuring sleek stainless steel appliances and a convenient pantry for all your gourmet needs. The primary owner's suite is a true sanctuary, complete with an en suite bathroom that offers a spa-like experience. Custom closets provide ample storage space, ensuring your wardrobe remains impeccably organized. For those who work from home or require a dedicated space for hobbies, the flexible office space is a welcome addition to this already impressive home. This property is conveniently located from the world famous gulf beaches, shopping, & downtown Venice Island area. Nature enthusiasts will appreciate the proximity to Oscar Scherer State Park, a verdant oasis just a short drive away. For those seeking educational opportunities, Venice High School is within reach, offering excellent academic programs. Conveniently located near public transportation options and essential amenities such as grocery stores, this villa provides the perfect balance of tranquility and accessibility. The meticulously landscaped exterior complements the interior's refinement, creating a cohesive and inviting atmosphere. As an added bonus, residents have the option to join the Master Association Sorrento East, opening doors to additional community features and social opportunities. Indulge in the Florida lifestyle you've always dreamed of in this truly exceptional villa. Your slice of paradise awaits!
Sold for $337,500
$337,500
617 MIRO CIRCLE #617, NOKOMIS, FL 34275
2beds
2,044sqft
Villa
Built in 1975
-- sqft lot
$315,200 Zestimate®
$165/sqft
$2,498 Estimated rent
Home value
$315,200
$284,000 - $350,000
$2,498/mo
Zestimate® history
Owner options
List your home for rent
$2,498/mo
Rent Zestimate®
Find your next renter with Zillow Rental Manager. Plus, with online applications, you can quickly screen prospective tenants – for free.
$2,498/mo
Rent Zestimate®
Refinance and save
$2,797/mo
Est. payment
Refinancing to a lower rate could help reduce your monthly payments and save thousands over the life of the loan.
$2,797/mo
Est. payment
Explore your selling options
Work with a Zillow partner agent
Leverage their expertise and Zillow's premium Showcase listings to get your home seen by more buyers.
Get startedList with your own agent
Get your home in front of millions of buyers by listing it on Zillow.
Learn how to do itSell it yourself
Take full control of how buyers see your home on Zillow by listing For Sale by Owner (FSBO).
List your homeWhat's special
Flexible office spaceEn suite bathroomGenerously proportioned bedroomsOpen floor planThoughtfully designed living spaceCustom closetsCrown molding
Zillow last checked:
Listing updated:
Listed by:
Drew Betz, LLC 941-224-8402,
EXP REALTY LLC 888-883-8509
Bought with:
Tim Weller, 3379102
EXIT KING REALTY
Source: Stellar MLS,MLS#: A4627247 Originating MLS: Sarasota - Manatee
Originating MLS: Sarasota - Manatee
Facts & features
Interior
Bedrooms & bathrooms
- Bedrooms: 2
- Bathrooms: 2
- Full bathrooms: 2
Rooms
- Room types: Attic, Breakfast Room Separate, Family Room, Great Room
Primary bedroom
- Features: Built-in Closet
- Level: First
- Dimensions: 12x19
Bedroom 2
- Features: Built-in Closet
- Level: First
- Dimensions: 10x10
Primary bathroom
- Level: First
- Dimensions: 7x13
Dinette
- Level: First
- Dimensions: 7x13
Dining room
- Level: First
- Dimensions: 11x11
Family room
- Level: First
- Dimensions: 12x17
Kitchen
- Level: First
- Dimensions: 13x19
Living room
- Level: First
- Dimensions: 14x24
Heating
- Central, Electric
Cooling
- Central Air
Appliances
- Included: Dishwasher, Disposal, Dryer, Electric Water Heater, Range, Refrigerator, Washer
- Laundry: In Garage
Features
- Ceiling Fan(s), Crown Molding, Eating Space In Kitchen, Living Room/Dining Room Combo, Solid Wood Cabinets, Split Bedroom, Stone Counters, Thermostat, Walk-In Closet(s)
- Flooring: Carpet, Porcelain Tile
- Doors: Sliding Doors
- Windows: Window Treatments
- Has fireplace: No
Interior area
- Total structure area: 2,420
- Total interior livable area: 2,044 sqft
Property
Parking
- Total spaces: 1
- Parking features: Driveway, Garage Door Opener
- Attached garage spaces: 1
- Has uncovered spaces: Yes
Features
- Levels: One
- Stories: 1
- Patio & porch: Enclosed, Rear Porch
- Exterior features: Irrigation System, Lighting, Rain Gutters
- Has view: Yes
- View description: Trees/Woods
Lot
- Features: Landscaped
- Residential vegetation: Trees/Landscaped
Details
- Parcel number: 0160011017
- Zoning: RSF3
- Special conditions: None
Construction
Type & style
- Home type: SingleFamily
- Architectural style: Ranch,Mediterranean
- Property subtype: Villa
Materials
- Block, Stucco
- Foundation: Slab
- Roof: Tile
Condition
- New construction: No
- Year built: 1975
Utilities & green energy
- Sewer: Public Sewer
- Water: Public
- Utilities for property: Cable Available, Electricity Connected, Sewer Connected, Water Connected
Community & HOA
Community
- Features: Buyer Approval Required, Deed Restrictions
- Security: Smoke Detector(s)
- Pet fee: $0 monthly
- Subdivision: SORRENTO VILLAS 6
HOA
- Has HOA: No
- Services included: Reserve Fund, Maintenance Structure, Maintenance Grounds
- HOA fee: $597 monthly
- HOA name: Capstone Association Management / Marc Geraci
- HOA phone: 941-554-8838
Location
- Region: Nokomis
Financial & listing details
- Price per square foot: $165/sqft
- Tax assessed value: $275,300
- Annual tax amount: $3,740
- Date on market: 10/30/2024
- Cumulative days on market: 95 days
- Listing terms: Cash,Conventional
- Ownership: Condominium
- Total actual rent: 0
- Electric utility on property: Yes
- Road surface type: Paved
Price history
| Date | Event | Price |
|---|---|---|
| 2/24/2025 | Sold | $337,500-10%$165/sqft |
Source:  Stellar MLS #A4627247 Report a problem Stellar MLS #A4627247 Report a problem | ||
| 2/7/2025 | Pending sale | $374,900$183/sqft |
Source: Stellar MLS #A4627247 Report a problem | ||
| 1/14/2025 | Price change | $374,900-2.5%$183/sqft |
Source: Stellar MLS #A4627247 Report a problem | ||
| 12/2/2024 | Price change | $384,500-3.9%$188/sqft |
Source: Stellar MLS #A4627247 Report a problem | ||
| 10/30/2024 | Listed for sale | $399,900+6.9%$196/sqft |
Source: Stellar MLS #A4627247 Report a problem | ||
| 4/6/2022 | Sold | $374,000+8.4%$183/sqft |
Source: Public Record Report a problem | ||
| 2/18/2022 | Pending sale | $345,000$169/sqft |
Source: Stellar MLS #A4525627 Report a problem | ||
| 2/17/2022 | Listed for sale | $345,000+43.2%$169/sqft |
Source: Stellar MLS #A4525627 Report a problem | ||
| 11/13/2020 | Sold | $241,000-22.3%$118/sqft |
Source: Public Record Report a problem | ||
| 10/12/2005 | Sold | $310,000+237%$152/sqft |
Source: Public Record Report a problem | ||
| 10/18/2001 | Sold | $92,000+7%$45/sqft |
Source: Public Record Report a problem | ||
| 3/2/1999 | Sold | $86,000$42/sqft |
Source: Public Record Report a problem | ||
Public tax history
| Year | Property taxes | Tax assessment |
|---|---|---|
| 2025 | $3,843 +5.1% | $275,300 -15.4% |
| 2024 | $3,656 -6.2% | $325,600 -7.2% |
| 2023 | $3,897 +86.3% | $350,900 +87.5% |
| 2022 | $2,091 +0.5% | $187,178 +3% |
| 2021 | $2,081 -0.6% | $181,726 +26.5% |
| 2020 | $2,092 +0.8% | $143,700 -1% |
| 2019 | $2,076 | $145,100 +3.1% |
| 2018 | $2,076 +0.2% | $140,700 +3.2% |
| 2017 | $2,071 +16% | $136,300 -6.7% |
| 2016 | $1,785 | $146,100 +26.5% |
| 2015 | $1,785 +3.5% | $115,500 +13.5% |
| 2014 | $1,725 +5.5% | $101,750 |
| 2013 | $1,635 +9.6% | $101,750 +10% |
| 2012 | $1,493 -23.1% | $92,500 -27.8% |
| 2011 | $1,941 -3% | $128,200 -0.5% |
| 2010 | $2,000 -0.2% | $128,800 -1.9% |
| 2009 | $2,004 | $131,300 -5.7% |
| 2008 | $2,004 -15.9% | $139,300 -17.3% |
| 2007 | $2,382 | $168,400 -6.5% |
| 2006 | -- | $180,100 +56.7% |
| 2005 | -- | $114,966 +3% |
| 2004 | $1,502 -0.7% | $111,617 +1.9% |
| 2003 | $1,512 -13.9% | $109,536 +12% |
| 2002 | $1,757 +486% | $97,800 +2.3% |
| 2001 | $300 +3.3% | $95,640 +3% |
| 2000 | $290 | $92,854 |
Find assessor info on the county website
Neighborhood: 34275
Nearby homes
- $250,0002 bd2 ba1.6k sqft619 Rubens Dr, Nokomis, FL 34275Sold

- $320,0002 bd2 ba1.5k sqft620 Leger Dr #620, Nokomis, FL 34275Sold

- $298,0003 bd2 ba2k sqft625 Verrocchio Dr #625, Nokomis, FL 34275For Sale

- $214,0002 bd2 ba1.5k sqft630 Leger Dr, Nokomis, FL 34275Off Market
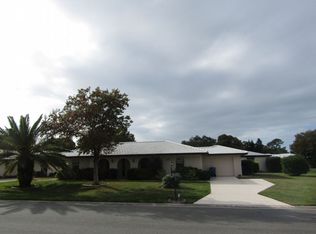
- $238,0002 bd2 ba1.7k sqft635 Leger Dr, Nokomis, FL 34275Off Market
- $275,0002 bd2 ba1.9k sqft644 Verrocchio Dr #644, Nokomis, FL 34275Sold
- $404,0003 bd2 ba1.8k sqft612 Chirico Dr, Nokomis, FL 34275Sold
- $332,0003 bd2 ba2k sqft625 Verrocchio Dr, Nokomis, FL 34275Sold
- $235,0002 bd2 ba1.5k sqft630 Leger Dr #630, Nokomis, FL 34275Sold
Nearby schools
GreatSchools rating
- 8/10Laurel Nokomis SchoolGrades: PK-8Distance: 3.3 mi
- 7/10Venice Senior High SchoolGrades: 9-12Distance: 5.2 mi
Schools provided by the listing agent
- Elementary: Laurel Nokomis Elementary
- Middle: Laurel Nokomis Middle
- High: Venice Senior High
Source: Stellar MLS. This data may not be complete. We recommend contacting the local school district to confirm school assignments for this home.
Get a cash offer in 3 minutes
Find out how much your home could sell for in as little as 3 minutes with a no-obligation cash offer.
Estimated market value
$315,200
Get a cash offer in 3 minutes
Find out how much your home could sell for in as little as 3 minutes with a no-obligation cash offer.
Estimated market value
$315,200
- Florida
- Sarasota County
- Nokomis
- 34275
- 617 MIRO CIRCLE Unit 617
Nearby cities
Nearby zip codes
Other Nokomis Topics
