Experience the perfect blend of style, comfort, and convenience at 617 NW 95th St. Built in 2024, this beautifully designed home showcases high-end finishes and a bright, open layout that feels both elegant and inviting from the moment you step inside.
The heart of the home features a spacious living area with a stunning gas-log fireplace, flowing seamlessly into a designer kitchen complete with quartz countertops, abundant cabinet space, and modern touches throughout. Whether you're hosting friends or enjoying a quiet evening at home, this space was built to impress.
The private primary suite offers a true escape, featuring dual vanities, a soaking tub, separate walk-in shower, and a generous walk-in closet. Polished porcelain flooring, contemporary fixtures, and thoughtful craftsmanship elevate every room.
Step outside to covered front and back patios, perfect for relaxing mornings, weekend gatherings, or enjoying Oklahoma sunsets. Located just minutes from shopping, dining, entertainment, and major highways, you'll enjoy quick access to everything Oklahoma City has to offer while still having a place to call your own.
Homes with this level of quality, design, and value don't come along often. Schedule your private showing today and discover why this home stands out from the rest.
Seller Financing available with 20% down!
For sale
$245,000
617 NW 95th St, Oklahoma City, OK 73114
3beds
1,274sqft
:
Get pre-qualified$1,638/mo
Single Family Residence
Built in 2024
7,000 Square Feet Lot
$243,900 Zestimate®
$192/sqft
$-- HOA
What's special
Modern touches throughoutContemporary fixturesHigh-end finishesThoughtful craftsmanshipBright open layoutPrivate primary suiteDual vanities
- 40 days |
- 508 |
- 63 |
Zillow last checked:
Listing updated:
Listed by:
Edson Trejo 405-979-9516,
LRE Realty, LLC
Source: MLSOK/OKCMAR as distributed by MLS GRID,MLS#: 1236780
Facts & features
Interior
Bedrooms & bathrooms
- Bedrooms: 3
- Bathrooms: 2
- Full bathrooms: 2
Heating
- Has Heating (Unspecified Type)
Cooling
- Central Air
Features
- Number of fireplaces: 1
- Fireplace features: Gas Log
Interior area
- Total structure area: 1,274
- Total interior livable area: 1,274 sqft
Property
Parking
- Total spaces: 2
- Parking features: Garage
- Garage spaces: 2
Features
- Levels: One
- Stories: 1
- Patio & porch: Patio
Lot
- Size: 7,000 Square Feet
- Features: Other
Details
- Parcel number: 617NW95th73114
- Special conditions: None
Construction
Type & style
- Home type: SingleFamily
- Architectural style: Craftsman
- Property subtype: Single Family Residence
Materials
- Brick & Frame
- Foundation: Slab
Condition
- Year built: 2024
Community & HOA
Location
- Region: Oklahoma City
Financial & listing details
- Price per square foot: $192/sqft
- Tax assessed value: $222,000
- Annual tax amount: $3,001
- Date on market: 6/27/2026
- Listing terms: Cash,Conventional,Sell FHA or VA,Lease Purchase,Seller will Finance
Estimated market value
$243,900
$232,000 - $256,000
$1,619/mo
Price history
| Date | Event | Price |
|---|---|---|
| 6/27/2026 | Listed for sale | $245,000+3.8%$192/sqft |
Source:  MLSOK/OKCMAR as distributed by MLS GRID #1236780 Report a problem MLSOK/OKCMAR as distributed by MLS GRID #1236780 Report a problem | ||
| 7/26/2024 | Sold | $236,000+2260%$185/sqft |
Source: MLSOK/OKCMAR as distributed by MLS GRID #1121984 Report a problem | ||
| 1/15/2021 | Sold | $10,000+2894%$8/sqft |
Source: Public Record Report a problem | ||
| 1/10/2003 | Sold | $334 |
Source: Public Record Report a problem | ||
Public tax history
| Year | Property taxes | Tax assessment |
|---|---|---|
| 2025 | $3,001 +5405.8% | $24,420 +5450% |
| 2024 | $55 +0.9% | $440 |
| 2023 | $54 -54.1% | $440 -56% |
| 2022 | $118 +4.9% | $1,001 +4.9% |
| 2021 | $112 +254.5% | $954 +258.6% |
| 2020 | $32 +32.9% | $266 +4.7% |
| 2019 | $24 +5% | $254 +5% |
| 2018 | $23 -17.2% | $242 |
| 2017 | $27 | $242 |
| 2016 | $27 -0.1% | $242 -52.3% |
| 2015 | $27 -50.1% | $507 +5% |
| 2014 | $55 | $483 +5% |
| 2013 | -- | $460 +5% |
| 2012 | -- | $438 +5% |
| 2011 | -- | $417 +5% |
| 2010 | -- | $397 +5% |
| 2009 | -- | $378 +5% |
| 2008 | -- | $360 +5% |
| 2007 | -- | $343 +4.9% |
| 2003 | -- | $327 |
Find assessor info on the county website
Monthly payment
Est. payment
Payment breakdown
Explore the cost of this home by adjusting the details. Changes won't be saved.Climate risks
Neighborhood: 73114
Nearby schools
GreatSchools rating
- 4/10Britton Elementary SchoolGrades: PK-4Distance: 0.6 mi
- 2/10John Marshall Middle SchoolGrades: 5-8Distance: 3.9 mi
- 1/10John Marshall High SchoolGrades: 9-12Distance: 3.9 mi
Schools provided by the listing agent
- Elementary: Britton ES
- Middle: John Marshall MS
- High: John Marshall HS
Source: MLSOK/OKCMAR as distributed by MLS GRID. This data may not be complete. We recommend contacting the local school district to confirm school assignments for this home.
- $11,0892 bd1 ba1k sqft629 NW 95th St, Oklahoma City, OK 73114Off Market
- $136,8003 bd1 ba960 sqft611 NW 95th St, Oklahoma City, OK 73114Off Market
- $216,0003 bd2 ba1.1k sqft9600 N Shartel Ave, Oklahoma City, OK 73114Sold

- $2,0002 bd1 ba858 sqft609 NW 95th St, Oklahoma City, OK 73114Off Market
- $72,5002 bd1 ba672 sqft622 NW 96th St, Oklahoma City, OK 73114Off Market
- $86,2002 bd1 ba712 sqft616 NW 96th St, Oklahoma City, OK 73114Off Market
- $260,0003 bd2 ba1.4k sqft601 NW 95th St, Oklahoma City, OK 73114Sold
- $121,5002 bd1 ba882 sqft610 NW 95th St, Oklahoma City, OK 73114For Sale
A local agent can set up tours, give advice and negotiate with sellers.
Similar homes
- $249,9003 bd2 ba1.3k sqft832 NW 35th St, Oklahoma City, OK 73118For Sale
 MLS ID #1240465, Spencer Amaral, Shepherds Real Estate. MLSOK/OKCMAR as distributed by MLS GRID
 - $250,0003 bd2 ba1.4k sqft3604 Banner Ave, Edmond, OK 73013For Sale
 MLS ID #1234509, Donna Kincheloe, Metro First Executives. MLSOK/OKCMAR as distributed by MLS GRID
 - from $265,9903 bd2 ba1.5k sqftDIANA Plan, The Enclave at Hefner Crossing, Oklahoma City, OK 73114New Construction
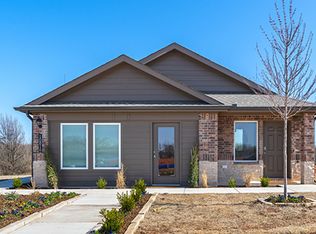 DR Horton
 - $260,0003 bd3 ba1.4k sqft2617 NW 32nd St, Oklahoma City, OK 73112For Sale
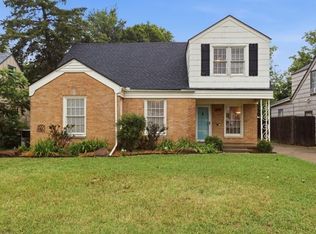 MLS ID #1236158, Ilse Branch, MK Partners Inc. MLSOK/OKCMAR as distributed by MLS GRID
 - $255,0003 bd2 ba1.7k sqft1431 Pickford Ln, Oklahoma City, OK 73159For SaleMLS ID #1242974, John Gassen, Wise Oak Realty LLC. MLSOK/OKCMAR as distributed by MLS GRID
- $235,0003 bd2 ba1.4k sqft2313 E Madison St, Oklahoma City, OK 73111For SaleMLS ID #1233724, Blake Shelton, Keller Williams Realty Elite. MLSOK/OKCMAR as distributed by MLS GRID
- $255,0003 bd2 ba1.5k sqft9101 SW 48th Ter, Oklahoma City, OK 73179For SaleMLS ID #1240487, Brittnee Jones, Copper Creek Real Estate. MLSOK/OKCMAR as distributed by MLS GRID
- $225,0003 bd2 ba1.5k sqft503 Remington Ave, Jones, OK 73049For SaleMLS ID #1239922, Ryann Shannon, Whittington Realty. MLSOK/OKCMAR as distributed by MLS GRID
- $245,0003 bd2 ba1.5k sqft3424 SW 29th Pl, Oklahoma City, OK 73119For SaleMLS ID #1238389, Denise Schroder, Copper Creek Real Estate. MLSOK/OKCMAR as distributed by MLS GRID
- $298,0003 bd2 ba1.5k sqft649 Franklin St, Jones, OK 73049For SaleMLS ID #1242287, Kelly Bullis, Chalk Realty LLC. MLSOK/OKCMAR as distributed by MLS GRID
- $282,5003 bd2 ba1.6k sqft3244 Cox St, Choctaw, OK 73020For SaleMLS ID #1242886, Katelyn Morley, Heather & Company Realty Group. MLSOK/OKCMAR as distributed by MLS GRID
- $229,9003 bd2 ba1k sqft604 Willow Ridge Pl, Edmond, OK 73003For SaleMLS ID #1225976, Karen Blevins, Chinowth & Cohen. MLSOK/OKCMAR as distributed by MLS GRID
- $300,0003 bd2 ba1.7k sqft7000 NW 131st Ter, Oklahoma City, OK 73142For SaleMLS ID #1232004, Karen Blevins, Chinowth & Cohen. MLSOK/OKCMAR as distributed by MLS GRID
- $249,0003 bd2 ba1.3k sqft12332 SW 12th St, Yukon, OK 73099For SaleMLS ID #1235598, Amanda Taylor, Stetson Bentley Realty LLC. MLSOK/OKCMAR as distributed by MLS GRID
- $249,9004 bd2 ba1.6k sqft913 SE 43rd St, Oklahoma City, OK 73129For SaleMLS ID #1238612, Tina Pastran, Copper Creek Real Estate. MLSOK/OKCMAR as distributed by MLS GRID
- $294,9904 bd2 ba1.8k sqft8404 NW 59th St, Oklahoma City, OK 73179For SaleMLS ID #1243173, Reese Brown, D.R Horton Realty of OK LLC. MLSOK/OKCMAR as distributed by MLS GRID
- $218,0003 bd2 ba1.4k sqft413 Spring Creek Rd, Oklahoma City, OK 73117For SaleMLS ID #1229887, Jeanne Walters, Verity Real Estate LLC. MLSOK/OKCMAR as distributed by MLS GRID
- $210,0003 bd3 ba1.2k sqft5617 Evanbrook Ter, Oklahoma City, OK 73135For SaleMLS ID #1238227, Heriberto Pando, Copper Creek Real Estate. MLSOK/OKCMAR as distributed by MLS GRID
- $205,5003 bd2 ba1.1k sqft1031 Harris Ave, Oklahoma City, OK 73107For SaleMLS ID #1229029, Azucena Esparza, Epique Realty. MLSOK/OKCMAR as distributed by MLS GRID
- $261,0003 bd2 ba1.3k sqft404 SW 40th St, Oklahoma City, OK 73109For SaleMLS ID #1230726, Tara Levinson, LRE Realty, LLC. MLSOK/OKCMAR as distributed by MLS GRID
