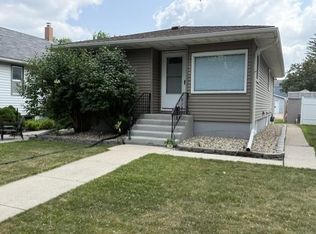
Updated 3-bedroom, 3-bathroom home in the heart of Breckenridge, close to shopping, dining, and the library. Recent improvements include a full bathroom upstairs, half bath in the lower level, added insulation, finished lower-level space, and new carpet upstairs and on the stairs. The lower level offers flexible space with potential for a future bedroom with the addition of an egress window. Features include gas heat, gas stove, vinyl windows, front deck with screened gazebo, and a detached one-stall garage with buried 40-amp service.
Active
$210,000
617 Nebraska Ave, Breckenridge, MN 56520
3beds
1,308sqft
Single Family
Built in 1925
5,880 Square Feet Lot
$205,900 Zestimate®
$161/sqft
$-- HOA
What's special
Gas stoveGas heatVinyl windows
- 7 days
- 133
- 5
Likely to sell faster than
Zillow last checked:
Listing updated:
Listed by:
Kara Nosal 701-210-0437,
Keller Williams Classic Rlty N
Source: NorthstarMLS as distributed by MLS GRID,MLS#: 7149582
Facts & features
Interior
Bedrooms & bathrooms
- Bedrooms: 3
- Bathrooms: 3
- Full bathrooms: 2
- 1/2 bathrooms: 1
Bedroom
- Level: Main
- Area: 144.5 Square Feet
- Dimensions: 12'9 x 11'4
Bedroom 2
- Level: Main
- Area: 86.32 Square Feet
- Dimensions: 9'2 x 9'5
Bedroom 3
- Level: Upper
- Area: 170.67 Square Feet
- Dimensions: 16' x 10'8
Bathroom
- Level: Main
- Area: 46.75 Square Feet
- Dimensions: 5'8 x 8'3
Bathroom
- Level: Upper
- Area: 45.48 Square Feet
- Dimensions: 4'11 x 9'3
Bathroom
- Level: Lower
- Area: 111.58 Square Feet
- Dimensions: 8'7 x 13'
Bonus room
- Level: Lower
- Area: 77.29 Square Feet
- Dimensions: 8'9 x 8'10
Bonus room
- Level: Lower
- Area: 158.56 Square Feet
- Dimensions: 14'9 x 10'9
Dining room
- Level: Main
Game room
- Level: Lower
- Area: 249.04 Square Feet
- Dimensions: 11'7 x 21'6
Kitchen
- Level: Main
- Area: 100.54 Square Feet
- Dimensions: 10'7 x 9'6
Laundry
- Level: Lower
- Area: 168.04 Square Feet
- Dimensions: 9'1 x 18'6
Living room
- Level: Main
- Area: 248.39 Square Feet
- Dimensions: 21'11 x 11'4
Heating
- Boiler
Cooling
- Window Unit(s)
Appliances
- Included: Dryer, Electric Water Heater, Freezer, Microwave, Range, Refrigerator, Washer
- Laundry: Lower Level, Laundry Room
Features
- Basement: Full,Partially Finished
- Has fireplace: No
Interior area
- Total structure area: 2,232
- Total interior livable area: 1,308 sqft
- Finished area above ground: 1,308
- Finished area below ground: 0
Property
Parking
- Total spaces: 1
- Parking features: Detached Garage
- Garage spaces: 1
- Details: Garage Dimensions (19x14)
Accessibility
- Accessibility features: None
Features
- Levels: One and One Half
- Stories: 1.5
- Patio & porch: Deck
Lot
- Size: 5,880 Square Feet
- Dimensions: 66 x 88
Details
- Additional structures: Garage(s), Gazebo
- Foundation area: 924
- Parcel number: 230502020
- Zoning description: Residential-Single Family
Construction
Type & style
- Home type: SingleFamily
- Property subtype: Single Family
Materials
- Frame
- Roof: Age Over 8 Years,Asphalt
Condition
- New construction: No
- Year built: 1925
Utilities & green energy
- Electric: 100 Amp Service
- Gas: Electric, Natural Gas
- Sewer: City Sewer/Connected
- Water: City Water/Connected
Community & HOA
Community
- Subdivision: City Breckenridge
HOA
- Has HOA: No
Location
- Region: Breckenridge
Financial & listing details
- Price per square foot: $161/sqft
- Tax assessed value: $114,900
- Annual tax amount: $1,198
- Date on market: 10/9/2026
Estimated market value
$205,900
$196,000 - $216,000
$1,473/mo
Price history
| Date | Event | Price |
|---|---|---|
| 10/9/2026 | Listed for sale | $210,000+57.3%$161/sqft |
Source:  NorthstarMLS as distributed by MLS GRID #7149582 Report a problem NorthstarMLS as distributed by MLS GRID #7149582 Report a problem | ||
| 8/31/2023 | Sold | $133,500+5.1%$102/sqft |
Source: NorthstarMLS as distributed by MLS GRID #6395586 Report a problem | ||
| 7/20/2023 | Pending sale | $127,000$97/sqft |
Source: NorthstarMLS as distributed by MLS GRID #6395586 Report a problem | ||
| 7/8/2023 | Listed for sale | $127,000$97/sqft |
Source: NorthstarMLS as distributed by MLS GRID #6395586 Report a problem | ||
Public tax history
| Year | Property taxes | Tax assessment |
|---|---|---|
| 2025 | $938 +89.9% | $114,900 +2% |
| 2024 | $494 +2.1% | $112,600 +88% |
| 2023 | $484 +4.3% | $59,900 +9.9% |
| 2022 | $464 +3.6% | $54,500 +12.4% |
| 2021 | $448 +1.8% | $48,500 +0.8% |
| 2020 | $440 +9.5% | $48,100 +1.7% |
| 2019 | $402 +905% | $47,300 +9.5% |
| 2018 | $40 -88.8% | $43,200 +2.1% |
| 2017 | $358 -21.1% | $42,300 |
| 2016 | $454 +3.7% | -- |
| 2015 | $438 | -- |
| 2014 | -- | -- |
Find assessor info on the county website
Monthly payment
Est. payment
Payment breakdown
Explore the cost of this home by adjusting the details. Changes won't be saved.Climate risks
Neighborhood: 56520

Similar homes
- $214,9993 bd1 ba1k sqft115 3rd Ave S, Wahpeton, ND 58075For Sale

 MLS ID #7158584, Jessie Hammer, Hammer Realty. NorthstarMLS as distributed by MLS GRID
 - $189,9004 bd2 ba1.6k sqft520 7th St N, Breckenridge, MN 56520For Sale
 MLS ID #7144545, Jessie Hammer, Hammer Realty. NorthstarMLS as distributed by MLS GRID
 - $235,0003 bd2 ba1.7k sqft1211 Hall Ave, Breckenridge, MN 56520For Sale
 MLS ID #7140794, Ryan Rettig, REAL (2534 FGO). NorthstarMLS as distributed by MLS GRID
 - $169,9003 bd2 ba1.4k sqft408 8th St N, Breckenridge, MN 56520For Sale
 MLS ID #7113462, Shelly Zach, Miller Realty, Inc.. NorthstarMLS as distributed by MLS GRID
 - $145,0003 bd2 ba1.3k sqft411 Port Ct, Breckenridge, MN 56520For SaleMLS ID #7160751, Jessie Hammer, Hammer Realty. NorthstarMLS as distributed by MLS GRID
- $129,9003 bd2 ba1.3k sqft427 6th St N, Breckenridge, MN 56520For SaleMLS ID #7159283, Melissa Thiele, Miller Realty, Inc.. NorthstarMLS as distributed by MLS GRID
- $144,9004 bd1 ba1.3k sqft114 9th St N, Breckenridge, MN 56520For SaleMLS ID #7129714, Jessie Hammer, Hammer Realty. NorthstarMLS as distributed by MLS GRID
- $199,9003 bd2 ba1.8k sqft81 4th Ave N, Wahpeton, ND 58075For SaleMLS ID #7151417, Joseph Henderson, Keller Williams Realty Professionals. NorthstarMLS as distributed by MLS GRID
- $246,9004 bd2 ba1.9k sqft725 6th St S, Breckenridge, MN 56520For SaleMLS ID #7114737, Shelly Zach, Miller Realty, Inc.. NorthstarMLS as distributed by MLS GRID
- $124,9002 bd2 ba1.1k sqft224 3rd St N, Breckenridge, MN 56520For SaleMLS ID #7142333, Ryan Thompson, Better Homes and Gardens Real Estate Park Company. NorthstarMLS as distributed by MLS GRID
- $249,9003 bd2 ba1.8k sqft824 4th Ave N, Wahpeton, ND 58075For SaleMLS ID #7129688, Jessie Hammer, Hammer Realty. NorthstarMLS as distributed by MLS GRID
- $259,9003 bd2 ba1.8k sqft1611 6th St N, Wahpeton, ND 58075For SaleMLS ID #7147482, Jared Miller, Miller Realty, Inc.. NorthstarMLS as distributed by MLS GRID
- $269,9003 bd2 ba1.7k sqft1504 Avenue B, Wahpeton, ND 58075For SaleMLS ID #7157456, Shelly Zach, Miller Realty, Inc.. NorthstarMLS as distributed by MLS GRID
- $165,0002 bd1 ba945 sqft422 2nd St N, Wahpeton, ND 58075For SaleMLS ID #7116424, Melissa Thiele, Miller Realty, Inc.. NorthstarMLS as distributed by MLS GRID
- $189,9003 bd1 ba1.2k sqft309 1st Ave E, Abercrombie, ND 58001For SaleMLS ID #7154966, Mike Kane, Raboin Realty. NorthstarMLS as distributed by MLS GRID
- $110,0003 bd2 ba768 sqft616 3rd Ave N, Wahpeton, ND 58075For SaleMLS ID #7154100, Matt Sharp, REAL (405 FGO). NorthstarMLS as distributed by MLS GRID
- $295,9002 bd2 ba1.3k sqft311 4th Ave N, Wahpeton, ND 58075For SaleMLS ID #7128240, Jason Ennen, Trilogy Real Estate. NorthstarMLS as distributed by MLS GRID
- $299,9004 bd2 ba1.9k sqft429 8th St N, Wahpeton, ND 58075For SaleMLS ID #7148057, Shelly Zach, Miller Realty, Inc.. NorthstarMLS as distributed by MLS GRID
- $139,9002 bd1 ba888 sqft609 Center St S, Wahpeton, ND 58075For SaleMLS ID #7126228, Melissa Thiele, Miller Realty, Inc.. NorthstarMLS as distributed by MLS GRID
