Discover the character and charm of this solidly built home, featuring 2 bedrooms (previously 3 and easily convertible back) and a wealth of living space. Step into a large formal living room with a cozy fireplace, perfect for gatherings or quiet evenings. The extra-large country kitchen invites culinary creativity, while the spacious dining room is ideal for hosting family and friends. The primary and secondary bedrooms are generously sized, offering a peaceful retreat. The home's original kitchen and bathroom await your personal touch, offering an opportunity to refresh and modernize. The partially finished basement includes a full kitchen, roughed-in plumbing for a bathroom, walk-out access, and two additional finished rooms with the potential for a third room. This space is perfect for a recreation area, guest suite, or rental opportunity. The full walk-up attic offers additional storage or can be completed to expand your living space. Outside, you'll find a long driveway providing ample parking and a detached two-car finished garage offering extra storage or workspace. The expansive yard, stretching from street to street (60 x150), provides plenty of room for outdoor activities, gardening, or future expansion. This property, with its good bones and abundant potential, is priced to sell and awaits your vision to bring it to life. Come tour this home and imagine the possibilities!
Sold for $355,250
$355,250
617 Passmore Ave, Hammonton, NJ 08037
2beds
1,504sqft
Single Family Residence
Built in 1940
8,999 Square Feet Lot
$391,400 Zestimate®
$236/sqft
$2,343 Estimated rent
Home value
$391,400
$372,000 - $411,000
$2,343/mo
Zestimate® history
Owner options
List your home for rent
$2,343/mo
Rent Zestimate®
Find your next renter with Zillow Rental Manager. Plus, with online applications, you can quickly screen prospective tenants – for free.
$2,343/mo
Rent Zestimate®
Refinance and save
$2,505/mo
Est. payment
Refinancing to a lower rate could help reduce your monthly payments and save thousands over the life of the loan.
$2,505/mo
Est. payment
Explore your selling options
Work with a Zillow partner agent
Leverage their expertise and Zillow's premium Showcase listings to get your home seen by more buyers.
Get startedList with your own agent
Get your home in front of millions of buyers by listing it on Zillow.
Learn how to do itSell it yourself
Take full control of how buyers see your home on Zillow by listing For Sale by Owner (FSBO).
List your homeWhat's special
Zillow last checked:
Listing updated:
Listed by:
Tracey Newmones 609-944-8809,
EXP Realty, LLC
Bought with:
Anna Cable, 1008905
Weichert Realtors-Medford
Source: Bright MLS,MLS#: NJAC2013636
Facts & features
Interior
Bedrooms & bathrooms
- Bedrooms: 2
- Bathrooms: 2
- Full bathrooms: 1
- 1/2 bathrooms: 1
- Main level bathrooms: 2
- Main level bedrooms: 2
Basement
- Area: 0
Heating
- Forced Air, Natural Gas
Cooling
- Central Air, Electric
Appliances
- Included: Electric Water Heater
Features
- Basement: Partial,Full,Heated,Interior Entry,Exterior Entry,Partially Finished,Rear Entrance,Rough Bath Plumb,Space For Rooms,Sump Pump,Walk-Out Access,Windows
- Has fireplace: No
Interior area
- Total structure area: 1,504
- Total interior livable area: 1,504 sqft
- Finished area above ground: 1,504
- Finished area below ground: 0
Property
Parking
- Total spaces: 5
- Parking features: Garage Faces Front, Garage Door Opener, Inside Entrance, Oversized, Detached, Driveway, Off Street
- Garage spaces: 1
- Uncovered spaces: 4
Accessibility
- Accessibility features: None
Features
- Levels: One
- Stories: 1
- Pool features: None
Lot
- Size: 8,999 Square Feet
- Dimensions: 60.00 x 150.00
Details
- Additional structures: Above Grade, Below Grade
- Parcel number: 130250200013
- Zoning: RESIDENITAL
- Special conditions: Standard
Construction
Type & style
- Home type: SingleFamily
- Architectural style: Ranch/Rambler
- Property subtype: Single Family Residence
Materials
- Frame
- Foundation: Block
Condition
- New construction: No
- Year built: 1940
Utilities & green energy
- Sewer: Public Sewer
- Water: Public
Community & HOA
Community
- Subdivision: None Available
HOA
- Has HOA: No
Location
- Region: Hammonton
- Municipality: HAMMONTON TOWN
Financial & listing details
- Price per square foot: $236/sqft
- Tax assessed value: $196,700
- Annual tax amount: $5,403
- Date on market: 8/7/2024
- Listing agreement: Exclusive Right To Sell
- Ownership: Fee Simple
Price history
| Date | Event | Price |
|---|---|---|
| 9/19/2024 | Sold | $355,250+1.5%$236/sqft |
Source:  Bright MLS #NJAC2013636 Report a problem Bright MLS #NJAC2013636 Report a problem | ||
| 8/29/2024 | Pending sale | $349,900$233/sqft |
Source:  SJSRMLS #587754 Report a problem SJSRMLS #587754 Report a problem | ||
| 8/5/2024 | Listed for sale | $349,900$233/sqft |
Source: SJSRMLS #587754 Report a problem | ||
Public tax history
| Year | Property taxes | Tax assessment |
|---|---|---|
| 2025 | $5,413 | $196,700 |
| 2024 | $5,413 +0.2% | $196,700 |
| 2023 | $5,403 +0.5% | $196,700 |
| 2022 | $5,376 +0.5% | $196,700 |
| 2021 | $5,348 +0.4% | $196,700 |
| 2020 | $5,329 +10.1% | $196,700 |
| 2019 | $4,839 | $196,700 |
| 2018 | $4,839 -3.9% | $196,700 |
| 2017 | $5,037 +3% | $196,700 |
| 2016 | $4,890 +6.1% | $196,700 |
| 2015 | $4,610 +1.6% | $196,700 +58.2% |
| 2014 | $4,536 +4.8% | $124,300 |
| 2013 | $4,327 +0.5% | $124,300 |
| 2012 | $4,305 +2.9% | $124,300 |
| 2011 | $4,183 +0.2% | $124,300 |
| 2010 | $4,174 +1.2% | $124,300 |
| 2009 | $4,123 +0.3% | $124,300 |
| 2008 | $4,111 -0.6% | $124,300 |
| 2007 | $4,137 | $124,300 |
| 2006 | -- | $124,300 |
| 2005 | -- | $124,300 |
| 2004 | -- | $124,300 |
| 2003 | -- | $124,300 |
| 2002 | -- | $124,300 |
| 2001 | -- | $124,300 |
Find assessor info on the county website
Neighborhood: 08037
Nearby homes
- $321,700-- bd-- ba1.1k sqft611 Passmore Ave, Hammonton, NJ 08037Off Market
- $313,300-- bd-- ba1k sqft621 Passmore Ave, Hammonton, NJ 08037Off Market
- $320,0005 bd1 ba1.6k sqft625 Passmore Ave, Hammonton, NJ 08037For Sale

- $413,1003 bd2 ba2k sqft42 S Monroe Ave, Hammonton, NJ 08037Off Market
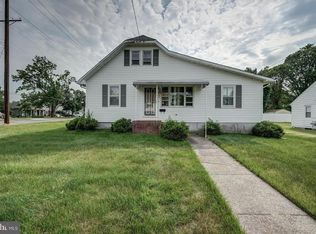
- $345,200-- bd-- ba1.6k sqft29 S 1st Rd, Hammonton, NJ 08037Off Market
- $350,200-- bd-- ba1.6k sqft24 S Monroe Ave, Hammonton, NJ 08037Off Market
- $257,5003 bd1 ba1k sqft28 S Monroe Ave, Hammonton, NJ 08037Sold
- $463,6005 bd3 ba2.6k sqft22 S Monroe Ave, Hammonton, NJ 08037Off Market
Nearby schools
GreatSchools rating
- 4/10Warren E Sooy Jr Elementary SchoolGrades: 2-5Distance: 1.6 mi
- 6/10Hammonton Middle SchoolGrades: 6-8Distance: 1.4 mi
- 4/10Hammonton High SchoolGrades: 9-12Distance: 1.8 mi
Schools provided by the listing agent
- District: Hammonton Town Schools
Source: Bright MLS. This data may not be complete. We recommend contacting the local school district to confirm school assignments for this home.
Get a cash offer in 3 minutes
Find out how much your home could sell for in as little as 3 minutes with a no-obligation cash offer.
Estimated market value
$391,400
Get a cash offer in 3 minutes
Find out how much your home could sell for in as little as 3 minutes with a no-obligation cash offer.
Estimated market value
$391,400
- New Jersey
- Atlantic County
- Hammonton
- 08037
- 617 Passmore Ave
Nearby cities
Nearby zip codes
Other Hammonton Topics
