This is the large corner lot home, in beautiful Hammonton, that you have been waiting for. So many things make this home ready to become your perfect oasis. Let's start with the newer roof, siding, central ac, and hot water heater. Worry free maintenance awaits! The convenient layout with two first floor bedrooms containing plenty of closet space, coupled with the 3 additional bedrooms in the finished basement provide plenty of living space for a large family, without the high tax cost of having those rooms as part of the above grade assessment. The full, mostly finished, basement is capped off with an oversized laundry / utility room creating plenty of space for work or storage. Now let's move to the exterior. The large, level, corner lot is adorned with fenced in space for your pets and children to safely play while you watch over them with a cool drink on a summer day from your walk out covered porch. The home boasts plenty of off street parking in your oversized detached 2 car garage, as well as the massive driveway that can easily accommodate up to 8 cars on its own. The garage and driveway space alone make this the perfect spot for a car enthusiast, workman, or other type of hobbyist looking for a "he or she shed" space to get away in. Don't wait, schedule your showing today. Put your finishing touches on this fantastic property, and make it the home you've always dreamed of.
Under contract
$320,000
625 Passmore Ave, Hammonton, NJ 08037
5beds
1,680sqft
Single Family Residence
Built in 1955
0.3 Acres Lot
$-- Zestimate®
$190/sqft
$-- HOA
What's special
Central acLarge level corner lotPlenty of closet spaceHot water heaterTwo first floor bedroomsLarge corner lotWalk out covered porch
- 38 days |
- 210 |
- 2 |
Likely to sell faster than
Zillow last checked:
Listing updated:
Listed by:
Susan Yee 215-264-7212,
Coldwell Banker Hearthside
Source: Bright MLS,MLS#: NJAC2025096
Facts & features
Interior
Bedrooms & bathrooms
- Bedrooms: 5
- Bathrooms: 1
- Full bathrooms: 1
- Main level bathrooms: 1
- Main level bedrooms: 5
Basement
- Area: 960
Heating
- Central, Forced Air, Natural Gas
Cooling
- Central Air, Ceiling Fan(s), Natural Gas
Appliances
- Included: Gas Water Heater
- Laundry: In Basement
Features
- Attic/House Fan, Bathroom - Tub Shower, Ceiling Fan(s), Entry Level Bedroom
- Basement: Full,Partially Finished
- Has fireplace: No
Interior area
- Total structure area: 1,920
- Total interior livable area: 1,680 sqft
- Finished area above ground: 960
- Finished area below ground: 720
Property
Parking
- Total spaces: 2
- Parking features: Storage, Oversized, Asphalt, Detached, Driveway
- Garage spaces: 2
- Has uncovered spaces: Yes
Accessibility
- Accessibility features: Accessible for Hearing-Impairment
Features
- Levels: One
- Stories: 1
- Patio & porch: Porch
- Exterior features: Sidewalks
- Pool features: None
- Fencing: Chain Link
Lot
- Size: 0.3 Acres
- Features: Corner Lot/Unit
Details
- Additional structures: Above Grade, Below Grade
- Parcel number: 130250200015
- Zoning: RES
- Zoning description: R-2
- Special conditions: Standard
Construction
Type & style
- Home type: SingleFamily
- Architectural style: Ranch/Rambler
- Property subtype: Single Family Residence
Materials
- Block, Frame, Vinyl Siding
- Foundation: Block
Condition
- New construction: No
- Year built: 1955
Utilities & green energy
- Sewer: Public Sewer
- Water: Public
- Utilities for property: Natural Gas Available, Sewer Available, Water Available, Electricity Available, Cable Available, Cable
Community & HOA
Community
- Subdivision: Hammonton Town
HOA
- Has HOA: No
Location
- Region: Hammonton
- Municipality: HAMMONTON TOWN
Financial & listing details
- Price per square foot: $190/sqft
- Tax assessed value: $166,000
- Annual tax amount: $4,676
- Date on market: 6/15/2026
- Listing agreement: Exclusive Right To Sell
- Listing terms: Cash,Conventional,FHA,VA Loan
- Exclusions: Stove / Range In Kitchen
- Ownership: Fee Simple
Estimated market value
Not available
Estimated sales range
Not available
Not available
Price history
| Date | Event | Price |
|---|---|---|
| 6/25/2026 | Pending sale | $320,000$190/sqft |
Source:  SJSRMLS #609236 Report a problem SJSRMLS #609236 Report a problem | ||
| 6/22/2026 | Contingent | $320,000$190/sqft |
Source:  Bright MLS #NJAC2025096 Report a problem Bright MLS #NJAC2025096 Report a problem | ||
| 6/15/2026 | Listed for sale | $320,000+93.9%$190/sqft |
Source: Bright MLS #NJAC2025096 Report a problem | ||
| 7/11/2019 | Sold | $165,000+10.7%$98/sqft |
Source: Public Record Report a problem | ||
| 5/17/2017 | Listing removed | $1,700$1/sqft |
Source: BALSLEY/LOSCO #485402 Report a problem | ||
| 4/11/2017 | Listing removed | $149,000$89/sqft |
Source: Visual Tour #480321 Report a problem | ||
| 4/11/2017 | Listed for rent | $1,700$1/sqft |
Source: BALSLEY/LOSCO #485402 Report a problem | ||
| 3/28/2017 | Listed for sale | $149,000+14.6%$89/sqft |
Source: Visual Tour #480321 Report a problem | ||
| 3/27/2017 | Sold | $130,000-12.8%$77/sqft |
Source: SJSRMLS #480321 Report a problem | ||
| 2/24/2017 | Pending sale | $149,000$89/sqft |
Source: Visual Tour #480321 Report a problem | ||
| 2/17/2017 | Price change | $149,000-6.3%$89/sqft |
Source: BALSLEY/LOSCO #480321 Report a problem | ||
| 2/2/2017 | Price change | $159,000-5.9%$95/sqft |
Source: BALSLEY/LOSCO #480321 Report a problem | ||
| 1/12/2017 | Listed for sale | $169,000$101/sqft |
Source: BALSLEY/LOSCO #480321 Report a problem | ||
Public tax history
| Year | Property taxes | Tax assessment |
|---|---|---|
| 2025 | $4,568 | $166,000 |
| 2024 | $4,568 +0.2% | $166,000 |
| 2023 | $4,560 +0.5% | $166,000 |
| 2022 | $4,537 +0.5% | $166,000 |
| 2021 | $4,514 +10% | $166,000 |
| 2020 | $4,101 +0.5% | $166,000 +9.6% |
| 2019 | $4,082 | $151,400 |
| 2018 | $4,082 +5.3% | $151,400 |
| 2017 | $3,877 +3% | $151,400 |
| 2016 | $3,764 +16.2% | $151,400 |
| 2015 | $3,238 +1.6% | $151,400 +73.4% |
| 2014 | $3,186 +5.4% | $87,300 |
| 2012 | $3,023 +2.9% | $87,300 |
| 2011 | $2,938 +0.2% | $87,300 |
| 2010 | $2,932 +1.2% | $87,300 |
| 2009 | $2,896 +0.3% | $87,300 |
| 2008 | $2,887 -0.6% | $87,300 |
| 2007 | $2,905 | $87,300 |
| 2006 | -- | $87,300 |
| 2005 | -- | $87,300 |
| 2004 | -- | $87,300 |
| 2003 | -- | $87,300 |
| 2002 | -- | $87,300 |
| 2001 | -- | $87,300 |
Find assessor info on the county website
Monthly payment
Est. payment
Payment breakdown
Explore the cost of this home by adjusting the details. Changes won't be saved.Climate risks
Neighborhood: 08037
Nearby schools
GreatSchools rating
- 4/10Warren E Sooy Jr Elementary SchoolGrades: 2-5Distance: 1.6 mi
- 6/10Hammonton Middle SchoolGrades: 6-8Distance: 1.5 mi
- 4/10Hammonton High SchoolGrades: 9-12Distance: 1.8 mi
Schools provided by the listing agent
- District: Hammonton Town Schools
Source: Bright MLS. This data may not be complete. We recommend contacting the local school district to confirm school assignments for this home.
- $313,300-- bd-- ba1k sqft621 Passmore Ave, Hammonton, NJ 08037Off Market
- $355,2502 bd2 ba1.5k sqft617 Passmore Ave, Hammonton, NJ 08037Sold
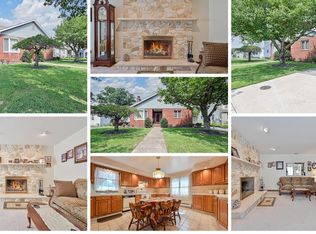
- $345,200-- bd-- ba1.6k sqft29 S 1st Rd, Hammonton, NJ 08037Off Market
- $321,700-- bd-- ba1.1k sqft611 Passmore Ave, Hammonton, NJ 08037Off Market
- $309,2003 bd1 ba1.7k sqft103 S 1st Rd, Hammonton, NJ 08037Off Market
- $556,0004 bd3 ba2.2k sqft610 Passmore Ave, Hammonton, NJ 08037Sold
- $344,0003 bd3 ba1.6k sqft19 S 1st Rd, Hammonton, NJ 08037For Sale
- $350,200-- bd-- ba1.6k sqft24 S Monroe Ave, Hammonton, NJ 08037Off Market
A local agent can set up tours, give advice and negotiate with sellers.
Similar homes
- $299,9002 bd1 ba1.1k sqft22 Madison Ave S, Hammonton, NJ 08037For Sale

 MLS ID #608648, MICHAEL PULLIA, M L RUBERTON AGENCY. SJSRMLS
 - $269,0002 bd2 ba1.1k sqftLa Nor Villas, Hammonton, NJ 08037For Sale
 MLS ID #610075, MICHELE ZELIG, PLATINUM REAL ESTATE. SJSRMLS
 - $339,9004 bd2 ba1.9k sqft276 Ireland Ter, Williamstown, NJ 08094For Sale
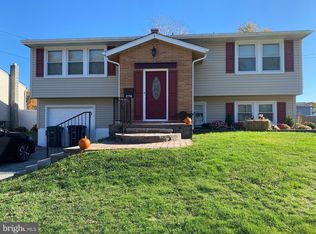
 MLS ID #NJGL2076024, Fred Calvello, OMNI Real Estate Professionals. Bright MLS
 - $379,0003 bd2 ba1.1k sqft31 Beebetown Rd, Hammonton, NJ 08037For Sale
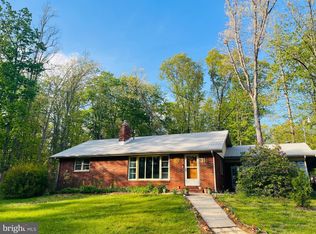 MLS ID #NJCD2118146, Patricia Gesswein, Houwzer LLC-Haddonfield. Bright MLS
 - $430,0003 bd3 ba1.9k sqft376 Ehrke Rd, Hammonton, NJ 08037For SaleMLS ID #NJCD2115972, Glenn Cayme, Cayme Realty, LLC. Bright MLS
- $365,0004 bd2 ba1.3k sqft401 Cains Mill Rd, Williamstown, NJ 08094For SaleMLS ID #NJAC2024934, Jose Diaz, Garden Realty Experts. Bright MLS
- $359,0003 bd2 ba1.8k sqft139 Eisenhower Dr, Newtonville, NJ 08346For SaleMLS ID #609233, ROBERT SHAMBERG, BHHS DIVERSIFIED REALTY. SJSRMLS
- $299,0003 bd2 ba1.4k sqft544 Saint Louis Ave, Egg Harbor City, NJ 08215For SaleMLS ID #NJAC2025752, Ada Krebs, BHHS Fox & Roach-Brigantine. Bright MLS
- $325,0004 bd2 ba1.3k sqft2006 A Ave, Atco, NJ 08004For SaleMLS ID #NJCD2111822, Christian Narciso, Impact Realty Group LLC. Bright MLS
- $320,0003 bd1 ba1.6k sqft909 Bentley Rd, Lindenwold, NJ 08021For SaleMLS ID #NJCD2121400, Artie Bey, Imani Realty & Associates. Bright MLS
- $269,9992 bd2 ba1.2k sqft165 Yorktown Blvd, Hammonton, NJ 08037For SaleMLS ID #NJAC2025318, Amy Flynn, Keller Williams Realty - Washington Township. Bright MLS
- $349,9004 bd2 ba2.1k sqft2411 N Cuthbert Dr, Lindenwold, NJ 08021For SaleMLS ID #NJCD2118654, Dawn Bricker, Century 21 Advantage Gold-Cherry Hill. Bright MLS
- $274,9903 bd1 ba970 sqft303 Sherwood Dr, Williamstown, NJ 08094For SaleMLS ID #NJAC2025082, Donna Quaresima, Garden Realty of Turnersville. Bright MLS
- $310,0004 bd2 ba1.2k sqft3014 N West Blvd, Vineland, NJ 08360For SaleMLS ID #NJCB2025112, Daniel Conn, Century 21 Advantage Gold-Cherry Hill. Bright MLS
- $475,0004 bd2 ba1.9k sqft634 Union Rd, Vineland, NJ 08360For SaleMLS ID #NJAC2025732, Jessica Verfaillie, KW Empower. Bright MLS
- $275,0003 bd1 ba1k sqft259 Harding Hwy, Pittsgrove, NJ 08318For SaleMLS ID #NJSA2019488, Susan Rumpp, Fathom Realty NJ, LLC. Bright MLS
- $249,0003 bd1 ba1.3k sqft308 Sherwood Dr, Williamstown, NJ 08094For SaleMLS ID #NJAC2024770, Ronnie Glomb, Your Town Realty. Bright MLS
- $329,9002 bd1 ba1.5k sqft1235 Haddonfield Berlin Rd, Voorhees, NJ 08043For SaleMLS ID #NJCD2120546, Haci Kose, RE/MAX Preferred - Cherry Hill. Bright MLS
- $350,0004 bd2 ba1.4k sqft1054 Bradford Dr, Williamstown, NJ 08094For SaleMLS ID #NJGL2071154, Jill Simmermon, Real Broker, LLC. Bright MLS
- $289,0003 bd1 ba1.1k sqft1130 Sharp Rd, Vineland, NJ 08360For SaleMLS ID #NJCB2031602, Cassandra Kozub, Collini Real Estate LLC. Bright MLS
