Welcome to an ideal home! This charming property features 3 spacious bedrooms and 1 bathroom, with a particularly large main bedroom offering plenty of room to relax and unwind. The beautiful, fenced backyard is perfect for gatherings, playtime, or simply enjoying the outdoors in privacy. Located in a welcoming neighborhood, you'll love the sense of community here. Close to parks, schools, and all the conveniences of Arlington, this home is the perfect place to create lasting memories. Don't miss the opportunity to make it yours!
Sold
Price Unknown
617 Truman St, Arlington, TX 76011
3beds
1,206sqft
Single Family Residence
Built in 1958
6,969 Square Feet Lot
$451,900 Zestimate®
$--/sqft
$1,929 Estimated rent
Home value
$451,900
$429,000 - $474,000
$1,929/mo
Zestimate® history
Owner options
List your home for rent
$1,929/mo
Rent Zestimate®
Find your next renter with Zillow Rental Manager. Plus, with online applications, you can quickly screen prospective tenants – for free.
$1,929/mo
Rent Zestimate®
Refinance and save
Refinancing to a lower rate could help reduce your monthly payments and save thousands over the life of the loan.
Explore your selling options
Work with a Zillow partner agent
Leverage their expertise and Zillow's premium Showcase listings to get your home seen by more buyers.
Get startedList with your own agent
Get your home in front of millions of buyers by listing it on Zillow.
Learn how to do itSell it yourself
Take full control of how buyers see your home on Zillow by listing For Sale by Owner (FSBO).
List your homeWhat's special
Zillow last checked:
Listing updated:
Listed by:
Edward Mcclintick 0303307 888-227-1009,
Joseph Walter Realty, LLC 888-227-1009
Bought with:
Reed Hunter
New Western
Source: NTREIS,MLS#: 20793818
Facts & features
Interior
Bedrooms & bathrooms
- Bedrooms: 3
- Bathrooms: 1
- Full bathrooms: 1
Primary bedroom
- Level: First
- Dimensions: 12 x 12
Bedroom
- Level: First
- Dimensions: 10 x 10
Bedroom
- Level: First
- Dimensions: 10 x 10
Dining room
- Level: First
- Dimensions: 9 x 9
Other
- Level: First
- Dimensions: 7 x 8
Kitchen
- Level: First
- Dimensions: 14 x 15
Living room
- Level: First
- Dimensions: 15 x 15
Heating
- Central, Natural Gas
Cooling
- Central Air, Other
Features
- Other
- Flooring: Carpet, Hardwood
- Has basement: No
- Has fireplace: No
Interior area
- Total interior livable area: 1,206 sqft
Property
Parking
- Total spaces: 1
- Parking features: Assigned
- Carport spaces: 1
Features
- Levels: One
- Stories: 1
- Pool features: None
Lot
- Size: 6,969 Square Feet
Details
- Parcel number: 01810995
Construction
Type & style
- Home type: SingleFamily
- Architectural style: Contemporary/Modern,Detached
- Property subtype: Single Family Residence
Materials
- Foundation: Slab
Condition
- Year built: 1958
Community & HOA
Community
- Subdivision: Moore & Ransom Sub
HOA
- Has HOA: No
Location
- Region: Arlington
Financial & listing details
- Tax assessed value: $253,655
- Annual tax amount: $3,711
- Date on market: 12/9/2024
- Cumulative days on market: 3 days
- Listing terms: Cash,Conventional,FHA,VA Loan
- Road surface type: Asphalt
Price history
| Date | Event | Price |
|---|---|---|
| 8/6/2026 | Listing removed | $475,000$394/sqft |
Source: NTREIS #21241020 Report a problem | ||
| 4/16/2026 | Listed for sale | $475,000+90%$394/sqft |
Source: NTREIS #21241020 Report a problem | ||
| 1/21/2025 | Sold | -- |
Source: NTREIS #20793818 Report a problem | ||
| 12/12/2024 | Pending sale | $249,999$207/sqft |
Source: NTREIS #20793818 Report a problem | ||
| 12/9/2024 | Listed for sale | $249,999$207/sqft |
Source: NTREIS #20793818 Report a problem | ||
Public tax history
| Year | Property taxes | Tax assessment |
|---|---|---|
| 2025 | $2,182 -4% | $253,655 |
| 2024 | $2,273 +11.3% | $253,655 +15.1% |
| 2023 | $2,043 -27% | $220,459 +29.7% |
| 2022 | $2,799 +0.9% | $169,953 +5.3% |
| 2021 | $2,773 +9.9% | $161,426 +24.7% |
| 2020 | $2,522 +15.1% | $129,451 +4.4% |
| 2019 | $2,192 +8.2% | $124,011 +29.4% |
| 2018 | $2,026 +10.9% | $95,855 -15.5% |
| 2017 | $1,827 +10.1% | $113,395 +43.1% |
| 2016 | $1,659 +3% | $79,219 +9.6% |
| 2015 | $1,611 | $72,300 |
| 2014 | $1,611 | $72,300 |
| 2013 | -- | $72,300 -0.8% |
| 2012 | -- | $72,900 |
| 2011 | -- | $72,900 -0.8% |
| 2010 | -- | $73,500 -8.4% |
| 2009 | -- | $80,200 +9.4% |
| 2008 | -- | $73,300 +11.9% |
| 2007 | -- | $65,500 |
| 2006 | -- | $65,500 +2.7% |
| 2005 | -- | $63,800 |
| 2004 | -- | $63,800 |
| 2003 | -- | $63,800 +42.7% |
| 2002 | -- | $44,700 +17% |
| 2001 | -- | $38,200 |
| 2000 | -- | $38,200 |
Find assessor info on the county website
Neighborhood: Central
Nearby homes
- $220,0002 bd1 ba938 sqft619 Truman St, Arlington, TX 76011Pending
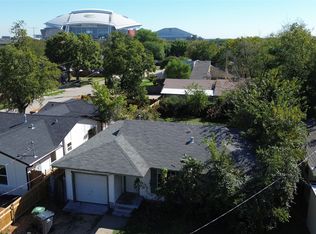
- $241,0003 bd2 ba1.2k sqft615 Truman St, Arlington, TX 76011Off Market

- $25,9664 bd2 ba469 sqft710 Peach St, Arlington, TX 76011Off Market
- $421,1003 bd1 ba1.5k sqft621 Truman St, Arlington, TX 76011Off Market
- $--4 bd2 ba1.8k sqft704 Peach St, Arlington, TX 76011Sold
- $165,0304 bd2 ba923 sqft704 Peach St, Arlington, TX 76011Off Market
- $100,4894 bd2 ba1.8k sqft710 Peach St, Arlington, TX 76011Off Market
- $140,0004 bd2 ba1.8k sqft710 Peach St, Arlington, TX 76011Off Market
Nearby schools
GreatSchools rating
- 3/10Speer Elementary SchoolGrades: PK-6Distance: 0.9 mi
- 4/10Shackelford Junior High SchoolGrades: 7-8Distance: 2.5 mi
- 2/10Lamar High SchoolGrades: 9-12Distance: 1.9 mi
Schools provided by the listing agent
- Elementary: Speer
- High: Lamar
- District: Arlington ISD
Source: NTREIS. This data may not be complete. We recommend contacting the local school district to confirm school assignments for this home.
Get a cash offer in 3 minutes
Find out how much your home could sell for in as little as 3 minutes with a no-obligation cash offer.
Estimated market value
$451,900
Get a cash offer in 3 minutes
Find out how much your home could sell for in as little as 3 minutes with a no-obligation cash offer.
Estimated market value
$451,900
- Texas
- Tarrant County
- Arlington
- 76011
- Central
- 617 Truman St
