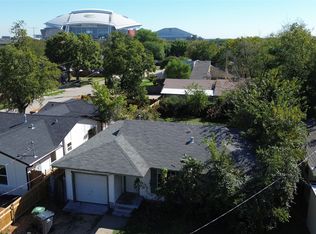
Welcome to 621 Truman Street, a beautifully renovated 3-bedroom, 2-bath home with a fresh look and extensive updates throughout. Remodeled from top to bottom, this home combines modern style with the charm of an established Arlington neighborhood.
Step inside to a bright, inviting interior with new flooring, updated lighting, and an open living area that connects seamlessly to the kitchen. The layout makes it easy to enjoy everyday living and time with guests, while an arched doorway adds character to the space.
The completely redesigned kitchen features new cabinetry, countertops, appliances, and fixtures, along with a center island that provides additional workspace and room for casual seating. Both full bathrooms have also been completely remodeled with updated finishes for a cohesive feel throughout the home.
Major improvements include a new roof, new windows, new doors, and completed foundation repairs. From the kitchen and bathrooms to the improvements throughout the home, this renovation brings a fresh start to a familiar neighborhood. Come see everything 621 Truman Street has to offer!
For sale
$438,999
621 Truman St, Arlington, TX 76011
3beds
1,299sqft
Single Family Residence
Built in 1958
6,960 Square Feet Lot
$427,100 Zestimate®
$338/sqft
$-- HOA
What's special
New windowsUpdated lightingNew doorsNew flooringBright inviting interiorArched doorway adds characterNew cabinetry
- 14 days
- 283
- 21
Likely to sell faster than
Zillow last checked:
Listing updated:
Listed by:
Mohammad Mirza 0831642 817-714-1676,
Signature Real Estate Group 682-551-8954
Source: NTREIS,MLS#: 21393223
Facts & features
Interior
Bedrooms & bathrooms
- Bedrooms: 3
- Bathrooms: 2
- Full bathrooms: 2
Primary bedroom
- Level: First
- Dimensions: 1 x 1
Bedroom
- Level: First
- Dimensions: 1 x 1
Bedroom
- Level: First
- Dimensions: 1 x 1
Bedroom
- Level: First
- Dimensions: 1 x 1
Dining room
- Level: First
- Dimensions: 1 x 1
Living room
- Level: First
- Dimensions: 1 x 1
Appliances
- Included: Dishwasher, Gas Cooktop, Microwave, Refrigerator
Features
- Open Floorplan
- Has basement: No
- Has fireplace: No
Interior area
- Total interior livable area: 1,299 sqft
Video & virtual tour
Property
Parking
- Parking features: Concrete, Gravel
Features
- Levels: One
- Stories: 1
- Pool features: None
Lot
- Size: 6,960 Square Feet
Details
- Parcel number: 01810979
Construction
Type & style
- Home type: SingleFamily
- Architectural style: Detached
- Property subtype: Single Family Residence
Condition
- Year built: 1958
Utilities & green energy
- Utilities for property: Natural Gas Available, Separate Meters, Water Available
Community & HOA
Community
- Subdivision: Moore & Ransom Subdivision
HOA
- Has HOA: No
Location
- Region: Arlington
Financial & listing details
- Price per square foot: $338/sqft
- Tax assessed value: $289,375
- Annual tax amount: $6,326
- Date on market: 9/22/2026
- Cumulative days on market: 15 days
Estimated market value
$427,100
$406,000 - $448,000
$2,690/mo
Price history
| Date | Event | Price |
|---|---|---|
| 9/22/2026 | Listed for sale | $438,999+68.8%$338/sqft |
Source: NTREIS #21393223 Report a problem | ||
| 4/6/2023 | Listing removed | -- |
Source: NTREIS #20026404 Report a problem | ||
| 11/10/2022 | Listing removed | $260,000$200/sqft |
Source: NTREIS #20026404 Report a problem | ||
| 4/13/2022 | Pending sale | $260,000$200/sqft |
Source: NTREIS #20026404 Report a problem | ||
| 4/7/2022 | Listed for sale | $260,000+219%$200/sqft |
Source: NTREIS #20026404 Report a problem | ||
| 9/18/2014 | Sold | -- |
Source: Agent Provided Report a problem | ||
| 8/4/2014 | Price change | $81,500-4%$63/sqft |
Source: Keller Williams Realty #12154273 Report a problem | ||
| 7/3/2014 | Price change | $84,900-5.5%$65/sqft |
Source: Keller Williams Realty #12154273 Report a problem | ||
| 6/4/2014 | Price change | $89,800-0.1%$69/sqft |
Source: Keller Williams Realty #12154273 Report a problem | ||
| 5/20/2014 | Price change | $89,900-5.3%$69/sqft |
Source: Keller Williams Realty #12074512 Report a problem | ||
| 4/23/2014 | Price change | $94,900-5%$73/sqft |
Source: Keller Williams Realty #12074512 Report a problem | ||
| 3/11/2014 | Price change | $99,900-13.1%$77/sqft |
Source: Keller Williams Realty #12074512 Report a problem | ||
| 2/18/2014 | Price change | $115,000-3.3%$89/sqft |
Source: Keller Williams Realty #12074512 Report a problem | ||
| 1/13/2014 | Listed for sale | $118,900$92/sqft |
Source: Keller Williams Realty #12074512 Report a problem | ||
Public tax history
| Year | Property taxes | Tax assessment |
|---|---|---|
| 2025 | $6,326 +130.9% | $289,375 |
| 2024 | $2,740 +10.5% | $289,375 +15.3% |
| 2023 | $2,480 -23.9% | $250,962 +47.6% |
| 2022 | $3,257 +1.7% | $170,000 |
| 2021 | $3,203 -15.3% | $170,000 +16.7% |
| 2020 | $3,784 +25.6% | $145,634 +21.4% |
| 2019 | $3,014 -3.3% | $120,000 |
| 2018 | $3,118 -7.5% | $120,000 -6.9% |
| 2017 | $3,372 +42.1% | $128,846 +44.5% |
| 2016 | $2,373 +6.2% | $89,154 +5.3% |
| 2015 | $2,234 | $84,700 |
| 2014 | $2,234 | $84,700 |
| 2013 | -- | $84,700 -0.8% |
| 2012 | -- | $85,400 |
| 2011 | -- | $85,400 -0.7% |
| 2010 | -- | $86,000 -8.8% |
| 2009 | -- | $94,300 +8% |
| 2008 | -- | $87,300 +16.1% |
| 2007 | -- | $75,200 |
| 2006 | -- | $75,200 +2.3% |
| 2005 | -- | $73,500 |
| 2004 | -- | $73,500 |
| 2003 | -- | $73,500 +56.1% |
| 2002 | -- | $47,100 +17.2% |
| 2001 | -- | $40,200 |
| 2000 | -- | $40,200 |
Find assessor info on the county website
Monthly payment
Est. payment
Payment breakdown
Explore the cost of this home by adjusting the details. Changes won't be saved.Climate risks
Neighborhood: Central
Nearby schools
Schools provided by the listing agent
- Elementary: Speer
- Middle: Shackelford
- High: Lamar
- District: Arlington ISD
Source: NTREIS. This data may not be complete. We recommend contacting the local school district to confirm school assignments for this home.
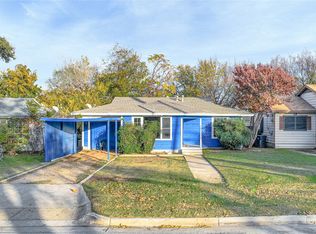
Similar homes
- $429,9903 bd2 ba1.6k sqft417 N Pecan St, Arlington, TX 76011For Sale
 MLS ID #21390408, Sinan Zakaria. NTREIS
 - $449,9004 bd2 ba1.7k sqft1110 Park St, Arlington, TX 76011For Sale
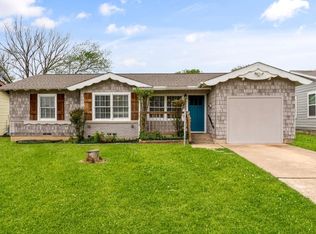 MLS ID #21176584, Jenna Harris. NTREIS
 - $449,8004 bd3 ba1.6k sqft1208 Andrews St, Arlington, TX 76011For Sale
 MLS ID #21346542, Jose Cruz. NTREIS
 - $--3 bd2 ba1.1k sqft1519 Kelly Ter, Arlington, TX 76010Auction
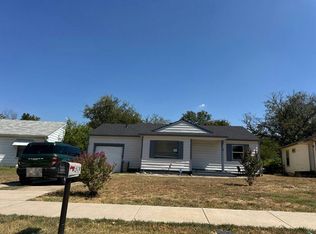 Auction.com 2
