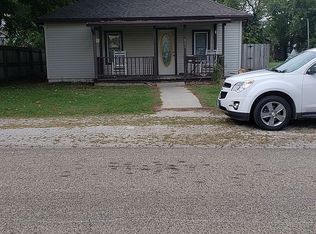
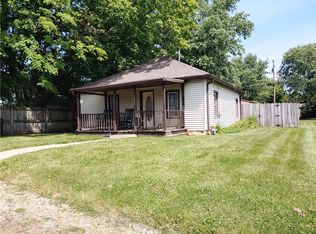
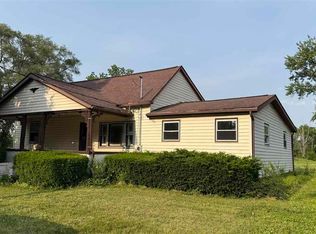
Welcome to 617 W Washington A Great Opportunity for First-Time Buyers or Investors! With a little TLC, this charming four-bedroom home is full of potential perfect as a starter home or a rental property. The flexible layout includes two bedrooms on the main floor and two more upstairs, offering space for families, guests, or even a home office. The bathroom features a convenient Jack-and-Jill style design with a tub/shower combo. The fenced-in backyard is ideal for gatherings, pets, or outdoor fun, and a handy storage shed is included perfect for lawn equipment or additional storage needs. This home also comes equipped with essential appliances: refrigerator, range, & dishwasher saving you the hassle and cost of buying new. The home is situated on a peaceful corner lot in a desirable Paris neighborhood. Don’t miss this fantastic opportunity to own a spacious and inviting home. Call your real estate agent today to schedule a private tour & see all that 617 W Washington has to offer!
Pending
$49,999
617 W Washington St, Paris, IL 61944
4beds
1,212sqft
Single Family Residence
Built in 1900
7,405 Square Feet Lot
$-- Zestimate®
$41/sqft
$-- HOA
What's special
Fenced-in backyardHandy storage shedFlexible layoutPeaceful corner lotFour-bedroom home
- 182 days
- 5
- 1
Zillow last checked:
Listing updated:
Listed by:
Zack Janis 217-826-6326,
Crossroads Realty
Source: CIBR,MLS#: 6257824 Originating MLS: Central Illinois Board Of REALTORS
Originating MLS: Central Illinois Board Of REALTORSFacts & features
Interior
Bedrooms & bathrooms
- Bedrooms: 4
- Bathrooms: 1
- Full bathrooms: 1
Bedroom
- Description: Flooring: Hardwood
- Level: Upper
- Dimensions: 14 x 9.11
Bedroom
- Description: Flooring: Hardwood
- Level: Main
- Dimensions: 11.02 x 10.09
Bedroom
- Description: Flooring: Hardwood
- Level: Main
- Dimensions: 11.2 x 9.09
Bedroom
- Description: Flooring: Hardwood
- Level: Upper
- Dimensions: 11.04 x 15.03
Other
- Features: Tub Shower
- Level: Main
- Dimensions: 11.01 x 7.05
Kitchen
- Description: Flooring: Vinyl
- Level: Main
- Dimensions: 14.01 x 13.08
Living room
- Description: Flooring: Hardwood
- Level: Main
- Dimensions: 17.03 x 14
Heating
- Forced Air, Gas
Cooling
- Window Unit(s)
Appliances
- Included: Dishwasher, Gas Water Heater, Range, Refrigerator
- Laundry: Main Level
Features
- Main Level Primary
- Basement: Crawl Space
- Has fireplace: No
Interior area
- Total structure area: 1,212
- Total interior livable area: 1,212 sqft
- Finished area above ground: 1,212
Property
Parking
- Total spaces: 2
- Parking features: Carport
- Garage spaces: 1
- Carport spaces: 1
- Covered spaces: 2
Features
- Levels: One
- Stories: 1
- Exterior features: Fence, Shed
- Fencing: Yard Fenced
Lot
- Size: 7,405 Square Feet
Details
- Additional structures: Outbuilding, Shed(s)
- Parcel number: 091802427001
- Zoning: RES
- Special conditions: None
Construction
Type & style
- Home type: SingleFamily
- Architectural style: Ranch
- Property subtype: Single Family Residence
Materials
- Vinyl Siding
- Foundation: Crawlspace
- Roof: Shingle
Condition
- Year built: 1900
Utilities & green energy
- Sewer: Public Sewer
- Water: Public
Community & HOA
Community
- Subdivision: Abner Dill Heirs Add
Location
- Region: Paris
Financial & listing details
- Price per square foot: $41/sqft
- Tax assessed value: $48,990
- Annual tax amount: $1,347
- Date on market: 4/2/2026
- Cumulative days on market: 98 days
- Road surface type: Gravel
Estimated market value
Not available
Estimated sales range
Not available
Not available
Price history
| Date | Event | Price |
|---|---|---|
| 8/9/2026 | Pending sale | $49,999$41/sqft |
Source:  CIBR #6257824 Report a problem CIBR #6257824 Report a problem | ||
| 7/30/2026 | Contingent | $49,999$41/sqft |
Source: CIBR #6257824 Report a problem | ||
| 7/16/2026 | Listed for sale | $49,999$41/sqft |
Source: CIBR #6257824 Report a problem | ||
| 5/11/2026 | Pending sale | $49,999$41/sqft |
Source: CIBR #6257824 Report a problem | ||
| 4/22/2026 | Contingent | $49,999$41/sqft |
Source: CIBR #6257824 Report a problem | ||
| 4/2/2026 | Listed for sale | $49,999-8.9%$41/sqft |
Source: CIBR #6257824 Report a problem | ||
| 2/26/2026 | Listing removed | $54,900$45/sqft |
Source: CIBR #6254812 Report a problem | ||
| 9/21/2025 | Price change | $54,900-8.3%$45/sqft |
Source: CIBR #6254812 Report a problem | ||
| 8/25/2025 | Listed for sale | $59,900$49/sqft |
Source: CIBR #6254812 Report a problem | ||
Public tax history
| Year | Property taxes | Tax assessment |
|---|---|---|
| 2024 | $1,347 +4.7% | $16,330 +5% |
| 2023 | $1,286 +2.1% | $15,550 +8% |
| 2022 | $1,259 +0.2% | $14,400 |
| 2021 | $1,256 +102.1% | $14,400 +10.2% |
| 2020 | $622 -1.6% | $13,070 |
| 2019 | $632 +0.4% | $13,070 |
| 2017 | $629 | $13,070 +0.9% |
| 2016 | -- | $12,950 |
| 2015 | -- | $12,950 |
| 2013 | $1,105 +7.5% | $12,950 +3.7% |
| 2012 | $1,028 | $12,490 -2% |
| 2011 | -- | $12,740 -1.7% |
| 2010 | -- | $12,960 |
Find assessor info on the county website
Monthly payment
Est. payment
Payment breakdown
Explore the cost of this home by adjusting the details. Changes won't be saved.Climate risks
Neighborhood: 61944
Nearby schools
Schools provided by the listing agent
- District: Paris-Union Dist. 95
Source: CIBR. This data may not be complete. We recommend contacting the local school district to confirm school assignments for this home.
Similar homes
- $50,0002 bd1 ba1k sqft503 Milton St, Paris, IL 61944Active
 MLS ID #12725955, Eric Trujillo, RE/MAX Choice. MRED as distributed by MLS GRID
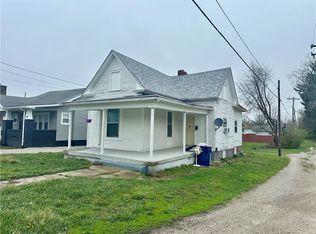
 - $59,9002 bd1 ba1k sqft912 N Main St, Paris, IL 61944For Sale
 MLS ID #6257805, Josh Andrews. CIBR
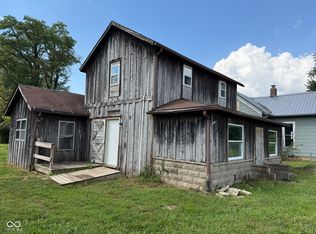
 - $53,0001 bd1 ba1.6k sqft8324 S Us Highway 41, Rosedale, IN 47874Active
 MLS ID #22123240, Laura Wheeler, CENTURY 21 Wheeler Realty. MIBOR as distributed by MLS GRID
 - $59,9003 bd2 ba1.2k sqft368 S Jackson St, Clinton, IN 47842For Sale
 MLS ID #109787, STEPHANIE EGAN, CENTURY 21 ELITE. THAAR
 - $45,0003 bd1 ba980 sqft1936 N 11th St, Terre Haute, IN 47804For SaleMLS ID #109954, NOLAN SINCLAIR, HOERETH REAL ESTATE CORPORATION. THAAR
- $59,9002 bd1 ba956 sqft2637 W Cooper Ave W, West Terre Haute, IN 47885For SaleMLS ID #110274, JOSHUA RIXNER, CENTURY 21 ELITE. THAAR
