WINTER PARK FIVE BEDROOM POOL HOME - Discover luxurious living in the heart of Winter Park! Crafted with exquisite attention to detail, this 5-bedroom, 4.5-bathroom pool residence showcases absolute perfection and modern elegance. Built in 2018 by David Weekley Homes, the property boasts a captivating stone façade and a private backyard oasis featuring a saltwater, heated pool and spa with water feature, and ambient lighting — an entertainer’s dream. Inside, soaring ceilings, gleaming wood floors, expansive picture windows, and an abundance of natural light create an inviting and sophisticated atmosphere. The gourmet kitchen is a chef’s paradise, with white maple cabinetry, Quartz countertops, a breakfast island, and stainless-steel gas appliances. The open floor plan seamlessly connects the kitchen, great room, and outdoor living spaces, perfect for hosting friends and family. Located on the first-floor, the spacious primary suite includes a spa-inspired bathroom, while a dedicated home office and guest suite offer comfort and versatility. Upstairs, discover three additional bedrooms, two full bathrooms, and a versatile loft space. Step outside to the wrap-around porch overlooking meticulously landscaped gardens, creating a serene and private outdoor retreat. Located just minutes from Park Avenue, Rollins College, and Advent Health Winter Park, this exceptional residence offers convenient access to top shopping, dining, and cultural attractions. Zoned for the highly sought-after Brookshire School District, this is your chance to experience elevated living in one of Winter Park’s most coveted neighborhoods. Schedule your private showing today and make this exquisite property your new home.
Sold for $1,725,000
$1,725,000
617 WORTHINGTON DRIVE, WINTER PARK, FL 32789
5beds
3,533sqft
Single Family Residence
Built in 2018
10,094 Square Feet Lot
$1,736,900 Zestimate®
$488/sqft
$7,359 Estimated rent
Home value
$1,736,900
$1.60M - $1.89M
$7,359/mo
Zestimate® history
Owner options
List your home for rent
$7,359/mo
Rent Zestimate®
Find your next renter with Zillow Rental Manager. Plus, with online applications, you can quickly screen prospective tenants – for free.
$7,359/mo
Rent Zestimate®
Refinance and save
$12,256/mo
Est. payment
Refinancing to a lower rate could help reduce your monthly payments and save thousands over the life of the loan.
$12,256/mo
Est. payment
Explore your selling options
Work with a Zillow partner agent
Leverage their expertise and Zillow's premium Showcase listings to get your home seen by more buyers.
Get startedList with your own agent
Get your home in front of millions of buyers by listing it on Zillow.
Learn how to do itSell it yourself
Take full control of how buyers see your home on Zillow by listing For Sale by Owner (FSBO).
List your homeWhat's special
Breakfast islandWrap-around porchAbundance of natural lightDedicated home officeExpansive picture windowsQuartz countertopsPrivate backyard oasis
Zillow last checked:
Listing updated:
Listed by:
Kelly Price 407-645-4321,
KELLY PRICE & COMPANY LLC 407-645-4321
Bought with:
Indra Kasireddy, 3279384
BLISSFUL REAL ESTATE LLC
Source: Stellar MLS,MLS#: O6320955 Originating MLS: Orlando Regional
Originating MLS: Orlando Regional
Facts & features
Interior
Bedrooms & bathrooms
- Bedrooms: 5
- Bathrooms: 5
- Full bathrooms: 4
- 1/2 bathrooms: 1
Rooms
- Room types: Den/Library/Office, Utility Room
Primary bedroom
- Features: Walk-In Closet(s)
- Level: First
- Area: 255 Square Feet
- Dimensions: 15x17
Bedroom 2
- Features: Built-in Closet
- Level: First
- Area: 140 Square Feet
- Dimensions: 10x14
Bedroom 3
- Features: Built-in Closet
- Level: Second
- Area: 120 Square Feet
- Dimensions: 10x12
Bedroom 4
- Features: Built-in Closet
- Level: Second
- Area: 120 Square Feet
- Dimensions: 10x12
Bedroom 5
- Features: Built-in Closet
- Level: Second
- Area: 110 Square Feet
- Dimensions: 10x11
Kitchen
- Level: First
- Area: 238 Square Feet
- Dimensions: 17x14
Living room
- Level: First
- Area: 306 Square Feet
- Dimensions: 17x18
Office
- Level: First
- Area: 132 Square Feet
- Dimensions: 11x12
Heating
- Central, Electric
Cooling
- Central Air
Appliances
- Included: Oven, Cooktop, Dishwasher, Microwave, Range Hood, Refrigerator
- Laundry: Inside, Laundry Room
Features
- High Ceilings, Kitchen/Family Room Combo, Open Floorplan, Primary Bedroom Main Floor, Split Bedroom, Stone Counters, Thermostat, Walk-In Closet(s)
- Flooring: Carpet, Engineered Hardwood
- Doors: Sliding Doors
- Has fireplace: No
Interior area
- Total structure area: 4,908
- Total interior livable area: 3,533 sqft
Property
Parking
- Total spaces: 2
- Parking features: Garage - Attached
- Attached garage spaces: 2
Features
- Levels: Two
- Stories: 2
- Patio & porch: Covered
- Exterior features: Irrigation System, Rain Gutters
- Has private pool: Yes
- Pool features: Heated, Indoor, Salt Water
- Has spa: Yes
- Spa features: Heated
Lot
- Size: 10,094 Square Feet
- Dimensions: 88 x 115
- Features: City Lot
- Residential vegetation: Trees/Landscaped
Details
- Parcel number: 082230413304150
- Zoning: R-1A
- Special conditions: None
Construction
Type & style
- Home type: SingleFamily
- Property subtype: Single Family Residence
Materials
- Block, Stucco
- Foundation: Slab
- Roof: Shingle
Condition
- New construction: No
- Year built: 2018
Utilities & green energy
- Sewer: Public Sewer
- Water: Public
- Utilities for property: BB/HS Internet Available, Cable Available, Propane, Sewer Connected
Community & HOA
Community
- Pet fee: $0 monthly
- Subdivision: KENILWORTH SHORES SEC 06
HOA
- Has HOA: No
Location
- Region: Winter Park
Financial & listing details
- Price per square foot: $488/sqft
- Tax assessed value: $1,596,668
- Annual tax amount: $23,073
- Date on market: 6/24/2025
- Cumulative days on market: 215 days
- Ownership: Fee Simple
- Total actual rent: 0
- Road surface type: Paved
Price history
| Date | Event | Price |
|---|---|---|
| 3/5/2026 | Sold | $1,725,000-2.5%$488/sqft |
Source:  Stellar MLS #O6320955 Report a problem Stellar MLS #O6320955 Report a problem | ||
| 1/25/2026 | Pending sale | $1,770,000$501/sqft |
Source: Stellar MLS #O6320955 Report a problem | ||
| 12/3/2025 | Price change | $1,770,000-1.6%$501/sqft |
Source: Stellar MLS #O6320955 Report a problem | ||
| 11/4/2025 | Price change | $1,799,000-5.3%$509/sqft |
Source: Stellar MLS #O6320955 Report a problem | ||
| 9/11/2025 | Price change | $1,899,000-3.9%$538/sqft |
Source: Stellar MLS #O6320955 Report a problem | ||
| 6/24/2025 | Listed for sale | $1,976,000+13.2%$559/sqft |
Source: Stellar MLS #O6320955 Report a problem | ||
| 10/18/2022 | Sold | $1,745,500-4%$494/sqft |
Source: Public Record Report a problem | ||
| 8/31/2022 | Pending sale | $1,819,000$515/sqft |
Source: Stellar MLS #O6024048 Report a problem | ||
| 8/26/2022 | Price change | $1,819,000-1.4%$515/sqft |
Source: Stellar MLS #O6024048 Report a problem | ||
| 7/29/2022 | Price change | $1,845,000-2.6%$522/sqft |
Source: Stellar MLS #O6024048 Report a problem | ||
| 6/29/2022 | Price change | $1,895,000-5%$536/sqft |
Source: Stellar MLS #O6024048 Report a problem | ||
| 6/1/2022 | Price change | $1,995,000-5%$565/sqft |
Source: Stellar MLS #O6024048 Report a problem | ||
| 5/9/2022 | Listed for sale | $2,100,000+98.1%$594/sqft |
Source: Stellar MLS #O6024048 Report a problem | ||
| 4/19/2018 | Sold | $1,060,000-7.8%$300/sqft |
Source: Public Record Report a problem | ||
| 4/6/2018 | Pending sale | $1,150,000$326/sqft |
Source: Coldwell Banker Residential Real Estate - Winter Park #O5535517 Report a problem | ||
| 1/23/2018 | Price change | $1,150,0000%$326/sqft |
Source: David Weekley Homes Report a problem | ||
| 12/7/2017 | Price change | $1,150,300+0%$326/sqft |
Source: David Weekley Homes Report a problem | ||
| 10/28/2017 | Price change | $1,150,000-4.4%$326/sqft |
Source: David Weekley Homes Report a problem | ||
| 10/24/2017 | Price change | $1,202,636+0.3%$340/sqft |
Source: David Weekley Homes Report a problem | ||
| 10/21/2017 | Price change | $1,198,886+0.2%$339/sqft |
Source: David Weekley Homes Report a problem | ||
| 9/23/2017 | Price change | $1,196,602+0%$339/sqft |
Source: David Weekley Homes Report a problem | ||
| 9/19/2017 | Price change | $1,196,418+6.4%$339/sqft |
Source: David Weekley Homes Report a problem | ||
| 9/9/2017 | Listed for sale | $1,124,516+251.4%$318/sqft |
Source: David Weekley Homes Report a problem | ||
| 8/23/2016 | Sold | $320,000+0.9%$91/sqft |
Source: Public Record Report a problem | ||
| 1/15/2016 | Sold | $317,000-9.4%$90/sqft |
Source: Public Record Report a problem | ||
| 12/12/2015 | Listed for sale | $350,000$99/sqft |
Source: LEERDAM PROPERTIES INC. #O5409151 Report a problem | ||
| 7/31/2015 | Listing removed | -- |
Source: Auction.com Report a problem | ||
| 7/8/2015 | Listed for sale | -- |
Source: Auction.com Report a problem | ||
Public tax history
| Year | Property taxes | Tax assessment |
|---|---|---|
| 2024 | $23,073 +3.4% | $1,515,658 +3% |
| 2023 | $22,305 +59.4% | $1,471,513 +55.7% |
| 2022 | $13,991 +1% | $945,051 +3% |
| 2021 | $13,851 -2.2% | $917,525 -0.5% |
| 2020 | $14,169 -2.3% | $922,587 -0.5% |
| 2019 | $14,497 +224.3% | $927,650 +243.6% |
| 2018 | $4,470 | $270,000 |
| 2017 | $4,470 -1.3% | $270,000 -15% |
| 2016 | $4,531 -15.1% | $317,649 -9.4% |
| 2015 | $5,336 +106.3% | $350,562 +14.6% |
| 2014 | $2,587 +1.7% | $305,969 +28.5% |
| 2013 | $2,544 +1.3% | $238,200 +0.1% |
| 2012 | $2,511 +3.4% | $238,048 -1.4% |
| 2011 | $2,428 +5.6% | $241,480 -2.9% |
| 2010 | $2,299 | $248,753 -17.2% |
| 2009 | -- | $300,271 +3.5% |
| 2008 | $2,106 -6.1% | $290,055 -6.2% |
| 2007 | $2,242 -6.3% | $309,289 -3.6% |
| 2006 | $2,393 +0.3% | $321,002 +26.3% |
| 2005 | $2,386 +4.9% | $254,146 +14.1% |
| 2004 | $2,276 +5.8% | $222,710 +0.7% |
| 2003 | $2,151 +3% | $221,219 +13.1% |
| 2002 | $2,089 +0.6% | $195,536 +27.8% |
| 2001 | $2,076 +2.8% | $152,993 +3.1% |
| 2000 | $2,020 | $148,426 |
Find assessor info on the county website
Neighborhood: 32789
Nearby homes
- $835,0004 bd2 ba2.1k sqft625 Worthington Dr, Winter Park, FL 32789Sold

- $1,200,1004 bd3 ba2.4k sqft609 Worthington Dr, Winter Park, FL 32789Off Market
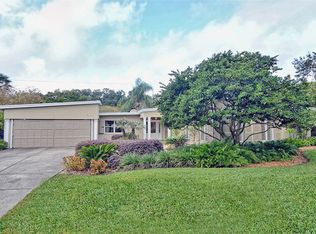
- $992,6005 bd3 ba2.3k sqft616 Langholm Dr, Winter Park, FL 32789Off Market
- $695,7003 bd2 ba1.4k sqft608 Langholm Dr, Winter Park, FL 32789Off Market
- $595,0003 bd2 ba2.3k sqft624 Langholm Dr, Winter Park, FL 32789Sold
- $799,2004 bd3 ba1.5k sqft616 Worthington Dr, Winter Park, FL 32789Off Market
- $909,4004 bd3 ba1.9k sqft633 Worthington Dr, Winter Park, FL 32789Off Market
- $779,0004 bd3 ba2.3k sqft1826 Banchory Rd, Winter Park, FL 32789For Sale
Nearby schools
GreatSchools rating
- 4/10Brookshire Elementary SchoolGrades: PK-5Distance: 0.7 mi
- 7/10Glenridge Middle SchoolGrades: 6-8Distance: 0.9 mi
- 7/10Winter Park High SchoolGrades: 9-12Distance: 0.5 mi
Schools provided by the listing agent
- Elementary: Brookshire Elem
- Middle: Glenridge Middle
- High: Winter Park High
Source: Stellar MLS. This data may not be complete. We recommend contacting the local school district to confirm school assignments for this home.
Get a cash offer in 3 minutes
Find out how much your home could sell for in as little as 3 minutes with a no-obligation cash offer.
Estimated market value
$1,736,900
Get a cash offer in 3 minutes
Find out how much your home could sell for in as little as 3 minutes with a no-obligation cash offer.
Estimated market value
$1,736,900
- Florida
- Orange County
- Winter Park
- 32789
- 617 WORTHINGTON DRIVE
Nearby cities
Nearby neighborhoods
Nearby zip codes
Other Winter Park Topics
