Completely remodeled, coastal-inspired home is located in the highly sought-after Winter Park neighborhood of Kenilworth Shores in Winter Park 32789. Minutes from the world-renowned Park Avenue and upscale shopping, dining, parks, community events, Sunrail and more lifestyle. The home is zoned for some of Winter Park's most desirable schools, including Brookshire Elementary, Glenridge Middle, and Winter Park High School. This home is a true gem, meticulously and completely remodeled for a coastal feel that blends modern elegance with comfort. Featuring 4 spacious bedrooms + office, the residence is designed to impress. The entry showcases a custom, German-made solid front door that opens into a bright, airy living space with engineered wood floors throughout. The raised ceilings enhance the sense of openness, complemented by beautiful wood beams that add character to the home. A shiplap-clad eat-in area creates a charming focal point, while the kitchen is equipped with premium Badger Woodworks self-closing cabinetry, gorgeous granite countertops, and new appliances including espresso bar and wine fridge. No detail has been overlooked in this home, with recent upgrades including a new HVAC system and ductwork in 2024, as well as completely updated plumbing, windows, and light fixtures. Replumbed with Pex piping in 2015. The walls have been professionally retextured, and the home also offers the convenience of an interior laundry room and brand new barn door. Outside, the covered porch provides the perfect space for entertaining, with the hot tub conveys for relaxation. The outdoor bar showcases a custom millwork bar with a grill, kegerator, and fountain, ideal for hosting gatherings. A shed on a concrete slab and a workshop area in the garage offer ample storage and workspace. The property is fully fenced, ensuring privacy and security. 625 Worthington home is located in the heart of Winter Park, home to Rollins College, one of America's top-ranked liberal arts colleges. With its prime location, luxury finishes, and family-friendly neighborhood, this home offers an exceptional living experience in one of Central Florida’s most desirable areas. With the neighborhood rapidly evolving, many homes around this property are being torn down to make way for new, custom-built estates, including expansive 4,000 square foot homes valued at over $3 million.
Sold for $835,000
$835,000
625 WORTHINGTON DRIVE, WINTER PARK, FL 32789
4beds
2,133sqft
Single Family Residence
Built in 1958
10,085 Square Feet Lot
$825,600 Zestimate®
$391/sqft
$4,355 Estimated rent
Home value
$825,600
$751,000 - $908,000
$4,355/mo
Zestimate® history
Owner options
List your home for rent
$4,355/mo
Rent Zestimate®
Find your next renter with Zillow Rental Manager. Plus, with online applications, you can quickly screen prospective tenants – for free.
$4,355/mo
Rent Zestimate®
Refinance and save
$5,958/mo
Est. payment
Refinancing to a lower rate could help reduce your monthly payments and save thousands over the life of the loan.
$5,958/mo
Est. payment
Explore your selling options
Work with a Zillow partner agent
Leverage their expertise and Zillow's premium Showcase listings to get your home seen by more buyers.
Get startedList with your own agent
Get your home in front of millions of buyers by listing it on Zillow.
Learn how to do itSell it yourself
Take full control of how buyers see your home on Zillow by listing For Sale by Owner (FSBO).
List your homeWhat's special
Hot tubGorgeous granite countertopsCoastal-inspired homeCovered porchNew appliancesOutdoor barCustom millwork bar
Zillow last checked:
Listing updated:
Listed by:
Jennifer Sloan 407-810-8333,
KELLY PRICE & COMPANY LLC 407-645-4321
Bought with:
Carlinhos Fregonezi, 3426803
TALENT REALTY SOLUTIONS
Source: Stellar MLS,MLS#: O6282822 Originating MLS: Orlando Regional
Originating MLS: Orlando Regional
Facts & features
Interior
Bedrooms & bathrooms
- Bedrooms: 4
- Bathrooms: 2
- Full bathrooms: 2
Rooms
- Room types: Den/Library/Office
Primary bedroom
- Features: Walk-In Closet(s)
- Level: First
- Area: 165 Square Feet
- Dimensions: 11x15
Bedroom 2
- Features: Built-in Closet
- Level: First
- Area: 165 Square Feet
- Dimensions: 11x15
Bedroom 3
- Features: Walk-In Closet(s)
- Level: First
- Area: 110 Square Feet
- Dimensions: 10x11
Bedroom 4
- Features: Walk-In Closet(s)
- Level: First
- Area: 96 Square Feet
- Dimensions: 8x12
Primary bathroom
- Features: Shower No Tub
- Level: First
- Area: 45 Square Feet
- Dimensions: 5x9
Bathroom 2
- Features: Tub With Shower
- Level: First
- Area: 66 Square Feet
- Dimensions: 6x11
Dining room
- Level: First
- Area: 190 Square Feet
- Dimensions: 10x19
Kitchen
- Features: Breakfast Bar
- Level: First
- Area: 110 Square Feet
- Dimensions: 10x11
Living room
- Level: First
- Area: 368 Square Feet
- Dimensions: 16x23
Office
- Level: First
- Area: 99 Square Feet
- Dimensions: 9x11
Heating
- Central
Cooling
- Central Air
Appliances
- Included: Bar Fridge, Dishwasher, Range, Range Hood, Refrigerator
- Laundry: Inside, Laundry Closet
Features
- Built-in Features, Ceiling Fan(s), Dry Bar, Eating Space In Kitchen, High Ceilings, Kitchen/Family Room Combo, Living Room/Dining Room Combo, Open Floorplan, Primary Bedroom Main Floor, Solid Surface Counters, Split Bedroom, Walk-In Closet(s)
- Flooring: Engineered Hardwood, Tile
- Doors: French Doors
- Has fireplace: No
Interior area
- Total structure area: 2,910
- Total interior livable area: 2,133 sqft
Property
Parking
- Total spaces: 2
- Parking features: Garage Door Opener, Garage Faces Side
- Attached garage spaces: 2
- Details: Garage Dimensions: 21x20
Features
- Levels: One
- Stories: 1
- Exterior features: Irrigation System, Lighting, Rain Gutters
Lot
- Size: 10,085 Square Feet
- Dimensions: 88 x 115
- Residential vegetation: Mature Landscaping, Trees/Landscaped
Details
- Additional structures: Shed(s)
- Parcel number: 082230413304140
- Zoning: R-1A
- Special conditions: None
Construction
Type & style
- Home type: SingleFamily
- Architectural style: Florida
- Property subtype: Single Family Residence
Materials
- Block, Concrete
- Foundation: Slab
- Roof: Shingle
Condition
- New construction: No
- Year built: 1958
Utilities & green energy
- Sewer: Public Sewer
- Water: Public
- Utilities for property: Electricity Connected, Public, Sewer Connected, Street Lights, Water Connected
Community & HOA
Community
- Pet fee: $0 monthly
- Subdivision: KENILWORTH SHORES SEC 06
HOA
- Has HOA: No
Location
- Region: Winter Park
Financial & listing details
- Price per square foot: $391/sqft
- Tax assessed value: $588,561
- Annual tax amount: $5,067
- Date on market: 2/20/2025
- Cumulative days on market: 63 days
- Listing terms: Cash,Conventional
- Ownership: Fee Simple
- Total actual rent: 0
- Electric utility on property: Yes
- Road surface type: Paved
Price history
| Date | Event | Price |
|---|---|---|
| 6/3/2025 | Sold | $835,000-1.6%$391/sqft |
Source:  Stellar MLS #O6282822 Report a problem Stellar MLS #O6282822 Report a problem | ||
| 4/29/2025 | Pending sale | $849,000$398/sqft |
Source: Stellar MLS #O6282822 Report a problem | ||
| 4/21/2025 | Price change | $849,000-5.6%$398/sqft |
Source: Stellar MLS #O6282822 Report a problem | ||
| 3/19/2025 | Price change | $899,000-2.8%$421/sqft |
Source: Stellar MLS #O6282822 Report a problem | ||
| 2/20/2025 | Listed for sale | $925,000+131.3%$434/sqft |
Source: Stellar MLS #O6282822 Report a problem | ||
| 3/8/2016 | Sold | $400,000-8%$188/sqft |
Source: Stellar MLS #O5361766 Report a problem | ||
| 11/25/2015 | Listed for sale | $435,000+2.4%$204/sqft |
Source: FANNIE HILLMAN & ASSOCIATES #O5361766 Report a problem | ||
| 3/3/2015 | Sold | $425,000-8.6%$199/sqft |
Source: Public Record Report a problem | ||
| 12/4/2014 | Listed for sale | $465,000$218/sqft |
Source: Fannie Hillman + Associates, Inc. #O5333873 Report a problem | ||
Public tax history
| Year | Property taxes | Tax assessment |
|---|---|---|
| 2024 | $5,067 +4.3% | $348,076 +3% |
| 2023 | $4,857 +9.1% | $337,938 +3.2% |
| 2022 | $4,451 +1.2% | $327,610 +3% |
| 2021 | $4,396 -0.1% | $318,068 +1.4% |
| 2020 | $4,401 +0.8% | $313,677 +2.3% |
| 2019 | $4,365 +0.6% | $306,625 +1.9% |
| 2018 | $4,337 | $300,908 -16.7% |
| 2017 | $4,337 +1% | $361,227 -8.8% |
| 2016 | $4,294 -35.4% | $395,897 +6.2% |
| 2015 | $6,650 +153.9% | $372,848 +14.3% |
| 2014 | $2,619 +13.4% | $326,123 +33.1% |
| 2013 | $2,309 +1.4% | $245,028 +0.2% |
| 2012 | $2,278 +3.5% | $244,527 -1.5% |
| 2011 | $2,201 +5.7% | $248,218 -2.2% |
| 2010 | $2,082 | $253,718 -15.9% |
| 2009 | -- | $301,546 -17.1% |
| 2008 | $1,905 -7% | $363,662 -5.9% |
| 2007 | $2,049 -6.2% | $386,565 +11.3% |
| 2006 | $2,185 +0.3% | $347,362 +31.5% |
| 2005 | $2,178 +4.9% | $264,068 +13.7% |
| 2004 | $2,076 +5.9% | $232,258 +2.8% |
| 2003 | $1,961 +3% | $225,881 +13.1% |
| 2002 | $1,904 +0.6% | $199,676 +27.1% |
| 2001 | $1,892 +2.8% | $157,127 +3.3% |
| 2000 | $1,840 | $152,085 |
Find assessor info on the county website
Neighborhood: 32789
Nearby homes
- $1,725,0005 bd5 ba3.5k sqft617 Worthington Dr, Winter Park, FL 32789Sold
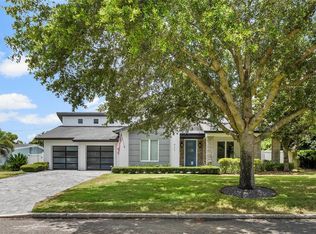
- $909,4004 bd3 ba1.9k sqft633 Worthington Dr, Winter Park, FL 32789Off Market
- $595,0003 bd2 ba2.3k sqft624 Langholm Dr, Winter Park, FL 32789Sold

- $992,6005 bd3 ba2.3k sqft616 Langholm Dr, Winter Park, FL 32789Off Market
- $811,8003 bd2 ba1.7k sqft632 Langholm Dr, Winter Park, FL 32789Off Market
- $740,5004 bd2 ba1.7k sqft624 Worthington Dr, Winter Park, FL 32789Off Market
- $1,200,1004 bd3 ba2.4k sqft609 Worthington Dr, Winter Park, FL 32789Off Market
- $775,0003 bd3 ba1.7k sqft641 Worthington Dr, Winter Park, FL 32789Sold
Nearby schools
GreatSchools rating
- 4/10Brookshire Elementary SchoolGrades: PK-5Distance: 0.7 mi
- 7/10Glenridge Middle SchoolGrades: 6-8Distance: 0.9 mi
- 7/10Winter Park High SchoolGrades: 9-12Distance: 0.5 mi
Schools provided by the listing agent
- Elementary: Brookshire Elem
- Middle: Glenridge Middle
- High: Winter Park High
Source: Stellar MLS. This data may not be complete. We recommend contacting the local school district to confirm school assignments for this home.
Get a cash offer in 3 minutes
Find out how much your home could sell for in as little as 3 minutes with a no-obligation cash offer.
Estimated market value
$825,600
Get a cash offer in 3 minutes
Find out how much your home could sell for in as little as 3 minutes with a no-obligation cash offer.
Estimated market value
$825,600
- Florida
- Orange County
- Winter Park
- 32789
- 625 WORTHINGTON DRIVE
Nearby cities
Nearby neighborhoods
Nearby zip codes
Other Winter Park Topics
