This executive custom residence built by Salva Homes, in the Washington Pointe Subdivision boasts elegance, comfort, and modern amenities. Upon entering, you're greeted by a two-story foyer with a curved staircase which sets the tone for the entire home. The two-story great room features a wall of windows which are UV filmed and have motorized pleated shades for ease. Your guests in the great room will be able to be a part of the activity in the heart of the home - a true Chef's kitchen. The kitchen is equipped with new appliances, ample counter space, and storage galore in the walk-in pantry. On the other side of the slider in the kitchen is a new four-season sunroom where you can relax and unwind and the space is flooded with natural light year-round. The dining room is easily accessed from the kitchen during dinner parties and a wet bar is nearby. The library features a wall of built in bookcases and French doors when privacy is needed. The primary bedroom suite on the main level provides a peaceful retreat, complete with a luxurious en-suite bathroom and ample closet space. Three extra bedrooms and two full baths will keep all your guest or kids happy with their own space. Two bedrooms share a bathroom. A finished large flex room is ready to become your own space. Moving to the basement, a second full kitchen is ready for overflow when entertaining. You will also find in the walk-up, daylight basement a bedroom, bath, a 16x21 workshop, and storage for every season. For convenience and accessibility, a custom stairlift has been installed, ensuring that every part of the home is easily accessible for all (can be removed by seller.) Car enthusiasts will appreciate the spacious four-car garage, featuring an epoxy floor for easy maintenance and durability. No need to worry about power outages as this home is equipped with a whole-house generator. There are far too many features in this well-maintained home to list!
Sold for $890,000
$890,000
6170 Annapolis Dr, Washington, MI 48094
5beds
6,772sqft
Single Family Residence
Built in 2007
0.5 Acres Lot
$972,000 Zestimate®
$131/sqft
$5,606 Estimated rent
Home value
$972,000
$923,000 - $1.03M
$5,606/mo
Zestimate® history
Owner options
List your home for rent
$5,606/mo
Rent Zestimate®
Find your next renter with Zillow Rental Manager. Plus, with online applications, you can quickly screen prospective tenants – for free.
$5,606/mo
Rent Zestimate®
Refinance and save
$6,391/mo
Est. payment
Refinancing to a lower rate could help reduce your monthly payments and save thousands over the life of the loan.
$6,391/mo
Est. payment
Explore your selling options
Work with a Zillow partner agent
Leverage their expertise and Zillow's premium Showcase listings to get your home seen by more buyers.
Get startedList with your own agent
Get your home in front of millions of buyers by listing it on Zillow.
Learn how to do itSell it yourself
Take full control of how buyers see your home on Zillow by listing For Sale by Owner (FSBO).
List your homeWhat's special
Zillow last checked:
Listing updated:
Listed by:
Jerilyn Gilleylen 248-921-3764,
Preview Properties PC
Bought with:
Kristen Potestivo, 6501446748
Keller Williams Paint Creek
Source: Realcomp II,MLS#: 20240037055
Facts & features
Interior
Bedrooms & bathrooms
- Bedrooms: 5
- Bathrooms: 5
- Full bathrooms: 4
- 1/2 bathrooms: 1
Heating
- Forced Air, Natural Gas, Zoned
Cooling
- Ceiling Fans, Central Air
Appliances
- Included: Bar Fridge, Dishwasher, Disposal, Double Oven, Exhaust Fan, Free Standing Freezer, Free Standing Gas Range, Free Standing Refrigerator, Gas Cooktop, Microwave
- Laundry: Electric Dryer Hookup, Gas Dryer Hookup, Laundry Room, Washer Hookup
Features
- Entrance Foyer, High Speed Internet, Jetted Tub, Programmable Thermostat
- Basement: Daylight,Full,Partially Finished,Walk Up Access
- Has fireplace: Yes
- Fireplace features: Basement, Electric, Gas, Great Room, Master Bedroom
Interior area
- Total interior livable area: 6,772 sqft
- Finished area above ground: 4,252
- Finished area below ground: 2,520
Property
Parking
- Total spaces: 4
- Parking features: Four Car Garage, Attached
- Attached garage spaces: 4
Features
- Levels: Two
- Stories: 2
- Entry location: GroundLevelwSteps
- Patio & porch: Covered, Enclosed, Patio, Porch
- Pool features: None
Lot
- Size: 0.5 Acres
- Dimensions: 101 x 225 x 99 x 225
Details
- Parcel number: 0421372032
- Special conditions: Short Sale No,Standard
Construction
Type & style
- Home type: SingleFamily
- Architectural style: Traditional
- Property subtype: Single Family Residence
Materials
- Brick
- Foundation: Basement, Poured, Sump Pump
- Roof: Asphalt
Condition
- New construction: No
- Year built: 2007
Utilities & green energy
- Sewer: Public Sewer
- Water: Public
- Utilities for property: Cable Available
Community & HOA
Community
- Features: Sidewalks
- Subdivision: WASHINGTON POINTE SUB #2
HOA
- Has HOA: Yes
- HOA fee: $675 annually
- HOA phone: 586-739-6001
Location
- Region: Washington
Financial & listing details
- Price per square foot: $131/sqft
- Tax assessed value: $241,619
- Annual tax amount: $7,473
- Date on market: 5/29/2024
- Cumulative days on market: 99 days
- Listing agreement: Exclusive Right To Sell
- Listing terms: Cash,Conventional,Va Loan
Price history
| Date | Event | Price |
|---|---|---|
| 8/16/2024 | Sold | $890,000-1%$131/sqft |
Source:  Realcomp II #20240037055 Report a problem Realcomp II #20240037055 Report a problem | ||
| 7/31/2024 | Pending sale | $899,000$133/sqft |
Source: Realcomp II #20240037055 Report a problem | ||
| 7/5/2024 | Price change | $899,000-5.3%$133/sqft |
Source: Realcomp II #20240037055 Report a problem | ||
| 5/29/2024 | Price change | $949,000-2.7%$140/sqft |
Source: Realcomp II #20240037055 Report a problem | ||
| 5/8/2024 | Price change | $975,000-1.5%$144/sqft |
Source: Realcomp II #20240018999 Report a problem | ||
| 4/4/2024 | Listed for sale | $990,000+587.5%$146/sqft |
Source: Realcomp II #20240018999 Report a problem | ||
| 4/5/2007 | Sold | $144,000$21/sqft |
Source: Public Record Report a problem | ||
Public tax history
| Year | Property taxes | Tax assessment |
|---|---|---|
| 2025 | $7,948 +5% | $422,600 +7.7% |
| 2024 | $7,571 +4.8% | $392,400 +15.1% |
| 2023 | $7,227 +2.2% | $340,900 +8.3% |
| 2022 | $7,070 | $314,900 +5.4% |
| 2021 | -- | $298,900 -0.5% |
| 2020 | -- | $300,500 -3.4% |
| 2019 | $6,490 +5.7% | $311,000 +11.7% |
| 2018 | $6,139 | $278,300 +6% |
| 2017 | -- | $262,500 |
| 2016 | -- | $262,500 +6.8% |
| 2015 | -- | $245,800 +0.2% |
| 2013 | $6,036 | $245,300 +27.2% |
| 2012 | $6,036 | $192,800 -2.1% |
| 2011 | -- | $197,000 -7.1% |
| 2010 | -- | $212,100 -14.5% |
| 2009 | -- | $248,000 -16.3% |
| 2008 | $8,394 +27458.1% | $296,300 +323.3% |
| 2007 | $30 | $70,000 |
| 2006 | -- | $70,000 |
Find assessor info on the county website
Neighborhood: 48094
Nearby homes
- $917,5004 bd3 ba3.6k sqft6202 Annapolis Dr, Washington, MI 48094Off Market
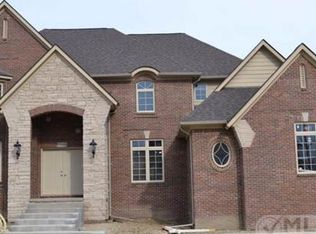
- $891,9004 bd4 ba3.8k sqft6167 Annapolis Dr, Washington, MI 48094Off Market
- $939,4004 bd4 ba3.3k sqft6199 Annapolis Dr, Washington, MI 48094Off Market
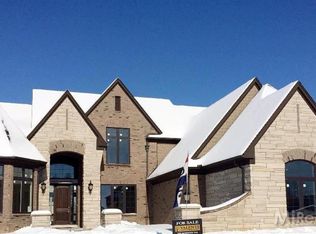
- $1,024,6004 bd4 ba5k sqft61654 W Point Dr, Washington, MI 48094Off Market
- $840,0004 bd4 ba3.6k sqft6231 Annapolis Dr, Washington, MI 48094Off Market
- $981,2004 bd5 ba5k sqft6135 Annapolis Dr, Washington, MI 48094Off Market
- $777,3003 bd4 ba2.7k sqft61628 W Point Dr, Washington, MI 48094Off Market
- $1,005,7004 bd5 ba3.7k sqft61651 Crown Point Dr, Washington, MI 48094Off Market
Nearby schools
GreatSchools rating
- 9/10Indian Hills Elementary SchoolGrades: K-5Distance: 1.3 mi
- 7/10Romeo Middle SchoolGrades: 6-8Distance: 4.1 mi
- 7/10Romeo High SchoolGrades: 9-12Distance: 2.2 mi
Get a cash offer in 3 minutes
Find out how much your home could sell for in as little as 3 minutes with a no-obligation cash offer.
Estimated market value
$972,000
Get a cash offer in 3 minutes
Find out how much your home could sell for in as little as 3 minutes with a no-obligation cash offer.
Estimated market value
$972,000
- Michigan
- Macomb County
- Washington
- 48094
- 6170 Annapolis Dr
Nearby cities
Nearby zip codes
Other Washington Topics
