Skip main navigation
Off market
  • $939,400

    6199 Annapolis Dr, Washington, MI 48094

    4beds
    4baths
    3,377sqft
    SingleFamily
    Built in 2013
    0.41 Acres Lot
    $939,400 Zestimate®
    $278/sqft
    $3,867 Estimated rent

    Home value

    $939,400

    $874,000 - $1.01M

    $3,867/mo

    Zestimate® history
    Loading
    Loading...

    Owner options

    List your home for rent

    $3,867/mo

    Rent Zestimate®

    Find your next renter with Zillow Rental Manager. Plus, with online applications, you can quickly screen prospective tenants – for free.

    Learn more

    $3,867/mo

    Rent Zestimate®

    Refinance and save

    $6,078/mo

    Est. payment

    Refinancing to a lower rate could help reduce your monthly payments and save thousands over the life of the loan.

    See today's rates

    $6,078/mo

    Est. payment

    Explore your selling options

    Work with a Zillow partner agent

    Leverage their expertise and Zillow's premium Showcase listings to get your home seen by more buyers.

    Get started

    List with your own agent

    Get your home in front of millions of buyers by listing it on Zillow.

    Learn how to do it

    Sell it yourself

    Take full control of how buyers see your home on Zillow by listing For Sale by Owner (FSBO).

    List your home

    What's special

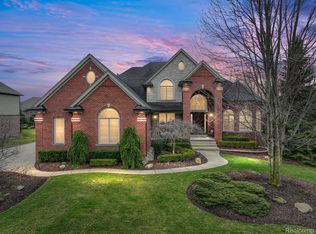
    *** OPEN HOUSE SUNDAY, MARCH 23, 2014; 12 TO 3 PM *** FINAL STAGE TO COMPLETION - PICK CARPET COLOR. Elegant Split nestled on spacious lot. Phenomenal gourmet kitchen offers LaFata maple cabinets with latte glaze, glass backsplash, high end granite, island witht stool bar, top of the line stainless steel appliances including gas cooktop. Sunny breakfast nook has custom ceiling and opens to Hearth room with floor to ceiling stone 2-way gas fireplace. Butler's pantry and huge pantry closet off mud hall with built-in cubby. Turrent shaped library with 2nd slate surround gas fireplace. Great room with gas fireplace and wall of windows for maximum natural daylight. Exquisite formal dining room has wainscoting and crown molding. Volume ceilings and Anderson Windows throughout. Distressed ebony oak hardwood floor travels throughout main level. First floor cathedral ceiling Master suite boasts 2 walk-in closets and luxurious ceramic bath with garden tub. Real limestone on front elevation with limestone columns and mailbox already installed!

    This property is off market, which means it's not currently listed for sale or rent on Zillow. This may be different from what's available on other websites or public sources.

    Facts & features

    Interior

    Bedrooms & bathrooms
    • Bedrooms: 4
    • Bathrooms: 4
    Heating
    • Forced air, Other, Gas
    Cooling
    • Central
    Appliances
    • Included: Dishwasher, Garbage disposal, Microwave, Range / Oven
    Features
    • Flooring: Tile, Hardwood
    • Has fireplace: Yes
    Interior area
    • Total interior livable area: 3,377 sqft

    Property

    Parking
    • Total spaces: 3
    • Parking features: Garage - Attached
    Features
    • Exterior features: Stone, Brick
    Lot
    • Size: 0.41 Acres
    Details
    • Parcel number: 240421304017

    Construction

    Type & style
    • Home type: SingleFamily
    Materials
    • Roof: Asphalt
    Condition
    • Year built: 2013

    Community & HOA

    HOA
    • Has HOA: Yes
    • HOA fee: $45 monthly
    Location
    • Region: Washington

    Financial & listing details

    • Price per square foot: $278/sqft
    • Tax assessed value: $836,800
    • Annual tax amount: $9,033

    Price history

    DateEventPrice
    5/12/2014Sold$500,000-2.8%$148/sqft
    Source: MiRealSource #31181716 Report a problem
    4/11/2014Pending sale$514,400$152/sqft
    Source: CENTURY 21 AAA North #31181716 Report a problem
    2/14/2014Listed for sale$514,400+543%$152/sqft
    Source: Century 21 AAA North #31181716 Report a problem
    10/30/2012Sold$80,000$24/sqft
    Source: Public Record Report a problem

    Public tax history

    YearProperty taxesTax assessment
    2025$9,033 +6.3%$418,400 +5.9%
    2024$8,494 +4.8%$395,100 +15.2%
    2023$8,103 +2.2%$342,900 +8.3%
    2022$7,927 $316,500 +5.4%
    2021-- $300,300 -0.1%
    2020-- $300,500 -3.3%
    2019$7,277 +5.7%$310,800 +8.6%
    2018$6,883 $286,200 +10%
    2017-- $260,200
    2016-- $260,200 +13.8%
    2015-- $228,600 +582.4%
    2013$38 $33,500 +2.1%
    2012$38 $32,800
    2011-- $32,800 -3%
    2010-- $33,800 -24.9%
    2009-- $45,000 -35.7%
    2008$38 $70,000
    2007-- $70,000
    2006-- $70,000
    Find assessor info on the county website

    Neighborhood: 48094

    Nearby schools

    GreatSchools rating
    Schools provided by the listing agent
    • District: Romeo Community Schools

    Source: The MLS. This data may not be complete. We recommend contacting the local school district to confirm school assignments for this home.

    Get a cash offer in 3 minutes
    Find out how much your home could sell for in as little as 3 minutes with a no-obligation cash offer.
    Estimated market value
    $939,400
    Get a cash offer in 3 minutes
    Find out how much your home could sell for in as little as 3 minutes with a no-obligation cash offer.
    Estimated market value
    $939,400