Peace, Perfection, and Unmatched Craftsmanship in Mount Airy's Premier Golf Course Community of Challedon. This is one of the most exceptional homes you'll find in all of Mount Airy. Every detail has been thoughtfully updated, and the pride of ownership is evident from the moment you arrive. This immaculate property offers a perfect blend of elegance, comfort, and outdoor enjoyment. Curb appeal is immediate and striking. A slate walkway leads to a beautiful front entry, setting the tone for what lies beyond. Step into the foyer and the story of this home begins to unfold. To the left, a handsome office with a bay window overlooks the sweeping front yard and offers views of the golf course in the distance. Ethan Allen furnishings convey, providing a turnkey workspace with room to spread out. To the right, the living room features expansive views and flows into a formal dining room crowned by a gorgeous tray ceiling. A sliding door opens to an intimate covered front porch—an elegant setting for holidays and special gatherings. The kitchen is designed for both function and beauty: custom white cabinetry, granite counters, stainless steel appliances, and a large island perfect for meal prep and casual conversation. The adjacent breakfast room features a dramatic cathedral ceiling and opens to the mahogany deck and the spectacular backyard beyond. The family room radiates warmth with plush carpet and a cozy fireplace that anchors the space, while multiple windows frame views of the backyard oasis. A laundry/mud room off the kitchen provides garage access, and a powder room near the foyer completes the main level. Pristine plush carpet flows throughout the second floor. The primary suite is a true retreat featuring a tray ceiling, a large walk-in closet with a custom organization system, and a spa-inspired en-suite bath with soaking tub, dual-sink vanity, and a sleek marble-walled shower. Three generously sized secondary bedrooms share a hall bathroom with a marble-walled shower and dual-sink vanity. The finished lower level delivers even more space for entertaining and everyday life: an open recreation room with dedicated areas for media, billiards, and games; a separate exercise room; a guest bedroom with full bathroom featuring a walk-in tiled shower; plus a bonus room, large storage room, and utility room. Walk-up stairs lead to the backyard. This is where the magic happens. Step from the mahogany deck onto a flagstone patio with space for outdoor dining and a conversation nook. Beyond, the pool deck surrounds a heated, saltwater pool with a pebble-tec finish and self-cleaning system—plenty of room for lounging. A hot tub flows seamlessly into the pool, extending the relaxation. The pool house features a covered patio with a vaulted ceiling and floor-to-ceiling stone fireplace, creating the perfect setting for evenings outdoors. Inside, you'll find a half bath, storage room, and entertainment bar with sink. The entire backyard is enclosed with vinyl board and wire fencing—safe for children and pets—and backs directly to the 9th hole of Challedon Golf Course, with views of the fairway and breathtaking Mount Airy sunsets. Professional landscaping polishes every corner with beauty and grace. Mount Airy is known for its small-town charm, nice restaurants and shopping, and close proximity to I-70 and commuter routes. Come experience the luxury and tranquility of this exquisite home. Opportunities like this don't come along often. Schedule your private showing today.
Sold for $1,400,000
$1,400,000
6170 Challedon Cir, Mount Airy, MD 21771
4beds
4,426sqft
Single Family Residence
Built in 1997
3 Acres Lot
$1,409,600 Zestimate®
$316/sqft
$5,385 Estimated rent
Home value
$1,409,600
$1.31M - $1.52M
$5,385/mo
Zestimate® history
Owner options
List your home for rent
$5,385/mo
Rent Zestimate®
Find your next renter with Zillow Rental Manager. Plus, with online applications, you can quickly screen prospective tenants – for free.
$5,385/mo
Rent Zestimate®
Refinance and save
$7,097/mo
Est. payment
Refinancing to a lower rate could help reduce your monthly payments and save thousands over the life of the loan.
$7,097/mo
Est. payment
Explore your selling options
Work with a Zillow partner agent
Leverage their expertise and Zillow's premium Showcase listings to get your home seen by more buyers.
Get startedList with your own agent
Get your home in front of millions of buyers by listing it on Zillow.
Learn how to do itSell it yourself
Take full control of how buyers see your home on Zillow by listing For Sale by Owner (FSBO).
List your homeWhat's special
Separate exercise roomStainless steel appliancesMahogany deckGranite countersCustom white cabinetry
Zillow last checked:
Listing updated:
Listed by:
Carla Viviano 301-221-5379,
Viviano Realty
Bought with:
Veronica Sniscak, 518595
Compass
Source: Bright MLS,MLS#: MDCR2034394
Facts & features
Interior
Bedrooms & bathrooms
- Bedrooms: 4
- Bathrooms: 4
- Full bathrooms: 3
- 1/2 bathrooms: 1
- Main level bathrooms: 1
Rooms
- Room types: Living Room, Dining Room, Primary Bedroom, Bedroom 2, Bedroom 3, Bedroom 4, Kitchen, Family Room, Library, Foyer, Sun/Florida Room, Exercise Room, Laundry, Recreation Room, Storage Room, Utility Room, Bonus Room, Primary Bathroom, Full Bath, Half Bath
Primary bedroom
- Features: Flooring - Carpet, Ceiling Fan(s), Walk-In Closet(s)
- Level: Upper
- Area: 323 Square Feet
- Dimensions: 17 X 19
Bedroom 2
- Features: Flooring - Carpet
- Level: Upper
- Area: 195 Square Feet
- Dimensions: 13 X 15
Bedroom 3
- Features: Flooring - Carpet
- Level: Upper
- Area: 143 Square Feet
- Dimensions: 11 X 13
Bedroom 4
- Features: Flooring - Carpet
- Level: Upper
- Area: 182 Square Feet
- Dimensions: 13 X 14
Primary bathroom
- Features: Soaking Tub, Bathroom - Walk-In Shower, Double Sink
- Level: Upper
Bonus room
- Features: Flooring - Carpet
- Level: Lower
Bonus room
- Features: Flooring - Carpet
- Level: Lower
Dining room
- Features: Flooring - Wood
- Level: Main
- Area: 182 Square Feet
- Dimensions: 13 X 14
Exercise room
- Level: Lower
Family room
- Features: Flooring - Carpet, Fireplace - Gas
- Level: Main
Foyer
- Features: Flooring - Wood
- Level: Main
Other
- Features: Bathroom - Tub Shower, Flooring - Ceramic Tile
- Level: Upper
Other
- Level: Lower
Half bath
- Features: Flooring - Wood
- Level: Main
Kitchen
- Features: Flooring - Tile/Brick
- Level: Main
- Area: 308 Square Feet
- Dimensions: 14 X 22
Laundry
- Features: Flooring - Ceramic Tile
- Level: Main
Library
- Features: Flooring - Wood
- Level: Main
- Area: 210 Square Feet
- Dimensions: 14 X 15
Living room
- Features: Flooring - Wood
- Level: Main
- Area: 238 Square Feet
- Dimensions: 14 X 17
Recreation room
- Features: Flooring - Carpet
- Level: Lower
Storage room
- Level: Lower
Other
- Features: Cathedral/Vaulted Ceiling, Flooring - Ceramic Tile
- Level: Main
Utility room
- Level: Lower
Heating
- Forced Air, Natural Gas
Cooling
- Central Air, Ceiling Fan(s), Electric
Appliances
- Included: Dishwasher, Double Oven, Refrigerator, Microwave, Disposal, Dryer, Extra Refrigerator/Freezer, Oven, Stainless Steel Appliance(s), Washer, Down Draft, Water Heater, Instant Hot Water, Water Treat System, Gas Water Heater
- Laundry: Main Level, Laundry Room
Features
- Breakfast Area, Kitchen Island, Primary Bath(s), Upgraded Countertops, Open Floorplan, Soaking Tub, Bathroom - Walk-In Shower, Bathroom - Tub Shower, Ceiling Fan(s), Chair Railings, Crown Molding, Formal/Separate Dining Room, Kitchen - Gourmet, Pantry, Recessed Lighting, Wainscotting, Walk-In Closet(s), 9'+ Ceilings, 2 Story Ceilings, Cathedral Ceiling(s), Tray Ceiling(s), Dry Wall
- Flooring: Wood, Carpet, Ceramic Tile
- Doors: Double Entry, French Doors, Six Panel, Sliding Glass
- Windows: Bay/Bow, Casement, Double Hung, Double Pane Windows, Palladian, Screens, Skylight(s), Wood Frames, Window Treatments
- Basement: Full,Finished,Concrete,Sump Pump,Shelving,Walk-Out Access
- Number of fireplaces: 1
- Fireplace features: Glass Doors, Mantel(s), Gas/Propane, Heatilator, Insert
Interior area
- Total structure area: 5,066
- Total interior livable area: 4,426 sqft
- Finished area above ground: 3,226
- Finished area below ground: 1,200
Property
Parking
- Total spaces: 6
- Parking features: Garage Faces Side, Garage Door Opener, Inside Entrance, Asphalt, Attached, Driveway
- Attached garage spaces: 2
- Uncovered spaces: 4
- Details: Garage Sqft: 528
Accessibility
- Accessibility features: Other
Features
- Levels: Three
- Stories: 3
- Patio & porch: Patio, Deck, Porch
- Exterior features: Chimney Cap(s), Extensive Hardscape, Lighting, Flood Lights, Rain Gutters, Play Area, Stone Retaining Walls
- Has private pool: Yes
- Pool features: Concrete, Gunite, Heated, In Ground, Pool/Spa Combo, Salt Water, Private
- Has spa: Yes
- Spa features: Hot Tub
- Fencing: Board,Back Yard,Vinyl,Wire
- Has view: Yes
- View description: Golf Course
Lot
- Size: 3 Acres
- Features: Landscaped, Front Yard, Level, Premium, Rear Yard, SideYard(s), Adjoins Golf Course
Details
- Additional structures: Above Grade, Below Grade
- Parcel number: 0713028982
- Zoning: CONSE
- Special conditions: Standard
Construction
Type & style
- Home type: SingleFamily
- Architectural style: Colonial
- Property subtype: Single Family Residence
Materials
- Brick Front, Vinyl Siding
- Foundation: Concrete Perimeter
- Roof: Architectural Shingle
Condition
- Excellent
- New construction: No
- Year built: 1997
Details
- Builder model: Lexington
- Builder name: WILLIAM DOUGLAS
Utilities & green energy
- Sewer: On Site Septic
- Water: Well
- Utilities for property: Cable Available, Phone Available, Underground Utilities, Cable
Community & HOA
Community
- Security: Monitored, Motion Detectors, Security System, Smoke Detector(s)
- Subdivision: Challedon
HOA
- Has HOA: Yes
- Amenities included: Common Grounds, Fencing, Golf Course Membership Available, Golf Course
- Services included: Common Area Maintenance, Snow Removal, Trash
- HOA fee: $175 quarterly
- HOA name: CHALLEDON HOA
Location
- Region: Mount Airy
Financial & listing details
- Price per square foot: $316/sqft
- Tax assessed value: $898,833
- Annual tax amount: $9,549
- Date on market: 5/7/2026
- Listing agreement: Exclusive Right To Sell
- Inclusions: Weight Machine In Basement; Workbench, Air Hockey Table And Ping Pong Table In Basement.
- Ownership: Fee Simple
- Road surface type: Black Top
Price history
| Date | Event | Price |
|---|---|---|
| 6/5/2026 | Sold | $1,400,000+7.9%$316/sqft |
Source:  Bright MLS #MDCR2034394 Report a problem Bright MLS #MDCR2034394 Report a problem | ||
| 6/4/2026 | Pending sale | $1,297,000$293/sqft |
Source: Bright MLS #MDCR2034394 Report a problem | ||
| 5/12/2026 | Contingent | $1,297,000$293/sqft |
Source: Bright MLS #MDCR2034394 Report a problem | ||
| 5/7/2026 | Listed for sale | $1,297,000+81.4%$293/sqft |
Source: Bright MLS #MDCR2034394 Report a problem | ||
| 6/17/2004 | Sold | $714,900+79.2%$162/sqft |
Source: Public Record Report a problem | ||
| 8/21/1998 | Sold | $399,000+395.3%$90/sqft |
Source: Public Record Report a problem | ||
| 12/27/1996 | Sold | $80,565$18/sqft |
Source: Public Record Report a problem | ||
Public tax history
| Year | Property taxes | Tax assessment |
|---|---|---|
| 2026 | $10,846 +19% | $898,833 +7% |
| 2025 | $9,115 +3.3% | $839,767 +7.6% |
| 2024 | $8,822 +5.6% | $780,700 +5.6% |
| 2023 | $8,351 +6% | $739,067 -5.3% |
| 2022 | $7,881 +6.3% | $780,700 +19% |
| 2021 | $7,411 +0.4% | $655,800 +0.4% |
| 2020 | $7,380 +0.4% | $653,067 -0.4% |
| 2019 | $7,349 +0.4% | $655,800 +1.3% |
| 2018 | $7,318 +1% | $647,600 +1% |
| 2017 | $7,243 | $640,967 +1% |
| 2016 | -- | $634,333 +1.1% |
| 2015 | -- | $627,700 +4.8% |
| 2014 | -- | $598,900 +5.1% |
| 2013 | -- | $570,100 +5.3% |
| 2012 | -- | $541,300 |
| 2011 | -- | $541,300 |
| 2010 | -- | $541,300 -30.2% |
| 2009 | -- | $775,700 +10.5% |
| 2008 | -- | $702,070 +11.7% |
| 2007 | -- | $628,440 +13.3% |
| 2006 | -- | $554,810 +11.6% |
| 2005 | -- | $497,222 +13.1% |
| 2004 | -- | $439,636 +15.1% |
| 2003 | -- | $382,050 +0.9% |
| 2002 | -- | $378,460 +1% |
| 2001 | -- | $374,870 |
Find assessor info on the county website
Neighborhood: 21771
Nearby homes
- $1,087,6005 bd5 ba3.9k sqft6180 Challedon Cir, Mount Airy, MD 21771Off Market
- $945,5004 bd5 ba3.7k sqft6040 Torrey Pines Dr, Mount Airy, MD 21771Off Market
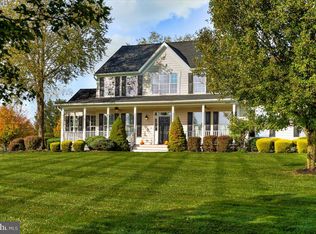
- $1,156,600-- bd4 ba4.1k sqft6050 Torrey Pines Dr, Mount Airy, MD 21771Off Market
- $1,010,3004 bd5 ba4.9k sqft6160 Challedon Cir, Mount Airy, MD 21771Off Market
- $899,9004 bd3 ba3.8k sqft6181 Challedon Cir, Mount Airy, MD 21771Sold
- $939,0004 bd5 ba4k sqft6190 Challedon Cir, Mount Airy, MD 21771Off Market
- $1,145,0004 bd4 ba4.7k sqft6171 Challedon Cir, Mount Airy, MD 21771Sold
- $1,010,0005 bd5 ba3.8k sqft6151 Challedon Cir, Mount Airy, MD 21771Sold
Nearby schools
GreatSchools rating
- NAParr's Ridge Elementary SchoolGrades: PK-2Distance: 2.7 mi
- 8/10Mount Airy Middle SchoolGrades: 6-8Distance: 2.6 mi
- 9/10South Carroll High SchoolGrades: 9-12Distance: 4.6 mi
Schools provided by the listing agent
- Elementary: Parr's Ridge
- Middle: Mt. Airy
- High: South Carroll
- District: Carroll County Public Schools
Source: Bright MLS. This data may not be complete. We recommend contacting the local school district to confirm school assignments for this home.
Get a cash offer in 3 minutes
Find out how much your home could sell for in as little as 3 minutes with a no-obligation cash offer.
Estimated market value
$1,409,600
Get a cash offer in 3 minutes
Find out how much your home could sell for in as little as 3 minutes with a no-obligation cash offer.
Estimated market value
$1,409,600
- Maryland
- Carroll County
- Mount Airy
- 21771
- 6170 Challedon Cir
