Experience refined one-level living at 6181 Challedon Circle in the Challedon golf course community. Offering nearly 3,800 square feet of beautifully designed living space, this home features 4 bedrooms, 3 full baths, pool, hot tub, fully fenced yard, and backs to the 8th hole of the golf course. The main level showcases hardwood flooring throughout most of the home, with tile in the sun-filled breakfast room. A welcoming open floor plan begins with the living and dining rooms and flows seamlessly into the spacious family room, where a gas fireplace and a wall of windows frame views of the pool and golf course. The updated kitchen is both stylish and functional, featuring warm wood cabinetry with soft-close drawers, granite countertops, stainless steel appliances, gas cooking, a beautiful backsplash, and an island with seating. The adjacent breakfast room is filled with natural light and opens to the screened rear porch, creating the perfect place to enjoy the peaceful setting. The primary suite also offers access to the screened porch and features two closets plus an updated en-suite bath with a double-sink vanity, tiled shower, soaking tub, and private water closet. On the opposite side of the home are two additional bedrooms, a full bath, laundry area, and mudroom with garage access. The finished walk-out lower level adds exceptional flexibility with a large recreation room ideal for billiards, media, hobbies, crafts, or exercise. This level also includes a fourth bedroom, a full bath, and abundant storage space. Outside, the pool, hot tub, patio, and screened porch create a wonderful setting for relaxing or entertaining. The fenced, level yard backs to the golf course and offers views of open pasture beyond. Conveniently located near downtown Mount Airy shopping and dining, with easy access to I-70. Some updated include - Primary bath remodel 2025; siding replaced 2023; roof replaced 2021; HVAC replaced 2021; pool liner replaced 2024; poo filter replaced 2023; kitchen appliances 2022-2025; Replacement Anderson windows throughout most of the home.
Sold for $899,900
$899,900
6181 Challedon Cir, Mount Airy, MD 21771
4beds
3,848sqft
Single Family Residence
Built in 1996
2.5 Acres Lot
$909,000 Zestimate®
$234/sqft
$4,720 Estimated rent
Home value
$909,000
$836,000 - $982,000
$4,720/mo
Zestimate® history
Owner options
List your home for rent
$4,720/mo
Rent Zestimate®
Find your next renter with Zillow Rental Manager. Plus, with online applications, you can quickly screen prospective tenants – for free.
$4,720/mo
Rent Zestimate®
Refinance and save
$6,036/mo
Est. payment
Refinancing to a lower rate could help reduce your monthly payments and save thousands over the life of the loan.
$6,036/mo
Est. payment
Explore your selling options
Work with a Zillow partner agent
Leverage their expertise and Zillow's premium Showcase listings to get your home seen by more buyers.
Get startedList with your own agent
Get your home in front of millions of buyers by listing it on Zillow.
Learn how to do itSell it yourself
Take full control of how buyers see your home on Zillow by listing For Sale by Owner (FSBO).
List your homeWhat's special
Gas fireplaceFinished walk-out lower levelFully fenced yardRefined one-level livingMudroom with garage accessPrivate water closetTiled shower
Zillow last checked:
Listing updated:
Listed by:
Carla Viviano 301-221-5379,
Viviano Realty
Bought with:
MaryAnn F Davenport, 682110
Samson Properties
Kimberly Chen, 585623
Samson Properties
Source: Bright MLS,MLS#: MDCR2033112
Facts & features
Interior
Bedrooms & bathrooms
- Bedrooms: 4
- Bathrooms: 3
- Full bathrooms: 3
- Main level bathrooms: 2
- Main level bedrooms: 3
Rooms
- Room types: Living Room, Dining Room, Primary Bedroom, Bedroom 2, Bedroom 3, Bedroom 4, Kitchen, Family Room, Breakfast Room, Laundry, Recreation Room, Storage Room, Primary Bathroom, Full Bath
Primary bedroom
- Features: Flooring - HardWood
- Level: Main
Bedroom 2
- Features: Flooring - HardWood
- Level: Main
Bedroom 3
- Features: Flooring - HardWood
- Level: Main
Bedroom 4
- Features: Flooring - Carpet
- Level: Lower
Primary bathroom
- Features: Bathroom - Walk-In Shower, Soaking Tub, Double Sink, Bathroom - Jetted Tub
- Level: Main
Breakfast room
- Features: Flooring - Ceramic Tile
- Level: Main
Dining room
- Features: Flooring - HardWood
- Level: Main
Family room
- Features: Fireplace - Gas, Flooring - HardWood
- Level: Main
Other
- Features: Flooring - Ceramic Tile
- Level: Main
Other
- Features: Flooring - Ceramic Tile
- Level: Lower
Kitchen
- Features: Flooring - HardWood
- Level: Main
Laundry
- Level: Main
Living room
- Features: Flooring - HardWood
- Level: Main
Recreation room
- Features: Flooring - Carpet, Flooring - Ceramic Tile
- Level: Lower
Storage room
- Level: Lower
Heating
- Forced Air, Natural Gas
Cooling
- Ceiling Fan(s), Central Air, Electric
Appliances
- Included: Dishwasher, Ice Maker, Microwave, Oven/Range - Electric, Self Cleaning Oven, Refrigerator, Gas Water Heater, Water Heater
- Laundry: Main Level, Laundry Room
Features
- Breakfast Area, Kitchen - Table Space, Primary Bath(s), Bar, Formal/Separate Dining Room, Bathroom - Walk-In Shower, Bathroom - Tub Shower, Soaking Tub, Ceiling Fan(s), Chair Railings, Entry Level Bedroom, Family Room Off Kitchen, Kitchen Island, Eat-in Kitchen, Pantry, Recessed Lighting, Upgraded Countertops, Cathedral Ceiling(s), 9'+ Ceilings, Dry Wall
- Flooring: Hardwood, Carpet, Ceramic Tile, Wood
- Doors: French Doors, Six Panel
- Windows: Double Hung, Double Pane Windows, Screens, Window Treatments
- Basement: Exterior Entry,Rear Entrance,Sump Pump,Full,Partially Finished,Walk-Out Access
- Number of fireplaces: 1
- Fireplace features: Mantel(s), Screen, Gas/Propane
Interior area
- Total structure area: 4,696
- Total interior livable area: 3,848 sqft
- Finished area above ground: 2,348
- Finished area below ground: 1,500
Property
Parking
- Total spaces: 2
- Parking features: Garage Door Opener, Asphalt, Attached
- Attached garage spaces: 2
- Has uncovered spaces: Yes
Accessibility
- Accessibility features: Accessible Entrance
Features
- Levels: Two
- Stories: 2
- Patio & porch: Deck, Screened, Porch
- Exterior features: Lighting, Flood Lights, Rain Gutters
- Has private pool: Yes
- Pool features: In Ground, Fenced, Pool/Spa Combo, Private
- Has spa: Yes
- Spa features: Hot Tub
- Fencing: Full
- Has view: Yes
- View description: Pasture, Golf Course, Pond
- Has water view: Yes
- Water view: Pond
Lot
- Size: 2.5 Acres
- Features: Landscaped, Level, Premium, Rear Yard, Adjoins Golf Course
Details
- Additional structures: Above Grade, Below Grade
- Parcel number: 0713029040
- Zoning: CONSE
- Special conditions: Standard
Construction
Type & style
- Home type: SingleFamily
- Architectural style: Ranch/Rambler
- Property subtype: Single Family Residence
Materials
- Combination, Brick Front, Vinyl Siding
- Foundation: Concrete Perimeter
- Roof: Architectural Shingle
Condition
- Excellent
- New construction: No
- Year built: 1996
Utilities & green energy
- Sewer: On Site Septic
- Water: Well
- Utilities for property: Cable Available, Underground Utilities, Cable
Community & HOA
Community
- Security: Smoke Detector(s), Carbon Monoxide Detector(s)
- Subdivision: Challedon
HOA
- Has HOA: Yes
- Amenities included: Common Grounds, Fencing, Golf Course Membership Available
- Services included: Management, Snow Removal, Trash
- HOA fee: $175 quarterly
- HOA name: CHALLEDON
Location
- Region: Mount Airy
Financial & listing details
- Price per square foot: $234/sqft
- Tax assessed value: $675,767
- Annual tax amount: $7,074
- Date on market: 3/20/2026
- Listing agreement: Exclusive Right To Sell
- Ownership: Fee Simple
Price history
| Date | Event | Price |
|---|---|---|
| 4/28/2026 | Sold | $899,900$234/sqft |
Source:  Bright MLS #MDCR2033112 Report a problem Bright MLS #MDCR2033112 Report a problem | ||
| 3/26/2026 | Contingent | $899,900$234/sqft |
Source: Bright MLS #MDCR2033112 Report a problem | ||
| 3/20/2026 | Listed for sale | $899,900+44%$234/sqft |
Source: Bright MLS #MDCR2033112 Report a problem | ||
| 4/20/2005 | Sold | $625,000+121.1%$162/sqft |
Source: Public Record Report a problem | ||
| 10/10/1996 | Sold | $282,680+198.7%$73/sqft |
Source: Public Record Report a problem | ||
| 6/27/1996 | Sold | $94,647$25/sqft |
Source: Public Record Report a problem | ||
Public tax history
| Year | Property taxes | Tax assessment |
|---|---|---|
| 2026 | $7,696 +13.1% | $675,767 +8.9% |
| 2025 | $6,802 +6.4% | $620,733 +9.7% |
| 2024 | $6,392 +1.8% | $565,700 +1.8% |
| 2023 | $6,281 +1.8% | $555,833 -1.7% |
| 2022 | $6,169 +1.8% | $565,700 +5.5% |
| 2021 | $6,058 +0.4% | $536,100 +0.4% |
| 2020 | $6,033 +0.4% | $533,933 -0.4% |
| 2019 | $6,009 +0.4% | $536,100 +1.2% |
| 2018 | $5,984 +3% | $529,600 +3% |
| 2017 | $5,808 | $514,000 +3.1% |
| 2016 | -- | $498,400 +3.2% |
| 2015 | -- | $482,800 +2% |
| 2014 | -- | $473,267 +2.1% |
| 2013 | -- | $463,733 +2.1% |
| 2012 | -- | $454,200 |
| 2011 | -- | $454,200 |
| 2010 | -- | $454,200 -29.5% |
| 2009 | -- | $644,050 +15.5% |
| 2008 | -- | $557,770 +18.3% |
| 2007 | -- | $471,490 +22.4% |
| 2006 | -- | $385,210 +10.4% |
| 2005 | -- | $348,806 +11.7% |
| 2004 | -- | $312,403 +13.2% |
| 2003 | -- | $276,000 |
| 2002 | -- | $276,000 |
| 2001 | -- | $276,000 |
Find assessor info on the county website
Neighborhood: 21771
Nearby homes
- $1,145,0004 bd4 ba4.7k sqft6171 Challedon Cir, Mount Airy, MD 21771Sold
- $1,087,6005 bd5 ba3.9k sqft6180 Challedon Cir, Mount Airy, MD 21771Off Market
- $888,700-- bd3 ba3.3k sqft6161 Challedon Cir, Mount Airy, MD 21771Off Market
- $939,0004 bd5 ba4k sqft6190 Challedon Cir, Mount Airy, MD 21771Off Market
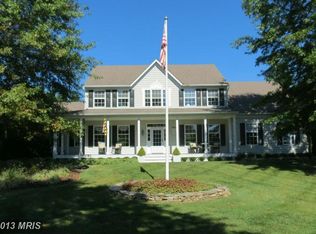
- $1,400,0004 bd4 ba4.4k sqft6170 Challedon Cir, Mount Airy, MD 21771Sold
- $1,010,0005 bd5 ba3.8k sqft6151 Challedon Cir, Mount Airy, MD 21771Sold
- $1,010,3004 bd5 ba4.9k sqft6160 Challedon Cir, Mount Airy, MD 21771Off Market
- $945,5004 bd5 ba3.7k sqft6040 Torrey Pines Dr, Mount Airy, MD 21771Off Market
Nearby schools
GreatSchools rating
- NAParr's Ridge Elementary SchoolGrades: PK-2Distance: 2.6 mi
- 8/10Mount Airy Middle SchoolGrades: 6-8Distance: 2.5 mi
- 9/10South Carroll High SchoolGrades: 9-12Distance: 4.6 mi
Schools provided by the listing agent
- Elementary: Mount Airy
- Middle: Mt. Airy
- High: South Carroll
- District: Carroll County Public Schools
Source: Bright MLS. This data may not be complete. We recommend contacting the local school district to confirm school assignments for this home.
Get a cash offer in 3 minutes
Find out how much your home could sell for in as little as 3 minutes with a no-obligation cash offer.
Estimated market value
$909,000
Get a cash offer in 3 minutes
Find out how much your home could sell for in as little as 3 minutes with a no-obligation cash offer.
Estimated market value
$909,000
- Maryland
- Carroll County
- Mount Airy
- 21771
- 6181 Challedon Cir
