Skip main navigation
Closed
  • $277,500

    6170 Creekside Ln, North Ridgeville, OH 44039

    3beds
    1,320sqft
    Single Family Residence
    Built in 1968
    0.31 Acres Lot
    $311,300 Zestimate®
    $210/sqft
    $2,142 Estimated rent

    Home value

    $311,300

    $296,000 - $327,000

    $2,142/mo

    Zestimate® history
    Loading
    Loading...

    Owner options

    List your home for rent

    $2,142/mo

    Rent Zestimate®

    Find your next renter with Zillow Rental Manager. Plus, with online applications, you can quickly screen prospective tenants – for free.

    Learn more

    $2,142/mo

    Rent Zestimate®

    Refinance and save

    $2,268/mo

    Est. payment

    Refinancing to a lower rate could help reduce your monthly payments and save thousands over the life of the loan.

    See today's rates

    $2,268/mo

    Est. payment

    Explore your selling options

    Work with a Zillow partner agent

    Leverage their expertise and Zillow's premium Showcase listings to get your home seen by more buyers.

    Get started

    List with your own agent

    Get your home in front of millions of buyers by listing it on Zillow.

    Learn how to do it

    Sell it yourself

    Take full control of how buyers see your home on Zillow by listing For Sale by Owner (FSBO).

    List your home

    What's special

    Ranch - style homeBeautiful landscapingClose to shoppingOpen - concept designStainless steel appliancesDesirable mills creek neighborhoodBreakfast bar
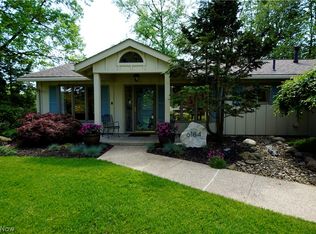
    Prepare to be Moved! Welcome to your dream home in the desirable Mills Creek neighborhood of North Ridgeville! As you step into the welcoming entry, you'll be immediately drawn to the stately gas fireplace and the abundance of natural light flooding through the windows. This ranch-style home boasts an open-concept design, perfect for entertaining and everyday living. The main floor offers 1320 square feet of living space, featuring 3 bedrooms and 2 full bathrooms. The primary bedroom offers a private oasis with its own full bathroom and access to the patio. The spacious dining room flows seamlessly into the kitchen, creating the perfect setting for hosting dinner parties or enjoying a cozy family meal. The kitchen features stainless steel appliances, a breakfast bar with room for 4 stools, and a butler's pantry area for extra prep and storage space. The main floor also includes a laundry room with cabinets and an attached 2-car garage for added convenience. But the beauty of this home doesn't end there. Step outside and enjoy the two patio areas, perfect for relaxing and soaking up the peaceful surroundings. The sizable backyard offers a tranquil setting, complete with a shed and firepit for outdoor gatherings. The beautiful landscaping adds to the charm and curb appeal of this property. Updates done in the last 10 years - kitchen, baths, flooring, windows, roof & gutters, furnace and more! Not only does this home offer everything you could want in a living space, but it also offers an ideal location. Situated between I90 and I480, you'll have easy access to all the amenities and conveniences of city living while still enjoying the quiet and serene neighborhood. Close to shopping, restaurants, schools, parks, and more, this home truly has it all. Schedule a tour today and experience the luxury and comfort that awaits you at 6170 Creekside Lane in North Ridgeville. This is an exclusive opportunity that won't last long, so act now and make this dream home a reality.

    Zillow last checked:

    Listing updated:

    Listing Provided by:

    Ed Huck teaminfo@edhuckteam.com440-617-2500,

    Keller Williams Citywide,

    Susan Patton 440-668-3809,

    Keller Williams Citywide

    Bought with:

    Frank Ferraro, 353403

    Classic Realty Group, Inc.

    Susan R Bradley, 231409

    Classic Realty Group, Inc.

    Source: MLS Now,MLS#: 5021445MLS LogoOriginating MLS: Akron Cleveland Association of REALTORS

    Facts & features

    Interior

    Bedrooms & bathrooms
    • Bedrooms: 3
    • Bathrooms: 2
    • Full bathrooms: 2
    • Main level bathrooms: 2
    • Main level bedrooms: 3
    Primary bedroom
    • Description: Flooring: Carpet,Laminate
    • Level: First
    • Dimensions: 8.00 x 8.00
    Bedroom
    • Description: Flooring: Carpet,Laminate
    • Level: First
    • Dimensions: 9.00 x 8.00
    Bedroom
    • Description: Flooring: Carpet,Laminate
    • Level: First
    • Dimensions: 13.00 x 13.00
    Primary bathroom
    • Description: Flooring: Luxury Vinyl Tile
    • Features: Fireplace
    • Level: First
    • Dimensions: 22.00 x 12.00
    Bathroom
    • Description: Flooring: Luxury Vinyl Tile
    • Level: First
    • Dimensions: 8.00 x 8.00
    Dining room
    • Description: Flooring: Luxury Vinyl Tile
    • Level: First
    • Dimensions: 10.00 x 9.00
    Kitchen
    • Description: Flooring: Luxury Vinyl Tile
    • Level: First
    • Dimensions: 13.00 x 13.00
    Laundry
    • Description: Flooring: Luxury Vinyl Tile
    • Level: First
    • Dimensions: 8 x 6
    Living room
    • Description: Flooring: Luxury Vinyl Tile
    • Features: Fireplace
    • Level: First
    • Dimensions: 10.00 x 10.00
    Heating
    • Forced Air, Gas
    Cooling
    • Central Air
    Appliances
    • Included: Dryer, Dishwasher, Microwave, Range, Refrigerator, Washer
    • Laundry: Main Level
    Features
    • Basement: None
    • Number of fireplaces: 1
    • Fireplace features: Gas
    Interior area
    • Total structure area: 1,320
    • Total interior livable area: 1,320 sqft
    • Finished area above ground: 1,320

    Property

    Parking
    • Total spaces: 2
    • Parking features: Attached, Garage, Garage Door Opener, Paved
    • Attached garage spaces: 2
    Accessibility
    • Accessibility features: None
    Features
    • Levels: One
    • Stories: 1
    • Patio & porch: Patio
    • Pool features: Community
    • Fencing: None
    • Has view: Yes
    • View description: Trees/Woods
    Lot
    • Size: 0.31 Acres
    • Dimensions: 80 x 172
    Details
    • Additional structures: Shed(s)
    • Parcel number: 0700005103046

    Construction

    Type & style
    • Home type: SingleFamily
    • Architectural style: Ranch
    • Property subtype: Single Family Residence
    Materials
    • Cedar
    • Foundation: Slab
    • Roof: Asphalt,Fiberglass
    Condition
    • Year built: 1968

    Utilities & green energy

    • Sewer: Public Sewer
    • Water: Public

    Community & neighborhood

    Community
    • Community features: Common Grounds/Area, Other, Playground, Park, Tennis Court(s), Pool
    Location
    • Region: North Ridgeville
    • Subdivision: Mills Creek

    HOA & financial

    HOA
    • Has HOA: Yes
    • HOA fee: $475 annually
    • Services included: Other, Recreation Facilities
    • Association name: Mills Creek

    Other

    Other facts
    • Listing terms: Cash,Conventional,FHA,VA Loan

    Price history

    DateEventPrice
    3/28/2024Sold$277,500+3.7%$210/sqft
    Source: MLS Now #5021445 Report a problem
    3/8/2024Pending sale$267,500$203/sqft
    Source: MLS Now #5021445 Report a problem
    3/6/2024Listed for sale$267,500+91.2%$203/sqft
    Source: MLS Now #5021445 Report a problem
    8/18/2015Sold$139,900$106/sqft
    Source: MLS Now #3728429 Report a problem
    7/14/2015Listed for sale$139,900+3.6%$106/sqft
    Source: Howard Hanna - Crocker Road #3728429 Report a problem
    9/18/2009Sold$135,000-9.3%$102/sqft
    Source: MLS Now #2510290 Report a problem
    6/14/2009Listing removed$148,900$113/sqft
    Source: Coldwell Banker** #2510290 Report a problem
    2/14/2009Listed for sale$148,900+6%$113/sqft
    Source: Coldwell Banker** #2510290 Report a problem
    6/24/2003Sold$140,500+30.1%$106/sqft
    Source: Public Record Report a problem
    7/16/1996Sold$108,000$82/sqft
    Source: Public Record Report a problem

    Public tax history

    YearProperty taxesTax assessment
    2024$3,945 +34%$77,280 +51.6%
    2023$2,944 +11.4%$50,960
    2022$2,643 -0.4%$50,960
    2021$2,653 +9.1%$50,960 +17.9%
    2020$2,433 +0.2%$43,220
    2019$2,428 0%$43,220
    2018$2,429 -7.9%$43,220 -0.5%
    2017$2,638 -1.5%$43,450
    2016$2,678 -1.4%$43,450
    2015$2,717 +7.6%$43,450 +10.5%
    2014$2,525 -1%$39,320
    2013$2,550 +9.1%$39,320
    2012$2,337 $39,320 -70.5%
    2011-- $133,200
    2010-- --
    2009-- --
    2008$2,245 -1.1%--
    2007$2,270 -0.1%--
    2006$2,273 +10.3%--
    2005$2,060 +7.7%--
    2004$1,913 +2.1%--
    2003$1,873 -0.4%--
    2002$1,880 -1.4%--
    2001$1,907 +2.9%--
    2000$1,853 --

    Find assessor info on the county website

    Neighborhood: 44039

    Nearby schools

    GreatSchools rating
    Schools provided by the listing agent
    • District: North Ridgeville CSD - 4711

    Source: MLS Now. This data may not be complete. We recommend contacting the local school district to confirm school assignments for this home.

    Get a cash offer in 3 minutes
    Find out how much your home could sell for in as little as 3 minutes with a no-obligation cash offer.
    Estimated market value
    $311,300
    Get a cash offer in 3 minutes
    Find out how much your home could sell for in as little as 3 minutes with a no-obligation cash offer.
    Estimated market value
    $311,300