Skip main navigation
Closed
  • $328,000

    6184 Creekside Ln, North Ridgeville, OH 44039

    3beds
    1,320sqft
    Single Family Residence
    Built in 1970
    0.31 Acres Lot
    $348,900 Zestimate®
    $248/sqft
    $2,127 Estimated rent

    Home value

    $348,900

    $331,000 - $366,000

    $2,127/mo

    Zestimate® history
    Loading
    Loading...

    Owner options

    List your home for rent

    $2,127/mo

    Rent Zestimate®

    Find your next renter with Zillow Rental Manager. Plus, with online applications, you can quickly screen prospective tenants – for free.

    Learn more

    $2,127/mo

    Rent Zestimate®

    Refinance and save

    $2,590/mo

    Est. payment

    Refinancing to a lower rate could help reduce your monthly payments and save thousands over the life of the loan.

    See today's rates

    $2,590/mo

    Est. payment

    Explore your selling options

    Work with a Zillow partner agent

    Leverage their expertise and Zillow's premium Showcase listings to get your home seen by more buyers.

    Get started

    List with your own agent

    Get your home in front of millions of buyers by listing it on Zillow.

    Learn how to do it

    Sell it yourself

    Take full control of how buyers see your home on Zillow by listing For Sale by Owner (FSBO).

    List your home

    What's special

    Beautiful landscapingOpen floor planWell - keptLarge picture windowsDouble french doorsBuilt - in cabinetsWell - appointed bedrooms
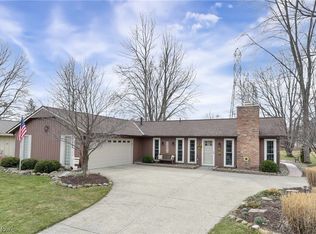
    Welcome to 6184 Creekside Lane in North Ridgeville, located in the sought after Mills Creek development. This three-bedroom Ranch has been impeccably maintained and updated throughout! As you approach the front door, you will appreciate the beautiful landscaping. As you step inside, you're greeted by an inviting living space bathed in natural light from the large picture windows. Overwhelming pride of ownership exudes as you roam-bamboo plank flooring, double French doors, and lighted, built-in cabinets. The open floor plan seamlessly connects the living area to the dining space to the kitchen complete with appliances, ample cabinet space and a breakfast bar. Venture to the sunroom through a slider and enjoy breathtaking views of the expansive backyard with lush greenery. Enjoy all that nature has to offer while entertaining on the oversized patio. The yard is very private and well-kept with beautiful plants and flowers. The tranquil master boasts a luxurious ensuite bathroom with dual vanities and a walk-in shower. Two additional well-appointed bedrooms and another full bathroom provide plenty of space for family or guests. Oversized two car attached garage. The development offers a walkable neighborhood, parks and pools. This home is an absolute gem-don’t miss your chance to make this beautiful house your new home! See full list of updates in the supplements.

    Zillow last checked:

    Listing updated:

    Listed by:

    John P Craighead johncraighead@howardhanna.com216-870-9641,

    Howard Hanna

    Bought with:

    John Vrsansky Jr, 220729

    On Target Realty, Inc.

    Source: MLS Now,MLS#: 5037964Originating MLS: Akron Cleveland Association of REALTORS

    Facts & features

    Interior

    Bedrooms & bathrooms
    • Bedrooms: 3
    • Bathrooms: 2
    • Full bathrooms: 2
    • Main level bathrooms: 2
    • Main level bedrooms: 3
    Primary bedroom
    • Level: First
    • Dimensions: 16 x 11
    Bedroom
    • Level: First
    • Dimensions: 12 x 11
    Bedroom
    • Level: First
    • Dimensions: 11 x 10
    Eat in kitchen
    • Level: First
    • Dimensions: 12 x 9
    Entry foyer
    • Level: First
    • Dimensions: 4 x 5
    Family room
    • Level: First
    • Dimensions: 14 x 13
    Laundry
    • Level: First
    • Dimensions: 9 x 8
    Living room
    • Level: First
    • Dimensions: 22 x 13
    Sunroom
    • Level: First
    • Dimensions: 14 x 11
    Heating
    • Forced Air, Gas
    Cooling
    • Central Air
    Features
    • Has basement: No
    • Number of fireplaces: 1
    Interior area
    • Total structure area: 1,320
    • Total interior livable area: 1,320 sqft
    • Finished area above ground: 1,320

    Property

    Parking
    • Parking features: Garage, Garage Door Opener
    • Garage spaces: 2
    Features
    • Levels: One
    • Stories: 1
    Lot
    • Size: 0.31 Acres
    • Dimensions: 80 x 172
    Details
    • Parcel number: 0700005103047

    Construction

    Type & style
    • Home type: SingleFamily
    • Architectural style: Ranch
    • Property subtype: Single Family Residence
    Materials
    • Other
    • Foundation: Slab
    • Roof: Other
    Condition
    • Year built: 1970

    Utilities & green energy

    • Sewer: Public Sewer
    • Water: Public

    Community & neighborhood

    Location
    • Region: North Ridgeville
    • Subdivision: Mills Creek South

    HOA & financial

    HOA
    • Has HOA: Yes
    • HOA fee: $475 annually
    • Services included: Other
    • Association name: Mills Creek

    Other

    Other facts
    • Listing agreement: Exclusive Right To Sell

    Price history

    DateEventPrice
    6/18/2024Sold$328,000+15.3%$248/sqft
    Source: MLS Now #5037964 Report a problem
    5/16/2024Pending sale$284,500$216/sqft
    Source: MLS Now #5037964 Report a problem
    5/14/2024Listed for sale$284,500+112.3%$216/sqft
    Source: MLS Now #5037964 Report a problem
    5/4/2015Sold$134,000-4.2%$102/sqft
    Source: MLS Now #3678982 Report a problem
    3/10/2015Pending sale$139,900$106/sqft
    Source: RE/MAX Real Estate Group #3678982 Report a problem
    1/20/2015Listed for sale$139,900-2.8%$106/sqft
    Source: RE/MAX Real Estate Group #3678982 Report a problem
    11/15/2006Sold$144,000$109/sqft
    Source: Public Record Report a problem

    Public tax history

    YearProperty taxesTax assessment
    2024$3,426 +33.4%$76,910 +43.5%
    2023$2,567 +10.3%$53,600
    2022$2,326 -0.4%$53,600
    2021$2,335 +13%$53,600 +17.9%
    2020$2,067 -19.1%$45,460
    2019$2,554 +23.8%$45,460
    2018$2,063 -3.3%$45,460 +3.5%
    2017$2,134 -1.5%$43,910
    2016$2,167 -21.1%$43,910
    2015$2,745 +7.6%$43,910 +10.5%
    2014$2,551 -1%$39,730
    2013$2,576 +9.1%$39,730
    2012$2,361 $39,730 -70.4%
    2011-- $134,000
    2010-- --
    2009-- --
    2008$2,258 -1.1%--
    2007$2,283 -0.1%--
    2006$2,286 +7.8%--
    2005$2,120 +7.7%--
    2004$1,969 +3.3%--
    2003$1,907 -0.5%--
    2002$1,916 -1.4%--
    2001$1,943 +2.9%--
    2000$1,888 --

    Find assessor info on the county website

    Neighborhood: 44039

    Nearby schools

    GreatSchools rating
    Schools provided by the listing agent
    • District: North Ridgeville CSD - 4711

    Source: MLS Now. This data may not be complete. We recommend contacting the local school district to confirm school assignments for this home.

    Get a cash offer in 3 minutes
    Find out how much your home could sell for in as little as 3 minutes with a no-obligation cash offer.
    Estimated market value
    $348,900
    Get a cash offer in 3 minutes
    Find out how much your home could sell for in as little as 3 minutes with a no-obligation cash offer.
    Estimated market value
    $348,900