This 2-bedroom, 2-bathroom single-family residence in Sunshine Park Estates offers 1,176 square feet of comfortable living space on one floor (TENANT OCCUPIED UNTIL JULY 2027). Located in Hollywood, this home provides straightforward appeal for buyers seeking an efficient, well-proportioned layout. The two full baths accommodate modern convenience, while the open floor plan maximizes usability throughout the residence. This property represents a solid ownership opportunity in an established community.
For sale
$474,990
6170 HARDING Street, Hollywood, FL 33024
2beds
1,176sqft
Single Family Residence
Built in 1959
6,001 Square Feet Lot
$464,000 Zestimate®
$404/sqft
$-- HOA
What's special
Well-proportioned layoutOpen floor planOne floor
- 2 days
- 75
- 11
Likely to sell faster than
Zillow last checked:
Listing updated:
Listed by:
Jonathan Frank 561-401-7106,
Compass Florida LLC
Source: BeachesMLS,MLS#: B26082861 Originating MLS: BeachesMLS
Originating MLS: BeachesMLSFacts & features
Interior
Bedrooms & bathrooms
- Bedrooms: 2
- Bathrooms: 2
- Full bathrooms: 2
- Main level bathrooms: 2
- Main level bedrooms: 2
Heating
- Central
Cooling
- Central Air
Appliances
- Included: Dryer, Dishwasher, Electric Range, Electric Water Heater, Ice Maker, Microwave, Oven, Range, Refrigerator, Water Heater, Washer
- Laundry: Inside, Laundry Room
Features
- Built-in Features, Bedroom on Main Level, Dining Area, Separate/Formal Dining Room, Pantry, Split Bedrooms, Tub Shower, Walk-In Closet(s)
- Flooring: Ceramic Tile, Tile, Wood
- Doors: French Doors
- Windows: Metal, Single Hung
- Has fireplace: No
Interior area
- Total structure area: 1,325
- Total interior livable area: 1,176 sqft
Video & virtual tour
Property
Parking
- Total spaces: 2
- Parking features: Attached Carport, Carport, Driveway
- Carport spaces: 2
- Has uncovered spaces: Yes
- Details: CarportSpaces:2.00
Accessibility
- Accessibility features: None
Features
- Levels: One
- Stories: 1
- Patio & porch: Covered, Patio, Porch, Screened
- Exterior features: Outdoor Living Area, Porch
- Fencing: Back Yard,Fenced
- Has view: Yes
- View description: Garden
- Waterfront features: None
Lot
- Size: 6,001 Square Feet
- Features: Sprinklers Manual, < 1/4 Acre
Details
- Additional structures: Shed(s)
- Parcel number: 514112221000
- Zoning: SR7 RM-9
- Special conditions: Standard,Listed As-Is
Construction
Type & style
- Home type: SingleFamily
- Architectural style: Ranch
- Property subtype: Single Family Residence
Materials
- CBSConcreteBlockStructure, Block
- Roof: Flat,Tile
Condition
- Resale
- New construction: No
- Year built: 1959
Utilities & green energy
- Sewer: Public Sewer
- Water: Public
- Utilities for property: Cable Not Available
Community & HOA
Community
- Subdivision: SUNSHINE PARK ESTATES
HOA
- Has HOA: No
Location
- Region: Hollywood
Financial & listing details
- Price per square foot: $404/sqft
- Tax assessed value: $293,150
- Annual tax amount: $6,771
- Date on market: 10/1/2026
- Cumulative days on market: 5 days
- Listing terms: Cash,Conventional,FHA,Other
Estimated market value
$464,000
$441,000 - $487,000
$2,339/mo
Price history
| Date | Event | Price |
|---|---|---|
| 10/1/2026 | Listed for sale | $474,990+208.8%$404/sqft |
Source:  BeachesMLS #B26082861 Report a problem BeachesMLS #B26082861 Report a problem | ||
| 10/23/2013 | Sold | $153,800+23.8%$131/sqft |
Source: Public Record Report a problem | ||
| 6/23/2013 | Pending sale | $124,200$106/sqft |
Source: Keller Williams Realty SW #A1800371 Report a problem | ||
| 6/12/2013 | Listed for sale | $124,200+33.4%$106/sqft |
Source: Homepath Report a problem | ||
| 3/20/2013 | Sold | $93,100+16.4%$79/sqft |
Source: Public Record Report a problem | ||
| 3/22/1995 | Sold | $80,000$68/sqft |
Source: Public Record Report a problem | ||
Public tax history
| Year | Property taxes | Tax assessment |
|---|---|---|
| 2025 | $6,772 +8% | $307,090 +8.5% |
| 2024 | $6,270 -4.6% | $282,920 -4.3% |
| 2023 | $6,570 +140.6% | $295,560 +85.4% |
| 2022 | $2,731 +3% | $159,430 +3% |
| 2021 | $2,651 -50.8% | $154,790 +1.4% |
| 2020 | $5,389 +0.7% | $152,660 +2.3% |
| 2019 | $5,350 | $149,230 +1.9% |
| 2018 | $5,350 +2.3% | $146,450 +2.1% |
| 2017 | $5,232 +2.1% | $143,440 +2.1% |
| 2016 | $5,125 +120.5% | $140,490 +0.7% |
| 2015 | $2,324 -0.9% | $139,520 +0.8% |
| 2014 | $2,345 | $138,420 +57.3% |
| 2013 | $2,345 +16.6% | $87,980 +7.7% |
| 2012 | $2,012 +124.3% | $81,690 +17.7% |
| 2011 | $897 -1.1% | $69,420 -5.7% |
| 2010 | $907 +5.7% | $73,610 +2.7% |
| 2009 | $858 +8.4% | $71,680 +0.1% |
| 2008 | $791 -24.4% | $71,610 +3% |
| 2007 | $1,047 -5.9% | $69,530 +2.5% |
| 2006 | $1,113 | $67,840 +3% |
| 2005 | -- | $65,870 +3% |
| 2004 | $1,065 +1.2% | $63,960 +1.9% |
| 2003 | $1,052 +4.4% | $62,770 +2.4% |
| 2002 | $1,008 +3.4% | $61,300 +1.6% |
| 2001 | $975 +6.4% | $60,340 |
| 2000 | $916 | -- |
Find assessor info on the county website
Monthly payment
Est. payment
Payment breakdown
Explore the cost of this home by adjusting the details. Changes won't be saved.Climate risks
Neighborhood: 441 Corridor
Nearby schools
Schools provided by the listing agent
- Elementary: Sheridan Hills
- Middle: Driftwood
- High: McArthur
Source: BeachesMLS. This data may not be complete. We recommend contacting the local school district to confirm school assignments for this home.
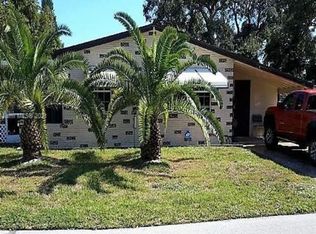
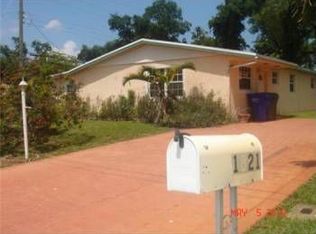
Similar homes
- $524,9003 bd2 ba1.3k sqftDriftwood Plaza, Hollywood, FL 33024For Sale

 MLS ID #A12094869, Brett Kimmel, Keller Williams Dedicated Professionals. MIAMI
 - $490,0002 bd2 ba1k sqft800 N 59th Avenue #1-2, Hollywood, FL 33021For Sale

 MLS ID #B26083430, Jennifer Gallaudet, Keller Williams Realty Consult. BeachesMLS
 - $560,0003 bd2 ba1.3k sqftDriftwood Acres No 10, Hollywood, FL 33024For Sale
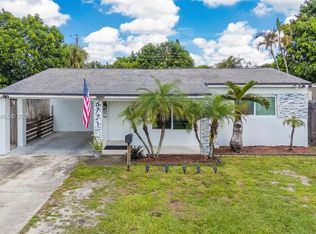 MLS ID #A12097912, Tita Acosta, United Realty Group Inc. MIAMI
 - $549,0004 bd3 ba1.3k sqftBoulevard Heights Sec 6, Hollywood, FL 33024For Sale
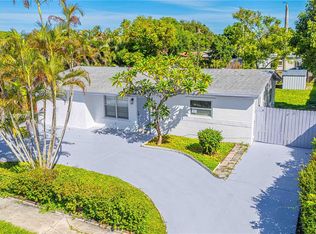 MLS ID #A12098036, Sankar Bhakta, RE/MAX Presidential. MIAMI
 - $450,0002 bd1 ba1.1k sqftHollywood Beach Heights S, Hollywood, FL 33024For SaleMLS ID #A12096087, Michael Vera, Vera Signature Brokerage LLC. MIAMI
- $520,0003 bd2 ba1.4k sqft1121 N 66TH Terrace, Hollywood, FL 33024For SaleMLS ID #B26081720, Daniel Karp, Keller Williams Realty Boca Ra. BeachesMLS
- $565,0003 bd2 ba1.5k sqft6800 Simms Street, Hollywood, FL 33024For SaleMLS ID #B26083996, Sylvia Gillon, Gillion & Co Realty. BeachesMLS
- $525,0003 bd2 ba1.3k sqft6340 Liberty Street, Hollywood, FL 33024For SaleMLS ID #B26073055, Ben Z Stern, Realty Wholesalers Inc. BeachesMLS
- $449,9003 bd2 ba1.2k sqft6540 GRANT Court, Hollywood, FL 33024For SaleMLS ID #B26077869, Raquel Littlejohn, Mainstay Brokerage LLC. BeachesMLS
- $470,0002 bd2 ba1.2k sqftDriftwood Acres No 3, Hollywood, FL 33024For SaleMLS ID #A12043067, Edwin Aquino, EXP Realty LLC. MIAMI
- $485,0004 bd2 ba1.1k sqft6714 ATLANTA Street, Hollywood, FL 33024For SaleMLS ID #B26071547, Michelle Minikus, MMR Realty Associates PA. BeachesMLS
- $486,0002 bd2 ba1.2k sqft7201 MCKINLEY Street, Hollywood, FL 33024For SaleMLS ID #B26066601, Lawrence Ligonde, Total Stop Inc. BeachesMLS
- $510,0003 bd2 ba1.3k sqftDriftwood Acres No 10, Hollywood, FL 33024For SaleMLS ID #A12086087, Yina Uriza, Brown Harris Stevens. MIAMI
- $535,0003 bd2 ba1k sqftDriftwood Plaza, Hollywood, FL 33024For SaleMLS ID #A12091509, Joel Munoz, My Realty Group, LLC.. MIAMI
- $490,0003 bd2 ba920 sqft1520 N 68th Terrace, Hollywood, FL 33024For SaleMLS ID #B26072745, Kenol Aris, RE Florida Homes. BeachesMLS
- $450,0003 bd2 ba920 sqftBoulevard Heights Sec 4, Hollywood, FL 33024For SaleMLS ID #A12080098, Yrokey Williams, One Sotheby's International Realty. MIAMI
- $520,0004 bd2 ba1.2k sqftBoulevard Heights Sec 7, Hollywood, FL 33024For SaleMLS ID #A12095953, Miguel Flores, Specialist Realty Group Inc. MIAMI
- $519,9003 bd2 ba1k sqftHollywood Suburbs No 2, Hollywood, FL 33024For SaleMLS ID #A12065563, Diego Mejia, Equitable Company Realtors. MIAMI
- $510,0003 bd2 ba1.1k sqftBoulevard Heights Sec 4, Hollywood, FL 33024For SaleMLS ID #A12080960, Erika Zambrano, United Realty Group Inc.. MIAMI
