One or more photo(s) has been virtually staged. NEW PRICE & WHOLE HOME FRESH INTERIOR PAINT - Located in the desirable Palm Aire Country Club community, 6170 Misty Oaks Drive in Sarasota, Florida, is a spacious residence offering 3 bedrooms, 4 bathrooms, and a 2.5-car garage equipped with separate doors for two vehicles and a golf cart. LOW HOA ONLY $174/YEAR & NO CDD FEES. GOLF COURSE NOT MANDATORY. The open floor plan includes a living room and dining area, as well as a combined family room and kitchen, ideal for both daily living and entertaining. The kitchen is enhanced with a wine fridge and an ice maker, catering to hosting needs. The oversized primary suite features custom-built walk-in closets, dual sinks, a garden bath, and a separate shower, providing a luxurious retreat. Bedroom 2 includes a walk-in closet and a built-in wall desk, while Bedroom 3 offers a unique loft area, adding versatility to the living spaces. The expansive screened-in lanai, measuring 79 feet by 30 feet, includes a covered area, creating an inviting outdoor space that overlooks the golf course and pond. Facing west, the backyard offers stunning sunset views. The property boasts a pool and spa with both solar and electric heating, complemented by a solar pool cover, ensuring year-round enjoyment. Practical features include a whole-house Generac GENERATOR installed in 2020, capable of powering the home for UP TO 10 DAYS, with maintenance paid through 2025, and supported by a 500 GALLON BURIED PROPANE TANK. A 90-FT DEEP WELL FOR IRRIGATION, promoting efficient water use. Recent updates encompass a NEW ROOF in 2018, a NEW DOUBLE GARAGE DOOR in 2022, a SOLAR HOT WATER HEATER, IMPACT WINDOWS FRONT BEDROOM & LIVING ROOM Installed in 2023, SHUTTERS for the LANAI AREA off the LIVING & FAMILY ROOMS enhancing energy efficiency and storm protection. Palm Aire Country Club offers a range of amenities, including two championship 18-hole golf courses, eight Har-Tru tennis courts, pickleball courts, a heated junior Olympic-size saltwater swimming pool, and a 24/7 fitness center. Membership is OPTIONAL, with various plans available to suit different interests. The home's prime location provides easy access to the Mall at University Town Center, featuring over 100 stores and numerous dining options, as well as proximity to I-75 for convenient commuting to Tampa or Naples. Additionally, the beautiful beaches of Manatee and Sarasota counties are within a short drive, offering ample recreational opportunities.
Sold for $650,000
$650,000
6170 MISTY OAKS DRIVE, SARASOTA, FL 34243
3beds
2,675sqft
Single Family Residence
Built in 1992
0.35 Acres Lot
$637,200 Zestimate®
$243/sqft
$5,232 Estimated rent
Home value
$637,200
$580,000 - $701,000
$5,232/mo
Zestimate® history
Owner options
List your home for rent
$5,232/mo
Rent Zestimate®
Find your next renter with Zillow Rental Manager. Plus, with online applications, you can quickly screen prospective tenants – for free.
$5,232/mo
Rent Zestimate®
Refinance and save
$4,289/mo
Est. payment
Refinancing to a lower rate could help reduce your monthly payments and save thousands over the life of the loan.
$4,289/mo
Est. payment
Explore your selling options
Work with a Zillow partner agent
Leverage their expertise and Zillow's premium Showcase listings to get your home seen by more buyers.
Get startedList with your own agent
Get your home in front of millions of buyers by listing it on Zillow.
Learn how to do itSell it yourself
Take full control of how buyers see your home on Zillow by listing For Sale by Owner (FSBO).
List your homeWhat's special
Expansive screened-in lanaiSolar pool coverSpacious residenceGarden bathOpen floor planOversized primary suiteSeparate shower
Zillow last checked:
Listing updated:
Listed by:
Wendy Lynn 941-718-1366,
EXP REALTY LLC 888-883-8509
Bought with:
Tonna Gruber, 3146072
COLDWELL BANKER REALTY
Source: Stellar MLS,MLS#: A4635088 Originating MLS: Sarasota - Manatee
Originating MLS: Sarasota - Manatee
Facts & features
Interior
Bedrooms & bathrooms
- Bedrooms: 3
- Bathrooms: 4
- Full bathrooms: 4
Rooms
- Room types: Family Room, Dining Room, Great Room, Utility Room
Primary bedroom
- Features: Walk-In Closet(s)
- Level: First
- Area: 336 Square Feet
- Dimensions: 28x12
Bedroom 2
- Features: Built-in Closet
- Level: First
- Area: 260 Square Feet
- Dimensions: 13x20
Bedroom 3
- Features: Walk-In Closet(s)
- Level: First
- Area: 160 Square Feet
- Dimensions: 16x10
Balcony porch lanai
- Level: First
- Area: 2844 Square Feet
- Dimensions: 79x36
Dining room
- Level: First
- Area: 117 Square Feet
- Dimensions: 13x9
Family room
- Features: No Closet
- Level: First
- Area: 399 Square Feet
- Dimensions: 21x19
Kitchen
- Features: Built-in Closet
- Level: First
- Area: 260 Square Feet
- Dimensions: 20x13
Laundry
- Level: First
- Area: 72 Square Feet
- Dimensions: 12x6
Living room
- Features: Ceiling Fan(s), No Closet
- Level: First
- Area: 342 Square Feet
- Dimensions: 19x18
Heating
- Central, Electric
Cooling
- Central Air
Appliances
- Included: Dishwasher, Disposal, Dryer, Ice Maker, Microwave, Range, Refrigerator, Washer, Wine Refrigerator
- Laundry: Inside, Laundry Room
Features
- Cathedral Ceiling(s), Ceiling Fan(s), High Ceilings, Kitchen/Family Room Combo, Living Room/Dining Room Combo, Open Floorplan, Primary Bedroom Main Floor, Split Bedroom, Stone Counters, Vaulted Ceiling(s), Walk-In Closet(s)
- Flooring: Carpet, Ceramic Tile, Hardwood
- Doors: Outdoor Grill, Sliding Doors
- Windows: Storm Window(s), Shutters, Window Treatments, Skylight(s)
- Has fireplace: No
Interior area
- Total structure area: 3,857
- Total interior livable area: 2,675 sqft
Property
Parking
- Total spaces: 2
- Parking features: Driveway, Garage Door Opener, Golf Cart Parking, Oversized
- Attached garage spaces: 2
- Has uncovered spaces: Yes
- Details: Garage Dimensions: 25x26
Features
- Levels: One
- Stories: 1
- Patio & porch: Covered, Deck, Front Porch, Patio, Porch, Rear Porch, Screened
- Exterior features: Irrigation System, Outdoor Grill, Private Mailbox
- Has private pool: Yes
- Pool features: Auto Cleaner, Child Safety Fence, Heated, Screen Enclosure, Solar Cover, Solar Heat
- Has spa: Yes
- Spa features: Heated, In Ground
- Has view: Yes
- View description: Golf Course, Pool, Water, Pond
- Has water view: Yes
- Water view: Water,Pond
Lot
- Size: 0.35 Acres
- Features: Cul-De-Sac, Irregular Lot, Landscaped, Level, On Golf Course, Sidewalk, Above Flood Plain
- Residential vegetation: Mature Landscaping
Details
- Parcel number: 2051782957
- Zoning: RESI
- Special conditions: None
Construction
Type & style
- Home type: SingleFamily
- Architectural style: Florida,Ranch
- Property subtype: Single Family Residence
Materials
- Block, Stucco
- Foundation: Slab
- Roof: Shingle,Tile
Condition
- New construction: No
- Year built: 1992
Utilities & green energy
- Electric: Photovoltaics Seller Owned
- Sewer: Public Sewer
- Water: Public
- Utilities for property: Cable Available, Electricity Connected, Public, Sprinkler Well, Underground Utilities
Community & HOA
Community
- Features: Deed Restrictions, Golf Carts OK, Golf
- Pet fee: $0 monthly
- Subdivision: MISTY OAKS
HOA
- Has HOA: Yes
- HOA fee: $15 monthly
- HOA name: Joe Morrison
- HOA phone: 810-624-4580
Location
- Region: Sarasota
Financial & listing details
- Price per square foot: $243/sqft
- Tax assessed value: $569,176
- Annual tax amount: $5,785
- Date on market: 1/10/2025
- Cumulative days on market: 115 days
- Listing terms: Cash,Conventional,VA Loan
- Ownership: Fee Simple
- Total actual rent: 0
- Electric utility on property: Yes
- Road surface type: Paved
Price history
| Date | Event | Price |
|---|---|---|
| 6/16/2025 | Sold | $650,000$243/sqft |
Source:  Stellar MLS #A4635088 Report a problem Stellar MLS #A4635088 Report a problem | ||
| 5/14/2025 | Pending sale | $650,000$243/sqft |
Source: Stellar MLS #A4635088 Report a problem | ||
| 5/1/2025 | Price change | $650,000-3.7%$243/sqft |
Source: Stellar MLS #A4635088 Report a problem | ||
| 4/11/2025 | Listed for sale | $675,000$252/sqft |
Source: Stellar MLS #A4635088 Report a problem | ||
| 4/2/2025 | Listing removed | $675,000$252/sqft |
Source: Stellar MLS #A4635088 Report a problem | ||
| 2/24/2025 | Price change | $675,000-6.9%$252/sqft |
Source: Stellar MLS #A4635088 Report a problem | ||
| 2/5/2025 | Price change | $725,000-1.4%$271/sqft |
Source: Stellar MLS #A4635088 Report a problem | ||
| 1/10/2025 | Listed for sale | $735,000+50%$275/sqft |
Source: Stellar MLS #A4635088 Report a problem | ||
| 12/8/2004 | Sold | $490,000$183/sqft |
Source: Public Record Report a problem | ||
Public tax history
| Year | Property taxes | Tax assessment |
|---|---|---|
| 2025 | $5,962 +3.1% | $411,022 +2.9% |
| 2024 | $5,785 +1.5% | $399,438 +3% |
| 2023 | $5,699 +2.8% | $387,804 +3% |
| 2022 | $5,544 +0.3% | $376,509 +3% |
| 2021 | $5,528 +1.1% | $365,543 +1.4% |
| 2020 | $5,469 +1.7% | $360,496 +2.3% |
| 2019 | $5,379 | $352,391 +1.9% |
| 2018 | $5,379 +1.1% | $345,820 +2.1% |
| 2017 | $5,323 +6.7% | $338,707 +2.1% |
| 2016 | $4,989 | $331,740 +0.7% |
| 2015 | $4,989 | $329,434 +0.8% |
| 2014 | $4,989 +1.4% | $326,819 +1.5% |
| 2013 | $4,919 +491782% | $321,989 +1.7% |
| 2012 | $1 | $316,607 0% |
| 2011 | $1 | $316,695 -6.1% |
| 2010 | -- | $337,358 -10.4% |
| 2009 | $5,814 -4.2% | $376,603 -5.9% |
| 2008 | $6,070 -6.1% | $400,037 -3.5% |
| 2007 | $6,462 -4.7% | $414,350 +2.5% |
| 2006 | $6,779 +1.3% | $404,244 +3% |
| 2005 | $6,693 +4.6% | $392,470 +13.3% |
| 2004 | $6,399 +12.9% | $346,510 +14.8% |
| 2003 | $5,669 +8% | $301,931 +3.9% |
| 2002 | $5,248 +13.1% | $290,538 +11.9% |
| 2001 | $4,640 -0.4% | $259,578 +1.6% |
| 2000 | $4,659 | $255,498 |
Find assessor info on the county website
Neighborhood: 34243
Nearby homes
- $608,0003 bd2 ba2.4k sqft6174 Misty Oaks Dr, Sarasota, FL 34243Sold

- $652,9003 bd2 ba2.4k sqft6134 Misty Oaks Dr, Sarasota, FL 34243Off Market
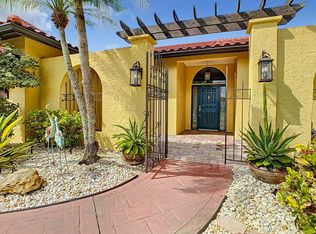
- $706,1004 bd4 ba2.7k sqft6178 Misty Oaks Dr, Sarasota, FL 34243Off Market
- $612,6003 bd2 ba2.3k sqft6182 Misty Oaks Dr, Sarasota, FL 34243Off Market
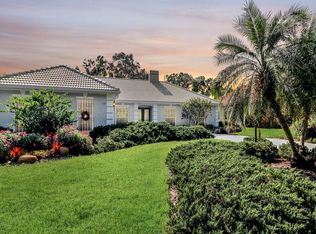
- $822,5003 bd4 ba3.2k sqft6141 Misty Oaks Ct, Sarasota, FL 34243Off Market
- $732,1004 bd3 ba2.7k sqft6186 Misty Oaks Dr, Sarasota, FL 34243Off Market
- $531,8003 bd2 ba2.1k sqft5828 Lakeside Woods Cir, Sarasota, FL 34243Off Market
- $536,8002 bd2 ba1.9k sqft5824 Lakeside Woods Cir, Sarasota, FL 34243Off Market
Nearby schools
GreatSchools rating
- 10/10Robert Willis Elementary SchoolGrades: PK-5Distance: 5.7 mi
- 4/10Braden River Middle SchoolGrades: 6-8Distance: 3.9 mi
- 4/10Braden River High SchoolGrades: 9-12Distance: 3.9 mi
Schools provided by the listing agent
- Elementary: Robert E Willis Elementary
- Middle: Braden River Middle
- High: Braden River High
Source: Stellar MLS. This data may not be complete. We recommend contacting the local school district to confirm school assignments for this home.
Get a cash offer in 3 minutes
Find out how much your home could sell for in as little as 3 minutes with a no-obligation cash offer.
Estimated market value
$637,200
Get a cash offer in 3 minutes
Find out how much your home could sell for in as little as 3 minutes with a no-obligation cash offer.
Estimated market value
$637,200
- Florida
- Manatee County
- Sarasota
- 34243
- 6170 MISTY OAKS DRIVE
Nearby cities
Nearby neighborhoods
Nearby zip codes
Other Sarasota Topics
