Skip main navigation
Off market
  • $732,100

    6186 Misty Oaks Dr, Sarasota, FL 34243

    4beds
    2,718sqft
    Single Family Residence
    Built in 1995
    0.37 Acres Lot
    $732,100 Zestimate®
    $269/sqft
    $4,637 Estimated rent

    Home value

    $732,100

    $674,000 - $791,000

    $4,637/mo

    Zestimate® history
    Loading
    Loading...

    Owner options

    List your home for rent

    $4,637/mo

    Rent Zestimate®

    Find your next renter with Zillow Rental Manager. Plus, with online applications, you can quickly screen prospective tenants – for free.

    Learn more

    $4,637/mo

    Rent Zestimate®

    Refinance and save

    $4,822/mo

    Est. payment

    Refinancing to a lower rate could help reduce your monthly payments and save thousands over the life of the loan.

    See today's rates

    $4,822/mo

    Est. payment

    Explore your selling options

    Work with a Zillow partner agent

    Leverage their expertise and Zillow's premium Showcase listings to get your home seen by more buyers.

    Get started

    List with your own agent

    Get your home in front of millions of buyers by listing it on Zillow.

    Learn how to do it

    Sell it yourself

    Take full control of how buyers see your home on Zillow by listing For Sale by Owner (FSBO).

    List your home

    What's special

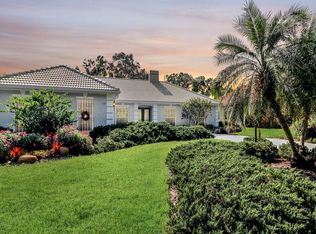
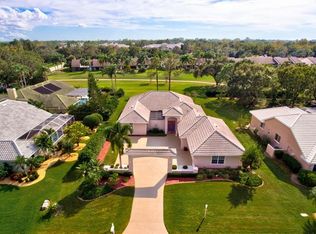
    A rare find in a unique location is awaiting you! The wide circular driveway leads to this beautiful custom built 4 bed 3 bath home in an upscale deed-restricted community only minutes shopping, dining and more. Vaulted ceilings and tiled floors adorn the interior of the open floorplan. The meticulously detailed gourmet kitchen features high-end stainless steel appliances, granite countertops, glass stovetop, and custom cherry wood cabinetry. The kitchen is open to a combined dining room and living room with an adjacent leisure room (featuring a Bose Surround System), all filled with natural light coming from the sliding glass door and lanai. Relax in the opulent master suite, located at the end of the living space ensuring undisturbed privacy. The master features a bath with tv, roman shower, double sink vanity, dual walk-in closets, and private access to the lanai. Two newly carpeted guest rooms and a bath are located in a shared hallway and a private entrance leads to a 4th bedroom with Pergo flooring and an adjoining bathroom - perfect to be used as an in-law suite. Enjoy the Florida-lifestyle out on the large tiled L-shaped lanai with Grecian columns and a screen enclosure overlooking a flowing waterfall situated on xeriscape landscaping - all adjacent to a lush golf course. 3 car garage with hurricane approved doors and battery backup opener, glazed barrel tile roof with hurricane hooks, wall to wall hurricane approved sliders and impact windows throughout. Appliances and window treatments convey!

    This property is not currently displayed as for sale or rent on Zillow. This may be different from what's on other websites or public sources.
    Originating MLS: Tampa

    Facts & features

    Interior

    Bedrooms & bathrooms
    • Bedrooms: 4
    • Bathrooms: 3
    • Full bathrooms: 3
    Heating
    • Forced air, Electric
    Cooling
    • Central
    Appliances
    • Included: Dishwasher, Garbage disposal, Microwave, Range / Oven, Refrigerator
    • Laundry: Inside
    Features
    • Ceiling Fans(s), Open Floorplan, Stone Counters, Walk-In Closet(s), Solid Wood Cabinets, Living Room/Dining Room Combo, Vaulted Ceiling(s)
    • Flooring: Tile, Carpet, Laminate
    • Windows: Blinds, Window Treatments
    • Has fireplace: Yes
    • Fireplace features: Living Room
    Interior area
    • Total interior livable area: 2,718 sqft

    Property

    Parking
    • Total spaces: 2
    • Parking features: Garage - Attached
    Features
    • Levels: One
    • Patio & porch: Screened, Rear Porch
    • Exterior features: Stone, Brick
    Lot
    • Size: 0.37 Acres
    • Features: In County, Street Paved
    • Residential vegetation: Trees/Landscaped
    Details
    • Parcel number: 2051783153
    • Zoning: RMF6/WPE

    Construction

    Type & style
    • Home type: SingleFamily
    • Architectural style: Traditional
    • Property subtype: Single Family Residence
    Materials
    • masonry
    • Roof: Tile
    Condition
    • Completed
    • Year built: 1995
    Details
    • Builder model: Turnberry II
    • Builder name: Rutenberg

    Utilities & green energy

    • Sewer: Public Sewer
    • Water: Public
    • Utilities for property: Sprinkler Well, BB/HS Internet Available, Cable Available, Public, Electricity Available

    Community & HOA

    Community
    • Security: Security System
    • Subdivision: MISTY OAKS SUB
    HOA
    • Has HOA: Yes
    • Services included: Maintenance Grounds
    • HOA fee: $12 monthly
    Location
    • Region: Sarasota

    Financial & listing details

    • Price per square foot: $269/sqft
    • Tax assessed value: $610,053
    • Annual tax amount: $6,155
    • Listing terms: Cash, Conventional, FHA, VA Loan
    • Ownership: Fee Simple

    Price history

    DateEventPrice
    1/28/2020Sold$415,000-7.8%$153/sqft
    Source: Public Record Report a problem
    12/19/2019Pending sale$450,000$166/sqft
    Source: REDFIN CORPORATION #T3202114 Report a problem
    11/27/2019Price change$450,000-2.2%$166/sqft
    Source: REDFIN CORPORATION #T3202114 Report a problem
    11/14/2019Price change$460,000-3.2%$169/sqft
    Source: REDFIN CORPORATION #T3202114 Report a problem
    10/24/2019Price change$475,000-4%$175/sqft
    Source: REDFIN CORPORATION #T3202114 Report a problem
    10/5/2019Listed for sale$495,000+725%$182/sqft
    Source: REDFIN CORPORATION #T3202114 Report a problem
    6/20/1994Sold$60,000$22/sqft
    Source: Public Record Report a problem

    Public tax history

    YearProperty taxesTax assessment
    2025$6,155 +3%$423,576 +2.9%
    2024$5,973 +1.5%$411,638 +3%
    2023$5,884 +2.8%$399,649 +3%
    2022$5,725 +0.3%$388,009 +3%
    2021$5,710 +15.5%$376,708 +15.1%
    2020$4,943 +1.7%$327,227 +2.3%
    2019$4,859 $319,870 +1.9%
    2018$4,859 +1.1%$313,906 +2.1%
    2017$4,806 +6.9%$307,450 +2.1%
    2016$4,498 $301,126 +0.7%
    2015$4,498 $299,033 +0.8%
    2014$4,498 +1.4%$296,660 +1.5%
    2013$4,434 +443321%$292,276 +1.7%
    2012$1 $287,390 -0.3%
    2011$1 $288,157 0%
    2010-- $288,227 +2.7%
    2009$4,234 -1.6%$280,649 +0.1%
    2008$4,304 +4.9%$280,369 +3%
    2007$4,103 -4.6%$272,203 +2.5%
    2006$4,300 +1.4%$265,564 +3%
    2005$4,241 +1.9%$257,829 +3%
    2004$4,161 +0.4%$250,319 +1.9%
    2003$4,143 +9.1%$245,652 +4.4%
    2002$3,796 +2.9%$235,187 +1.6%
    2001$3,691 +1.1%$231,483 +2.8%
    2000$3,650 $225,194
    Find assessor info on the county website

    Neighborhood: 34243

    Nearby schools

    GreatSchools rating
    Get a cash offer in 3 minutes
    Find out how much your home could sell for in as little as 3 minutes with a no-obligation cash offer.
    Estimated market value
    $732,100
    Get a cash offer in 3 minutes
    Find out how much your home could sell for in as little as 3 minutes with a no-obligation cash offer.
    Estimated market value
    $732,100