Skip main navigation
Closed
  • $2,275,000

    61704 Broken Top Dr, Bend, OR 97702

    4beds
    5baths
    5,504sqft
    Single Family Residence
    Built in 1996
    0.53 Acres Lot
    $2,340,600 Zestimate®
    $413/sqft
    $7,019 Estimated rent

    Home value

    $2,340,600

    $2.15M - $2.55M

    $7,019/mo

    Zestimate® history
    Loading
    Loading...

    Owner options

    List your home for rent

    $7,019/mo

    Rent Zestimate®

    Find your next renter with Zillow Rental Manager. Plus, with online applications, you can quickly screen prospective tenants – for free.

    Learn more

    $7,019/mo

    Rent Zestimate®

    Refinance and save

    $11,392/mo

    Est. payment

    Refinancing to a lower rate could help reduce your monthly payments and save thousands over the life of the loan.

    See today's rates

    $11,392/mo

    Est. payment

    Explore your selling options

    Work with a Zillow partner agent

    Leverage their expertise and Zillow's premium Showcase listings to get your home seen by more buyers.

    Get started

    List with your own agent

    Get your home in front of millions of buyers by listing it on Zillow.

    Learn how to do it

    Sell it yourself

    Take full control of how buyers see your home on Zillow by listing For Sale by Owner (FSBO).

    List your home

    What's special

    Impressive stone fireplaceQuiet private settingStunning viewsPrivate guest suiteMeticulous craftsmanshipHand distressed alder finishesSurrounding natural beauty

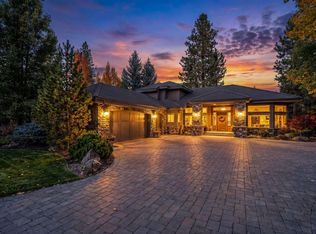
    Located on a spacious, premier lot within the beautiful Broken Top golf community, this exquisite custom home enjoys a quiet, private setting with breathtaking views of a serene lake, alive with vibrant wildlife along the scenic 4th fairway. The welcoming interior is graced w/ an abundance of large windows framing the surrounding natural beauty at every turn. Designed w/an elegant ski chalet in mind the interior is warm & inviting w/ meticulous craftsmanship & attention to detail throughout, featuring hand distressed alder finishes, soaring vaulted ceilings, an impressive stone fireplace & a flowing open floor plan. The large primary suite boasts stunning views & is a peaceful retreat w/ a luxurious bathroom & an oversized closet. On the lower level you'll find a private guest suite, two Jack & Jill bedrooms, large family/media room & a mini kitchen offering comfort & privacy-perfect for guests or multi-generational living. Experience superior quality embraced by the beauty of nature.

    Zillow last checked:

    Listing updated:

    Listed by:

    Berkshire Hathaway HomeService 541-410-1359

    Bought with:

    No Office

    Source: Oregon Datashare,MLS#: 220199180MLS Logo

    Facts & features

    Interior

    Bedrooms & bathrooms
    • Bedrooms: 4
    • Bathrooms: 5
    Heating
    • Electric, Forced Air, Natural Gas, Radiant, Zoned
    Cooling
    • Central Air
    Appliances
    • Included: Cooktop, Dishwasher, Disposal, Double Oven, Microwave, Oven, Refrigerator, Tankless Water Heater, Trash Compactor, Water Heater, Wine Refrigerator
    Features
    • Breakfast Bar, Built-in Features, Double Vanity, Dry Bar, Elevator, Enclosed Toilet(s), Granite Counters, In-Law Floorplan, Kitchen Island, Linen Closet, Open Floorplan, Primary Downstairs, Shower/Tub Combo, Soaking Tub, Solid Surface Counters, Stone Counters, Tile Counters, Vaulted Ceiling(s), Walk-In Closet(s), Wired for Sound
    • Flooring: Carpet, Stone, Tile
    • Windows: Double Pane Windows, Skylight(s), Vinyl Frames, Wood Frames
    • Has fireplace: Yes
    • Fireplace features: Family Room, Gas, Great Room, Wood Burning
    • Common walls with other units/homes: No Common Walls
    Interior area
    • Total structure area: 5,504
    • Total interior livable area: 5,504 sqft

    Property

    Parking
    • Total spaces: 3
    • Parking features: Asphalt, Attached, Driveway, Garage Door Opener, Storage, Workshop in Garage
    • Attached garage spaces: 3
    • Has uncovered spaces: Yes
    Features
    • Levels: Two
    • Stories: 2
    • Patio & porch: Deck, Patio
    • Spa features: Bath, Indoor Spa/Hot Tub, Spa/Hot Tub
    • Has view: Yes
    • View description: Golf Course, Lake, Neighborhood
    • Has water view: Yes
    • Water view: Lake
    • Waterfront features: Pond
    Lot
    • Size: 0.53 Acres
    • Features: Landscaped, Level, On Golf Course, Sprinkler Timer(s), Sprinklers In Front, Sprinklers In Rear, Water Feature
    Details
    • Parcel number: 183358
    • Zoning description: RS
    • Special conditions: Standard

    Construction

    Type & style
    • Home type: SingleFamily
    • Architectural style: Northwest
    • Property subtype: Single Family Residence
    Materials
    • Frame
    • Foundation: Stemwall
    • Roof: Tile
    Condition
    • New construction: No
    • Year built: 1996
    Details
    • Builder name: Steve Madsen

    Utilities & green energy

    • Sewer: Public Sewer
    • Water: Public
    • Utilities for property: Natural Gas Available

    Community & HOA

    Community
    • Features: Park, Playground, Short Term Rentals Not Allowed
    • Security: Carbon Monoxide Detector(s), Smoke Detector(s)
    • Subdivision: Broken Top
    HOA
    • Has HOA: Yes
    • Amenities included: Clubhouse, Fitness Center, Gated, Golf Course, Park, Pickleball Court(s), Playground, Pool, Restaurant, Snow Removal, Sport Court, Tennis Court(s), Trash
    • HOA fee: $693 quarterly
    Location
    • Region: Bend

    Financial & listing details

    • Price per square foot: $413/sqft
    • Tax assessed value: $3,019,810
    • Annual tax amount: $26,859
    • Date on market: 4/9/2025
    • Cumulative days on market: 124 days
    • Listing terms: Cash,Conventional
    • Inclusions: 4 bar stools

    Price history

    DateEventPrice
    9/5/2025Sold$2,275,000-10.7%$413/sqft
    Source: Oregon Datashare #220199180 Report a problem
    8/16/2025Pending sale$2,549,000$463/sqft
    Source: Oregon Datashare #220199180 Report a problem
    7/31/2025Price change$2,549,000-8.1%$463/sqft
    Source: Oregon Datashare #220199180 Report a problem
    6/12/2025Price change$2,775,000-4.3%$504/sqft
    Source: Oregon Datashare #220199180 Report a problem
    4/9/2025Listed for sale$2,899,000$527/sqft
    Source: Oregon Datashare #220199180 Report a problem

    Public tax history

    YearProperty taxesTax assessment
    2025$27,918 +3.9%$1,652,290 +3%
    2024$26,859 +7.9%$1,604,170 +6.1%
    2023$24,899 +4%$1,512,090
    2022$23,948 +2.9%$1,512,090 +6.1%
    2021$23,265 $1,425,300
    2020-- $1,425,300 +6.1%
    2019$21,457 $1,343,490
    2018$21,457 +2.9%$1,343,490 +3%
    2017$20,851 +7.7%$1,304,360 +3%
    2016$19,367 $1,266,370 +3%
    2015$19,367 +7.8%$1,229,490 +3%
    2014$17,960 $1,193,680 +12.2%
    2013-- $1,063,900 +19.2%
    2012-- $892,190 -1.9%
    2011-- $909,080 -1.7%
    2010-- $924,490 -20.2%
    2009-- $1,158,920 +3%
    2008-- $1,125,170 +3%
    2007-- $1,092,400 +4.6%
    2006-- $1,044,300 +3%
    2005-- $1,013,890 +6.1%
    2003-- $955,693
    Find assessor info on the county website

    Neighborhood: Century West

    Nearby schools

    GreatSchools rating
    Schools provided by the listing agent
    • Elementary: William E Miller Elem
    • Middle: Cascade Middle
    • High: Summit High

    Source: Oregon Datashare. This data may not be complete. We recommend contacting the local school district to confirm school assignments for this home.

    Sell for more on Zillow
    Get a Zillow Showcase℠ listing at no additional cost and you could sell for .
    $2,340,600
    2% more
    +$46,812
    With Zillow Showcase(estimated)
    $2,387,412