
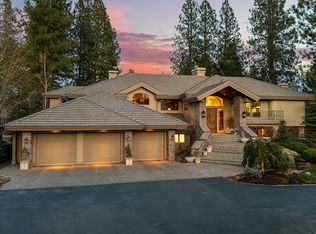
Perfectly positioned along the Lake of Broken Top's 4th Fairway & Green, this beautifully updated home blends timeless architecture with modern comfort and refined finishes. Recent renovations enhance the home's style and functionality, creating a move-in-ready retreat. The flexible 4-bedroom floor plan features a dramatic great room with soaring vaulted ceilings, a striking fireplace, and walls of windows capturing breathtaking lake and golf course views. The chef's kitchen is appointed with high-end appliances, prep sink, breakfast bar, and cocktail bar, ideal for everyday living and entertaining. The main-level primary suite features a double-sided fireplace, spa-inspired bath with jetted tub, steam shower, walk-in closet, and adjoining flex room--perfect for a nursery, office, or home gym. The walkout lower level offers multiple entertaining spaces, wine room, game room, and three en-suite guest suites. Professionally landscaped with dual patios, water feature, private hot tub deck
Closed
Zillow last checked:
Listing updated:
Bought with:
The Agency Bend
Source: Oregon Datashare,MLS#: 220224938
Price history
| Date | Event | Price |
|---|---|---|
| 8/20/2026 | Sold | $2,000,000-4.8%$323/sqft |
Source:  Oregon Datashare #220224938 Report a problem Oregon Datashare #220224938 Report a problem | ||
| 7/23/2026 | Pending sale | $2,100,000$339/sqft |
Source: Oregon Datashare #220224938 Report a problem | ||
| 7/9/2026 | Listed for sale | $2,100,000-5.6%$339/sqft |
Source: Oregon Datashare #220224938 Report a problem | ||
| 6/1/2026 | Listing removed | $2,225,000$359/sqft |
Source:  Berkshire Hathaway HomeServices NW #220216937 Report a problem Berkshire Hathaway HomeServices NW #220216937 Report a problem | ||
| 4/9/2026 | Price change | $2,225,000-1.1%$359/sqft |
Source: Oregon Datashare #220216937 Report a problem | ||
| 3/25/2026 | Price change | $2,250,000-5.4%$363/sqft |
Source: Oregon Datashare #220216937 Report a problem | ||
| 3/12/2026 | Listed for sale | $2,379,000-0.9%$384/sqft |
Source: Oregon Datashare #220216937 Report a problem | ||
| 1/8/2026 | Listing removed | $2,400,000$388/sqft |
Source: Berkshire Hathaway HomeServices NW #220206488 Report a problem | ||
| 10/1/2025 | Price change | $2,400,000-7.7%$388/sqft |
Source: Oregon Datashare #220206488 Report a problem | ||
| 8/20/2025 | Price change | $2,600,000-7.5%$420/sqft |
Source: Oregon Datashare #220206488 Report a problem | ||
| 7/25/2025 | Listed for sale | $2,810,000+195.8%$454/sqft |
Source: Oregon Datashare #220206488 Report a problem | ||
| 3/31/2010 | Sold | $950,000-13.6%$153/sqft |
Source: Public Record Report a problem | ||
| 10/3/2009 | Price change | $1,099,000-8.3%$178/sqft |
Source: Cushman & Tebbs Sotheby's International Realty #2903993 Report a problem | ||
| 9/16/2009 | Price change | $1,199,000-7.7%$194/sqft |
Source: Cushman & Tebbs Sotheby's International Realty #2903993 Report a problem | ||
| 8/5/2009 | Price change | $1,299,000-7.1%$210/sqft |
Source: Cushman & Tebbs Sotheby's International Realty #2903993 Report a problem | ||
| 6/13/2009 | Price change | $1,399,000-6.7%$226/sqft |
Source: Cushman & Tebbs Sotheby's International Realty #2903993 Report a problem | ||
| 5/1/2009 | Listed for sale | $1,499,000$242/sqft |
Source: Cushman & Tebbs Sotheby's International Realty #2903993 Report a problem | ||
Sell for more on Zillow
Get a Zillow Showcase℠ listing at no additional cost and you could sell for .
$1,966,200
2% more
+$39,324
With Zillow Showcase(estimated)
$2,005,524
