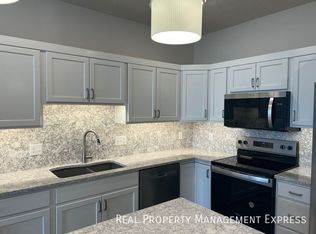
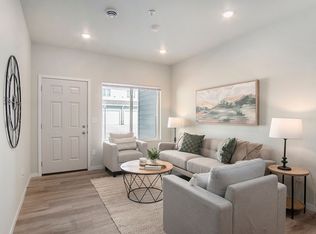
Welcome to 6171 S Alki Place, a beautiful townhome built in 2022 offering 3 bedrooms, 2.5 bathrooms, and approximately 1,600 sq. ft. of spacious, modern living! The open-concept main floor features impressive 9-foot ceilings and 20 ft in the living area, custom birch cabinetry, a breakfast island, and a full appliance package, creating a bright and inviting space perfect for everyday living and entertaining. The large main-floor master suite includes its own private bathroom, while upstairs you'll find additional bedrooms and a loft overlooking the living area, adding even more flexible living space. An attached double-stall garage provides plenty of room for vehicles and storage. Enjoy low-maintenance living with snow removal, lawn care, and garbage included through the HOA. Located on the desirable southeast side of Sioux Falls, this newer townhome combines space, style, and convenience in one great package!
Rent: $1,950/month
Security Deposit: $1,950
3 Bedrooms
2.5 Bathrooms
Approx. 1,650 Sq. Ft.
Attached Double Garage
Open Floor Plan + Loft
Main-Floor Master Suite
9-Ft. Ceilings & Custom Birch Cabinets
Lawn Care, Snow Removal & Garbage Included
Don't miss your chance to make this beautiful southeast Sioux Falls townhome your next home. Schedule a showing or apply today!
Townhouse for rent
$1,950/moFees may apply
6171 S Alki Pl, # 6171, Sioux Falls, SD 57108
3beds
1,600sqft
Price may not include required fees and charges. Price shown reflects the lease term provided. Learn more|
Townhouse
Available now
Cats, small dogs OK
Air conditioner, central air
In unit laundry
2 Attached garage spaces parking
Central, forced air
What's special
Open-concept main floorBreakfast islandFull appliance packageAttached double-stall garageCustom birch cabinetry
- 3 days |
- -- |
- -- |
Zillow last checked:
Listing updated:
Travel times

Let’s turn your rent into credit progress
Build credit history with every on-time payment and get credit for the payment you’re already making.
Facts & features
Interior
Bedrooms & bathrooms
- Bedrooms: 3
- Bathrooms: 3
- Full bathrooms: 2
- 1/2 bathrooms: 1
Heating
- Central, Forced Air
Cooling
- Air Conditioner, Central Air
Appliances
- Included: Dryer, Washer
- Laundry: In Unit
Interior area
- Total interior livable area: 1,600 sqft
Property
Parking
- Total spaces: 2
- Parking features: Attached, Garage
- Has attached garage: Yes
- Details: Contact manager
Details
- Additional structures: Garage(s)
Construction
Type & style
- Home type: Townhouse
- Property subtype: Townhouse
Utilities & green energy
- Utilities for property: Garbage
Building
Management
- Pets allowed: Yes
Community & HOA
Location
- Region: Sioux Falls
Financial & listing details
- Lease term: 1 Year
Nearby apartments for rent

Price history
| Date | Event | Price |
|---|---|---|
| 8/24/2026 | Listed for rent | $1,950$1/sqft |
Source: Zillow Rentals Report a problem | ||
Neighborhood: 57108
Nearby schools
GreatSchools rating
- 4/10Horizon ElementaryGrades: PK-5Distance: 1 mi
- 7/10Harrisburg East Middle School - 11Grades: 6-8Distance: 0.4 mi
- 8/10Harrisburg High School - 01Grades: 9-12Distance: 4 mi