Skip main navigation
Sold for $485,900
  • $485,900

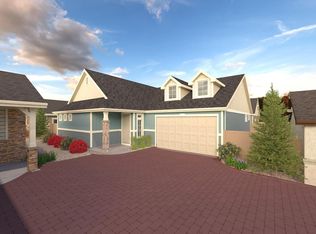
    6172 Armdale Hts, Colorado Springs, CO 80927

    2beds
    1,585sqft
    Single Family Residence
    Built in 2021
    4,421 Square Feet Lot
    $473,300 Zestimate®
    $307/sqft
    $2,546 Estimated rent

    Home value

    $473,300

    $445,000 - $502,000

    $2,546/mo

    Zestimate® history
    Loading
    Loading...

    Owner options

    List your home for rent

    $2,546/mo

    Rent Zestimate®

    Find your next renter with Zillow Rental Manager. Plus, with online applications, you can quickly screen prospective tenants – for free.

    Learn more

    $2,546/mo

    Rent Zestimate®

    Refinance and save

    $3,068/mo

    Est. payment

    Refinancing to a lower rate could help reduce your monthly payments and save thousands over the life of the loan.

    See today's rates

    $3,068/mo

    Est. payment

    Explore your selling options

    Work with a Zillow partner agent

    Leverage their expertise and Zillow's premium Showcase listings to get your home seen by more buyers.

    Get started

    List with your own agent

    Get your home in front of millions of buyers by listing it on Zillow.

    Learn how to do it

    Sell it yourself

    Take full control of how buyers see your home on Zillow by listing For Sale by Owner (FSBO).

    List your home

    What's special

    Welcome home to this beautifully maintained home in The Retreat at Banning Lewis Ranch! This home feels brand new! Low maintenance and main level living at its finest. Enter the home to a welcoming and open foyer that leads you into the open concept gourmet kitchen and living room! You will find luxury vinyl planking throughout! The kitchen has upgrades galore! A huge center island that allows for ample counter space as well and a space for people to sit. The kitchen features a beautiful pantry, gas stove top and a pot filler above for convenience! This home features two bedrooms. The primary bedroom is situated in the back of the home for amazing privacy. It features and stunning barn door that leads to the attached en suite and giant walk-in closet! The primary en suite features and upgraded spa shower and dual vanity. Right off the primary bedroom you will find the spacious laundry room that continues the trend of amazing convenience in this home. The second bedroom has a large closet and can be used as an office, guest room or whatever you need! Tons of natural light comes streaming through the big windows in every room creating a warm and inviting atmosphere. Enjoy some outdoor time on your covered back patio! The two-car garage provides plenty of storage and parking. This is not one you want to miss! This home has easy access to all of the fantastic amenities in The Retreat and allow for a comfortable lifestyle!

    Zillow last checked:

    Listing updated:

    Listed by:

    Megan Niles 610-716-8309,

    Exp Realty LLC

    Bought with:

    Matthew Mills

    Realty One Group Apex

    Source: elevateMLS,MLS#: 3780721MLS Logo

    Facts & features

    Interior

    Bedrooms & bathrooms
    • Bedrooms: 2
    • Bathrooms: 2
    • Full bathrooms: 2
    Heating
    • Forced Air, Natural Gas
    Cooling
    • Central Air
    Appliances
    • Included: Dishwasher, Disposal, Gas in Kitchen, Microwave, Oven, Refrigerator
    Features
    • Breakfast Bar, Pantry
    • Flooring: Carpet
    • Has basement: No
    • Has fireplace: Yes
    • Fireplace features: Gas
    Interior area
    • Total structure area: 1,585
    • Total interior livable area: 1,585 sqft
    • Finished area above ground: 1,585
    • Finished area below ground: 0

    Property

    Parking
    • Total spaces: 2
    • Parking features: Attached, Paved Driveway
    • Attached garage spaces: 2
    Features
    • Patio & porch: Covered
    • Fencing: Back Yard
    Lot
    • Size: 4,421 Square Feet
    • Features: See Remarks, Landscaped
    Details
    • Parcel number: 5315201162

    Construction

    Type & style
    • Home type: SingleFamily
    • Architectural style: Ranch
    • Property subtype: Single Family Residence
    Materials
    • See Prop Desc Remarks, Framed on Lot
    • Foundation: Slab
    • Roof: Composite Shingle
    Condition
    • Existing Home
    • New construction: No
    • Year built: 2021

    Utilities & green energy

    • Water: Municipal

    Community & HOA

    Community
    • Features: Clubhouse, Community Center, Dog Park, Fitness Center, Gated, Hiking or Biking Trails, Playground, Pool
    HOA
    • HOA fee: $288 monthly
    Location
    • Region: Colorado Springs

    Financial & listing details

    • Price per square foot: $307/sqft
    • Tax assessed value: $473,128
    • Annual tax amount: $3,634
    • Date on market: 11/14/2024
    • Listing terms: Cash,Conventional,FHA,VA Loan

    Price history

    DateEventPrice
    2/25/2025Sold$485,900-2.8%$307/sqft
    Source: elevateMLS #3780721 Report a problem
    1/24/2025Contingent$499,900$315/sqft
    Source: elevateMLS #3780721 Report a problem
    12/3/2024Price change$499,900-4.8%$315/sqft
    Source: elevateMLS #3780721 Report a problem
    11/14/2024Listed for sale$525,000$331/sqft
    Source: elevateMLS #3780721 Report a problem
    9/15/2024Listing removed$525,000$331/sqft
    Source: elevateMLS #3476266 Report a problem
    8/29/2024Listed for sale$525,000+5.8%$331/sqft
    Source: elevateMLS #3476266 Report a problem
    11/17/2022Listing removed--
    Source: Oakwood Homes Denver Report a problem
    10/25/2022Listed for sale$496,229-0.6%$313/sqft
    Source: Oakwood Homes Denver Report a problem
    6/21/2022Sold$499,116$315/sqft
    Source: Public Record Report a problem
    5/9/2022Contingent$499,116$315/sqft
    Source: elevateMLS #1393025 Report a problem
    5/9/2022Price change$499,116+0.1%$315/sqft
    Source: elevateMLS #1393025 Report a problem
    4/6/2022Price change$498,611-0.1%$315/sqft
    Source: elevateMLS #1393025 Report a problem
    3/13/2022Listed for sale$499,187$315/sqft
    Source: elevateMLS #1393025 Report a problem

    Public tax history

    YearProperty taxesTax assessment
    2024$3,634 +6%$31,700
    2023$3,430 +39%$31,700 +15.2%
    2022$2,467 $27,520 +40.4%
    2021-- $19,600 +72.7%
    2020$1,437 +1463%$11,350 +1454.8%
    2019$92 $730
    Find assessor info on the county website

    Neighborhood: Falcon

    Nearby schools

    GreatSchools rating
    Schools provided by the listing agent
    • District: Falcon-49

    Source: elevateMLS. This data may not be complete. We recommend contacting the local school district to confirm school assignments for this home.

    Get a cash offer in 3 minutes
    Find out how much your home could sell for in as little as 3 minutes with a no-obligation cash offer.
    Estimated market value
    $473,300
    Get a cash offer in 3 minutes
    Find out how much your home could sell for in as little as 3 minutes with a no-obligation cash offer.
    Estimated market value
    $473,300