Skip main navigation
Sold for $595,000
  • $595,000

    6184 Armdale Hts, Colorado Springs, CO 80927

    3beds
    3,390sqft
    Single Family Residence
    Built in 2021
    4,900 Square Feet Lot
    $583,400 Zestimate®
    $176/sqft
    $3,048 Estimated rent

    Home value

    $583,400

    $554,000 - $613,000

    $3,048/mo

    Zestimate® history
    Loading
    Loading...

    Owner options

    List your home for rent

    $3,048/mo

    Rent Zestimate®

    Find your next renter with Zillow Rental Manager. Plus, with online applications, you can quickly screen prospective tenants – for free.

    Learn more

    $3,048/mo

    Rent Zestimate®

    Refinance and save

    $3,416/mo

    Est. payment

    Refinancing to a lower rate could help reduce your monthly payments and save thousands over the life of the loan.

    See today's rates

    $3,416/mo

    Est. payment

    Explore your selling options

    Work with a Zillow partner agent

    Leverage their expertise and Zillow's premium Showcase listings to get your home seen by more buyers.

    Get started

    List with your own agent

    Get your home in front of millions of buyers by listing it on Zillow.

    Learn how to do it

    Sell it yourself

    Take full control of how buyers see your home on Zillow by listing For Sale by Owner (FSBO).

    List your home

    What's special

    Finished basementExquisite designer upgradesQuartz countertopsCoffered ceilingExpansive windowsExtended covered composite deckWalk-in shower
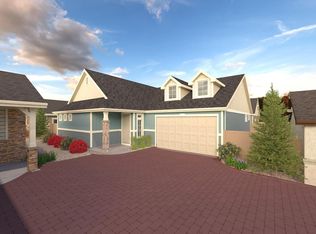
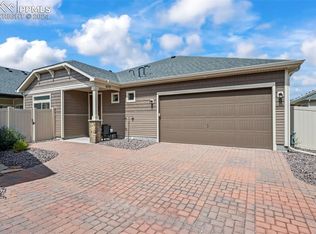
    Experience the pinnacle of luxury in this captivating, better-than-new ranch-style home, elegantly situated in the prestigious neighborhood of "The Retreat." Impeccably maintained, w/seamless blends of sophistication & comfort, showcased through a flowing open floor plan & exquisite designer upgrades throughout. Soaring ceilings, expansive windows, rich luxury vinyl flooring, this residence offers an ambiance both grand & welcoming. 8' doors, stunning walls of windows flood the interiors w/natural light, enhancing the home's refined elegance. Entryway leads to versatile main-level bedroom or office, complete w/an adjacent full bathroom for added convenience. Gourmet chef’s kitchen shines w/quartz countertops, 42" crown-molded cabinetry w/lighting, pantry, high-end stainless steel appliances, including Bosch counter depth fridge, JennAir 3-level dishwasher, KitchenAid (oven, microwave, gas cooktop). Anchored by a spacious island, flows into a charming dining area that opens onto an extended covered composite deck w/gas hookup, perfect for seamless indoor-outdoor entertaining. Owner’s suite is a sanctuary, complete w/coffered ceiling, integrated lighting, & an ensuite featuring walk-in shower w/floor-to-ceiling tile, glass door, bench, & handheld water wand. Main level also includes well-appointed laundry room, powered blinds in foyer/bedroom, stunning Great Room centered around stacked-stone gas fireplace w/blower, creating a warm & inviting atmosphere. Finished basement enhances the home’s versatility, featuring an additional bedroom, craft area in closet space, ample storage, reading nook, game room, expansive recreation area w/wet bar, & dedicated TV/theater viewing setup. Furnace has April Air humidifier. Located in an exclusive 55+ gated community, this residence offers more than just luxury—it fosters a lifestyle enriched w/amenities, from a state-of-the-art workout room & sports courts to an infinity pool, scenic trails, & countless ways to relax & connect.

    Zillow last checked:

    Listing updated:

    Listed by:

    Tarema Riddle 719-761-0400,

    The Platinum Group

    Bought with:

    George Nehme C2EX CRS GRI

    LIV Sotheby's International Realty CO Springs

    Source: elevateMLS,MLS#: 7659071MLS Logo

    Facts & features

    Interior

    Bedrooms & bathrooms
    • Bedrooms: 3
    • Bathrooms: 3
    • Full bathrooms: 3
    Primary bedroom
    • Level: Main
    • Area: 169 Square Feet
    • Dimensions: 13 x 13
    Heating
    • Forced Air
    Cooling
    • Ceiling Fan(s), Central Air
    Appliances
    • Included: 220v in Kitchen, Dishwasher, Disposal, Gas in Kitchen, Exhaust Fan, Microwave, Oven, Refrigerator, Self Cleaning Oven, Humidifier
    • Laundry: Main Level
    Features
    • 6-Panel Doors, 9Ft + Ceilings, Vaulted Ceiling(s), Breakfast Bar, Pantry, Wet Bar
    • Flooring: Carpet, Ceramic Tile, Vinyl/Linoleum
    • Windows: Window Coverings
    • Basement: Full,Partially Finished
    • Number of fireplaces: 1
    • Fireplace features: Gas, One
    Interior area
    • Total structure area: 3,390
    • Total interior livable area: 3,390 sqft
    • Finished area above ground: 1,695
    • Finished area below ground: 1,695

    Property

    Parking
    • Total spaces: 2
    • Parking features: Attached, Even with Main Level, Garage Door Opener, Paved Driveway
    • Attached garage spaces: 2
    Features
    • Patio & porch: Composite, Covered
    • Exterior features: Auto Sprinkler System
    • Fencing: Back Yard
    Lot
    • Size: 4,900 Square Feet
    • Features: Corner Lot, Level, See Remarks, Hiking Trail, Near Fire Station, Near Hospital, Near Shopping Center, HOA Required $, Landscaped
    Details
    • Parcel number: 5315201160

    Construction

    Type & style
    • Home type: SingleFamily
    • Architectural style: Ranch
    • Property subtype: Single Family Residence
    Materials
    • Brick, Frame
    • Roof: Composite Shingle
    Condition
    • Existing Home
    • New construction: No
    • Year built: 2021

    Utilities & green energy

    • Water: Municipal
    • Utilities for property: Cable Available, Electricity Connected
    Green energy
    • Indoor air quality: Radon System

    Community & HOA

    Community
    • Features: Clubhouse, Dog Park, Fitness Center, Garden Area, Gated, Hiking or Biking Trails, Parks or Open Space, Pool, Tennis Court(s), See Prop Desc Remarks, Qual as a 55+ Comm
    • Senior community: Yes
    Location
    • Region: Colorado Springs

    Financial & listing details

    • Price per square foot: $176/sqft
    • Tax assessed value: $510,000
    • Annual tax amount: $3,967
    • Date on market: 3/28/2025
    • Listing terms: Cash,Conventional,FHA,VA Loan
    • Electric utility on property: Yes

    Price history

    DateEventPrice
    7/17/2025Sold$595,000-0.7%$176/sqft
    Source: elevateMLS #7659071 Report a problem
    6/15/2025Contingent$599,000$177/sqft
    Source: elevateMLS #7659071 Report a problem
    5/14/2025Price change$599,000-6.4%$177/sqft
    Source: elevateMLS #7659071 Report a problem
    3/28/2025Listed for sale$639,900-3%$189/sqft
    Source: elevateMLS #7659071 Report a problem
    12/6/2024Listing removed$659,900-2.2%$195/sqft
    Source: elevateMLS #4000725 Report a problem
    10/31/2024Listed for sale$674,900+37.8%$199/sqft
    Source: elevateMLS #4000725 Report a problem
    1/18/2022Sold$489,721$144/sqft
    Source: Public Record Report a problem

    Public tax history

    YearProperty taxesTax assessment
    2024$3,968 -0.6%$34,170
    2023$3,993 +61.9%$34,170 +6.6%
    2022$2,467 $32,040 +63.5%
    2021-- $19,600 +72.7%
    2020$1,437 +1463%$11,350 +1454.8%
    2019$92 $730
    Find assessor info on the county website

    Neighborhood: Falcon

    Nearby schools

    GreatSchools rating
    Schools provided by the listing agent
    • Elementary: Inspiration View
    • Middle: Skyview
    • High: Vista Ridge
    • District: District 49

    Source: elevateMLS. This data may not be complete. We recommend contacting the local school district to confirm school assignments for this home.

    Get a cash offer in 3 minutes
    Find out how much your home could sell for in as little as 3 minutes with a no-obligation cash offer.
    Estimated market value
    $583,400
    Get a cash offer in 3 minutes
    Find out how much your home could sell for in as little as 3 minutes with a no-obligation cash offer.
    Estimated market value
    $583,400