Skip main navigation
Sold for $550,000
  • $550,000

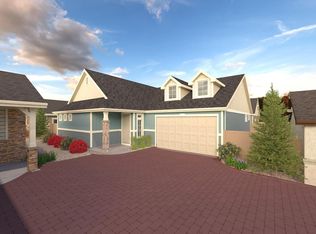
    6196 Armdale Hts, Colorado Springs, CO 80927

    3beds
    2,788sqft
    Single Family Residence
    Built in 2021
    4,421 Square Feet Lot
    $547,500 Zestimate®
    $197/sqft
    $2,897 Estimated rent

    Home value

    $547,500

    $520,000 - $575,000

    $2,897/mo

    Zestimate® history
    Loading
    Loading...

    Owner options

    List your home for rent

    $2,897/mo

    Rent Zestimate®

    Find your next renter with Zillow Rental Manager. Plus, with online applications, you can quickly screen prospective tenants – for free.

    Learn more

    $2,897/mo

    Rent Zestimate®

    Refinance and save

    $3,455/mo

    Est. payment

    Refinancing to a lower rate could help reduce your monthly payments and save thousands over the life of the loan.

    See today's rates

    $3,455/mo

    Est. payment

    Explore your selling options

    Work with a Zillow partner agent

    Leverage their expertise and Zillow's premium Showcase listings to get your home seen by more buyers.

    Get started

    List with your own agent

    Get your home in front of millions of buyers by listing it on Zillow.

    Learn how to do it

    Sell it yourself

    Take full control of how buyers see your home on Zillow by listing For Sale by Owner (FSBO).

    List your home

    What's special

    Swimming poolGarden areaPrivate lavatoryImpressive spacious master suiteLarge corner pantryFitness centerGourmet kitchen
    (AGE RESTRICTIVE ACTIVE 55 PLUS COMMUNITY) GATED, PICKLE BALL, SWIMMING POOL, FITNESS CENTER AND DOG PARK! THIS LUXURY RESORT STYLE LIVING HAS IT ALL. THIS HOME IS NESTLED IN THE RETREAT AT BANNING LEWIS RANCH ON A BEAUTIFUL LOT WITH OUTSTANDING LANDSCAPING, MAINTENANCE FREE LIVING AND A GARDEN AREA. THIS HOME IS BRAND-NEW AND HAS BEEN COMPLETLEY REMODELED, TWO SPACIOUS NEW BEDROOMS ADDED TO THE LOWER LEVEL ALONG WITH A FULL BATH. THE UPGRADE FINISHES WILL NOT DISAPPOINT! BEAUTIFUL LIGHTING. THE HOME IS TURN-KEY. THE GARAGE IS FULLY FINISHED. THE ENTIRE HOME HAS ALL NEW PAINT. JUST UNDER 3,000 SQFT YOU ARE ALL IN WITH THIS SPACIOUS 3 BED, 1 OFFICE AND 2.5 BATHS ALL NEW. AN IMPRESSIVE SPACIOUS MASTER SUITE, A CUSTOM SEAMLESS SHOWER GLASS DOOR AND A WALK IN CLOSET, AND A PRIVATE LAVATORY, THE MASTER SUITE BATH OFFERS A SPACIOUS DOUBLE VANITY WITH STUNNING GRANITE, ALL NEW LIGHTING AND A GREAT LINEN CLOSET. THE OFFICE IS ON THE MAIN LEVEL WITH LOTS OF LIGHT. THE GOURMET KITCHEN BOASTS A GRANITE BREAKFAST ISLAND WITH SEATING, UNDER CABINET LIGHTING, PULL-OUT CABINETS. UPGRADED APPLIANCES INCLUDING A GAS RANGE. A LARGE CORNER PANTRY, STUNNING MAPLE CABINETS AND GRANITE. OPEN CONCEPT THE CHEF IS NEVER LEFT OUT. THE WALK OUT TO COVERED PATIO FROM THE GREAT ROOM IS A GREAT SPACE FOR MORNING COFFEE OR AN EVENING GLASS OF WINE IT HAS BEEN EXTENDED TO A MUCH LARGER SPACE AND GREAT FOR ENTERTAINING. THE GAS GRILL IS INCLUDED WITH A GAS LINE ON PATIO. WASHER AND DRYER ARE INCLUDED. THIS IS A ONE OF A KIND HOME. CLOSE TO SHOPPING! HOSPITALS, FOOD AND POWERS CORRIDOR. THE RETREAT AT BANNING LEWIS IS AN ACTIVE COMMUNITY WITH SO MUCH TO DO! THIS IS A MUST SEE, SCHEDULE YOUR TOUR TODAY.

    Zillow last checked:

    Listing updated:

    Listed by:

    Jackie Shevock 719-425-5654,

    Shevock Real Estate LLC

    Bought with:

    Clay Martin

    The Cutting Edge

    Source: elevateMLS,MLS#: 9654467MLS Logo

    Facts & features

    Interior

    Bedrooms & bathrooms
    • Bedrooms: 3
    • Bathrooms: 3
    • Full bathrooms: 2
    • 1/2 bathrooms: 1
    Basement
    • Area: 1394
    Heating
    • Forced Air
    Cooling
    • Central Air
    Appliances
    • Included: Dishwasher, Disposal, Dryer, Indoor Grill, Gas in Kitchen, Microwave, Refrigerator, Self Cleaning Oven, Washer
    • Laundry: Main Level
    Features
    • 9Ft + Ceilings, Breakfast Bar, High Speed Internet, Pantry
    • Flooring: Carpet, Ceramic Tile, Wood Laminate
    • Windows: Window Coverings
    • Basement: Full,Partially Finished
    • Has fireplace: No
    • Fireplace features: None
    Interior area
    • Total structure area: 2,788
    • Total interior livable area: 2,788 sqft
    • Finished area above ground: 1,394
    • Finished area below ground: 1,394

    Property

    Parking
    • Total spaces: 2
    • Parking features: Attached, Even with Main Level, Garage Door Opener, Paved Driveway
    • Attached garage spaces: 2
    Features
    • Patio & porch: Concrete, Covered
    • Exterior features: Electric Gate
    • Fencing: Back Yard
    Lot
    • Size: 4,421 Square Feet
    • Features: Level, Hiking Trail, Near Fire Station, Near Hospital, Near Park, Near Public Transit, Near Schools, Near Shopping Center, HOA Required $, Landscaped
    Details
    • Parcel number: 5315201409

    Construction

    Type & style
    • Home type: SingleFamily
    • Architectural style: Ranch
    • Property subtype: Single Family Residence
    Materials
    • Wood Siding, Framed on Lot
    • Roof: Composite Shingle
    Condition
    • Existing Home
    • New construction: No
    • Year built: 2021

    Utilities & green energy

    • Water: Municipal
    • Utilities for property: Natural Gas Connected

    Community & HOA

    Community
    • Features: Dog Park, Fitness Center, Garden Area, Pool, Clubhouse, Gated, Green Areas, Landscape Maintenance, Recreation Room
    HOA
    • Services included: Covenant Enforcement, Snow Removal, Trash Removal
    • HOA fee: $288 monthly
    Location
    • Region: Colorado Springs

    Financial & listing details

    • Price per square foot: $197/sqft
    • Tax assessed value: $534,119
    • Annual tax amount: $2,466
    • Date on market: 9/16/2023
    • Listing terms: Cash,Conventional,FHA,VA Loan

    Price history

    DateEventPrice
    9/15/2023Sold$550,000-5.2%$197/sqft
    Source: elevateMLS #9654467 Report a problem
    8/12/2023Contingent$579,900$208/sqft
    Source: elevateMLS #9654467 Report a problem
    8/5/2023Listed for sale$579,900+25.1%$208/sqft
    Source: elevateMLS #9654467 Report a problem
    4/24/2023Sold$463,500-3.2%$166/sqft
    Source: Public Record Report a problem
    1/29/2023Listed for sale$479,000-4%$172/sqft
    Source: elevateMLS #9741959 Report a problem
    12/28/2022Listing removed--
    Source: elevateMLS #5403383 Report a problem
    10/8/2022Price change$499,000-2.2%$179/sqft
    Source: elevateMLS #5403383 Report a problem
    10/4/2022Listed for sale$510,000+13.6%$183/sqft
    Source: elevateMLS #5403383 Report a problem
    1/4/2022Sold$448,797$161/sqft
    Source: Public Record Report a problem

    Public tax history

    YearProperty taxesTax assessment
    2024$4,184 +19.9%$35,780
    2023$3,491 +41.5%$35,780 +27.7%
    2022$2,467 $28,010 +42.9%
    2021-- $19,600 +72.7%
    2020$1,437 +1463%$11,350 +1454.8%
    2019$92 $730
    Find assessor info on the county website

    Neighborhood: Falcon

    Nearby schools

    GreatSchools rating
    Schools provided by the listing agent
    • District: Falcon-49

    Source: elevateMLS. This data may not be complete. We recommend contacting the local school district to confirm school assignments for this home.

    Get a cash offer in 3 minutes
    Find out how much your home could sell for in as little as 3 minutes with a no-obligation cash offer.
    Estimated market value
    $547,500
    Get a cash offer in 3 minutes
    Find out how much your home could sell for in as little as 3 minutes with a no-obligation cash offer.
    Estimated market value
    $547,500