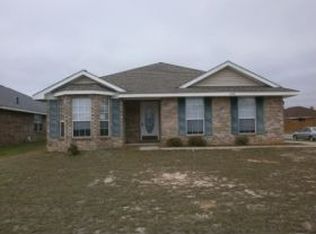
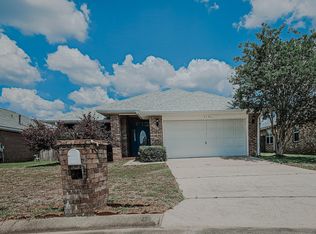
Move-in ready 4BR/2BA, 1,869 sq ft home in Jaimees Ridge! Features a split floor plan, LVP flooring, fireplace, and quick access to I-10 & shopping. Welcome to 6172 Meursalt Road, a well-laid-out 4-bedroom, 2-bathroom single-story home offering 1,869 square feet in the established Jaimees Ridge subdivision. The main living area features cathedral ceilings, neutral tones throughout, and a cozy wood-burning fireplace that serves as a central focal point. Recent luxury vinyl plank flooring flows through the main spaces, complemented by plush carpet in the bedrooms. Designed with a popular split floor plan, the home includes a versatile front room near the entrance that easily functions as a bedroom, home office, study, or home gym. The kitchen layout is adjoined by a formal dining room for structured meals as well as a dedicated breakfast nook for everyday dining. In the primary suite, you will find an oversized closet along with a double vanity in the private bathroom. Out back, a covered patio overlooks a fully privacy-fenced yard, providing a secluded space for outdoor gatherings. Additional amenities include a dedicated indoor laundry room, a two-car garage, and the setting of a well-kept neighborhood with an active association. Positioned for maximum convenience, this property sits just minutes from the new Walmart and offers quick access to Avalon Boulevard for an easy commute to I-10.
Contingent
Price cut: $6K (9/16)
$279,000
6172 Meursalt Rd, Milton, FL 32570
4beds
1,869sqft
Single Family Residence
Built in 2005
6,534 Square Feet Lot
$-- Zestimate®
$149/sqft
$10/mo HOA
What's special
Two-car garageDedicated indoor laundry roomFully privacy-fenced yardCozy wood-burning fireplaceNeutral tones throughoutPopular split floor planFormal dining room
- 23 days
- 843
- 90
Likely to sell faster than
Zillow last checked:
Listing updated:
Listed by:
Jennifer Keenan 850-449-9432,
KELLER WILLIAMS REALTY GULF COAST
Source: PAR,MLS#: 688444
Facts & features
Interior
Bedrooms & bathrooms
- Bedrooms: 4
- Bathrooms: 2
- Full bathrooms: 2
Primary bedroom
- Level: First
- Area: 193.75
- Dimensions: 12.5 x 15.5
Bedroom
- Level: First
- Area: 120.75
- Dimensions: 11.5 x 10.5
Bedroom 1
- Level: First
- Area: 109.25
- Dimensions: 11.5 x 9.5
Dining room
- Level: First
- Area: 266.5
- Dimensions: 20.5 x 13
Kitchen
- Level: First
- Area: 166.25
- Dimensions: 17.5 x 9.5
Living room
- Level: First
- Area: 297.25
- Dimensions: 14.5 x 20.5
Heating
- Central, Fireplace(s)
Cooling
- Heat Pump
Appliances
- Included: Electric Water Heater, Dishwasher, Refrigerator
- Laundry: Inside
Features
- High Ceilings
- Flooring: Vinyl, Carpet
- Windows: Double Pane Windows
- Has basement: No
- Has fireplace: Yes
Interior area
- Total structure area: 1,869
- Total interior livable area: 1,869 sqft
Property
Parking
- Total spaces: 2
- Parking features: 2 Car Garage, Garage Door Opener
- Garage spaces: 2
Features
- Levels: One
- Stories: 1
- Patio & porch: Covered
- Pool features: None
- Fencing: Back Yard
Lot
- Size: 6,534 Square Feet
- Dimensions: 55X120
- Features: Central Access
Details
- Parcel number: 081n28196500d000050
- Zoning description: Res Single
Construction
Type & style
- Home type: SingleFamily
- Architectural style: Traditional
- Property subtype: Single Family Residence
Materials
- Frame
- Foundation: Slab
- Roof: Composition
Condition
- Resale
- New construction: No
- Year built: 2005
Utilities & green energy
- Electric: Circuit Breakers, Copper Wiring
- Sewer: Public Sewer
- Water: Public
Community & HOA
Community
- Security: Smoke Detector(s)
- Subdivision: Jaimees Ridge
HOA
- Has HOA: Yes
- Services included: Management
- HOA fee: $120 annually
Location
- Region: Milton
Financial & listing details
- Price per square foot: $149/sqft
- Tax assessed value: $214,798
- Annual tax amount: $2,999
- Price range: $279K - $279K
- Date on market: 9/2/2026
- Cumulative days on market: 24 days
Estimated market value
Not available
Estimated sales range
Not available
Not available
Price history
| Date | Event | Price |
|---|---|---|
| 9/17/2026 | Pending sale | $279,000$149/sqft |
Source:  Navarre Area BOR #1011150 Report a problem Navarre Area BOR #1011150 Report a problem | ||
| 9/17/2026 | Contingent | $279,000$149/sqft |
Source:  PAR #688444 Report a problem PAR #688444 Report a problem | ||
| 9/16/2026 | Price change | $279,000-2.1%$149/sqft |
Source: PAR #688444 Report a problem | ||
| 9/2/2026 | Listed for sale | $285,000+108.2%$152/sqft |
Source: PAR #688444 Report a problem | ||
| 8/9/2025 | Listing removed | $1,895$1/sqft |
Source: Zillow Rentals Report a problem | ||
| 7/3/2025 | Listed for rent | $1,895$1/sqft |
Source: Zillow Rentals Report a problem | ||
| 5/25/2024 | Listing removed | -- |
Source: Zillow Rentals Report a problem | ||
| 5/22/2024 | Price change | $1,895-5%$1/sqft |
Source: Zillow Rentals Report a problem | ||
| 5/2/2024 | Price change | $1,995-5%$1/sqft |
Source: Zillow Rentals Report a problem | ||
| 4/6/2024 | Listed for rent | $2,100$1/sqft |
Source: Zillow Rentals Report a problem | ||
| 8/1/2005 | Sold | $136,900-71.6%$73/sqft |
Source: Public Record Report a problem | ||
| 12/9/2002 | Sold | $482,700$258/sqft |
Source: Public Record Report a problem | ||
Public tax history
| Year | Property taxes | Tax assessment |
|---|---|---|
| 2025 | $2,999 -6.1% | $214,798 +0.4% |
| 2024 | $3,194 +5.5% | $213,924 +10% |
| 2023 | $3,028 +6.8% | $194,476 +10% |
| 2022 | $2,835 +12.6% | $176,796 +10% |
| 2021 | $2,518 +10.7% | $160,724 +10% |
| 2020 | $2,274 +5.2% | $146,113 +6.7% |
| 2019 | $2,161 | $136,886 +3.1% |
| 2018 | $2,161 +6.1% | $132,832 +6.7% |
| 2017 | $2,036 | $124,489 +5.7% |
| 2016 | $2,036 +8.8% | $117,821 +8% |
| 2015 | $1,872 +6.7% | $109,068 +16% |
| 2014 | $1,754 | $94,005 -7.4% |
| 2013 | -- | $101,517 -1.1% |
| 2012 | -- | $102,659 -2.7% |
| 2011 | -- | $105,542 -10% |
| 2010 | -- | $117,218 -4.3% |
| 2009 | -- | $122,448 -10.7% |
| 2008 | -- | $137,165 |
| 2007 | -- | -- |
| 2006 | -- | -- |
| 2005 | -- | -- |
| 2004 | -- | -- |
Find assessor info on the county website
Monthly payment
Est. payment
Payment breakdown
Explore the cost of this home by adjusting the details. Changes won't be saved.Climate risks
Neighborhood: 32570
Nearby schools
Schools provided by the listing agent
- Elementary: Bennett C Russell
- Middle: R. HOBBS
- High: Milton
Source: PAR. This data may not be complete. We recommend contacting the local school district to confirm school assignments for this home.
Similar homes
- $295,0004 bd2 ba1.7k sqft5256 Goshawk Dr, Milton, FL 32570For Sale
 MLS ID #685636, James Row, Jr., Lokation. PAR
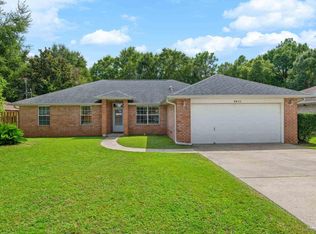
 - $299,0004 bd2 ba1.9k sqft6655 Ridge Crest Dr, Milton, FL 32570For Sale
 MLS ID #688945, Kelley Myers, KELLER WILLIAMS REALTY GULF COAST. PAR
 - $304,9004 bd2 ba2k sqft6230 Starhill Dr, Milton, FL 32570For Sale
 MLS ID #686250, Elena Barba, Levin Rinke Realty. PAR
 - $240,0003 bd2 ba1.3k sqft6617 Lee St, Milton, FL 32570For Sale
 MLS ID #688427, Denequa Rosado, Coldwell Banker Realty. PAR
 - $259,0003 bd2 ba1.3k sqft8928 Gristmill Way, Milton, FL 32583For Sale
 MLS ID #1011212, Meah E Bennett, Keller Williams Success Realty. ECAOR
