Skip main navigation
For sale
  • $265,000

    6182 Bandol Ct, Milton, FL 32570

    3beds
    1,590sqft
    : 
    Loading
    Get pre-qualified
    Single Family Residence
    Built in 2005
    6,534 Square Feet Lot
    $259,800 Zestimate®
    $167/sqft
    $-- HOA

    What's special

    Sunny breakfast nookUnderground utilitiesCurb appealPrivacy-fenced yardOversized primary suitePrivate retreatWood-burning fireplace
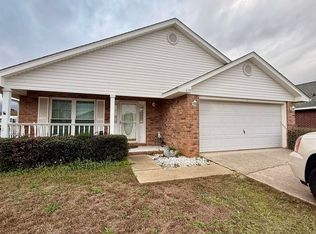
    Welcome to Jaimee's Ridge, one of Milton's best-kept secrets. With only approximately 143 homes, this charming neighborhood offers the kind of community feel that's becoming harder and harder to find. Tucked away from the hustle and bustle, yet just minutes from Walmart, Home Depot, restaurants, shopping, and an easy commute to Pensacola, you'll quickly discover why residents love calling this neighborhood home. From the moment you arrive, you'll notice the curb appeal. Attractive flower beds, a classic brick mailbox, curb-and-gutter streets, and underground utilities create a welcoming first impression. It's the kind of house that says, 'We've taken care of this place,' before you ever step through the front door. Inside, the thoughtfully designed split-bedroom floor plan offers 3 bedrooms, 2 bathrooms, and a spacious great room with vaulted ceilings and a wood-burning fireplace. The galley-style kitchen opens to a sunny breakfast nook that's perfect for morning coffee, quick weeknight dinners, or pretending you're only checking one email before work. The oversized primary suite provides a private retreat with a double vanity, garden tub/shower combination, and a large walk-in closet. New flooring enhances the home's interior with plush, neutral carpeting in all bedrooms and durable vinyl tile throughout the wet areas and laundry room. Fresh professional paint using premium Sherwin-Williams products gives the entire home a clean, move-in-ready feel. Out back, the privacy-fenced yard and open patio offer the perfect setting for grilling with friends, watching kids or pets play, or enjoying a quiet evening after a long day. The backyard is large enough for entertaining but small enough that you won't spend every Saturday pushing a lawn mower and questioning your life choices. For added peace of mind, the major systems have already been addressed with a 2020 roof, 2017 water heater, and 2012 HVAC system. Additional recent improvements include a new stove, hood vent, refrigerator, and garage door opener (2026), along with new window screens, several new blinds, updated light fixtures, and new front door hardware. Let's be honest: finding a home that's updated, move-in ready, conveniently located, and reasonably priced isn't getting any easier. If you've been waiting for the right one to come along, don't wait too long--schedule your private showing today and see for yourself why Jaimee's Ridge remains one of Milton's best-kept secrets.
    28 days
    |
    940
    |
    73
    |

    Likely to sell faster than

    Zillow last checked:

    Listing updated:

    Listed by:

    Dawn M Johnson 850-729-0399,

    Back Stage Realty

    Source: ECAOR,MLS#: 1005256MLS Logo

    Loading...

      Facts & features

      Interior

      Bedrooms & bathrooms
      • Bedrooms: 3
      • Bathrooms: 2
      • Full bathrooms: 2
      Bedroom
      • Description: Primary Bedroom
      • Level: First
      • Area: 221 Square Feet
      • Dimensions: 13 x 17
      Bedroom
      • Level: First
      • Area: 132 Square Feet
      • Dimensions: 11 x 12
      Bedroom
      • Level: First
      • Area: 110 Square Feet
      • Dimensions: 10 x 11
      Breakfast room
      • Level: First
      • Area: 88 Square Feet
      • Dimensions: 8 x 11
      Garage
      • Level: First
      • Area: 380 Square Feet
      • Dimensions: 19 x 20
      Great room
      • Level: First
      • Area: 308 Square Feet
      • Dimensions: 14 x 22
      Kitchen
      • Level: First
      • Area: 88 Square Feet
      • Dimensions: 8 x 11
      Heating
      • Natural Gas
      Cooling
      • Central Air, Ceiling Fan(s)
      Appliances
      • Included: Dishwasher, Refrigerator, Gas Water Heater
      • Laundry: Washer/Dryer Hookup
      Features
      • Vaulted Ceiling(s), Newly Painted, Split Bedroom
      • Flooring: Laminate, Vinyl
      • Windows: Double Pane Windows
      • Has fireplace: Yes
      • Common walls with other units/homes: No Common Walls
      Interior area
      • Total structure area: 1,590
      • Total interior livable area: 1,590 sqft

      Property

      Parking
      • Total spaces: 2
      • Parking features: Garage Door Opener, Garage
      • Garage spaces: 2
      Features
      • Stories: 1
      • Patio & porch: Patio
      • Exterior features: Private Yard
      • Fencing: Privacy
      Lot
      • Size: 6,534 Square Feet
      • Dimensions: 56 x 111 x 55 x 122
      • Features: Covenants, Level, Restrictions
      Details
      • Parcel number: 081N28196500D000020
      • Zoning description: City, Resid Single Family

      Construction

      Type & style
      • Home type: SingleFamily
      • Architectural style: Ranch
      • Property subtype: Single Family Residence
      Materials
      • Brick
      • Roof: Shingle
      Condition
      • Construction Complete
      • New construction: No
      • Year built: 2005

      Utilities & green energy

      • Water: Public

      Community & HOA

      Community
      • Security: Smoke Detector(s)
      • Subdivision: JAIMEES RIDGE PHASE I
      HOA
      • Has HOA: Yes
      • Services included: Management
      Location
      • Region: Milton

      Financial & listing details

      • Price per square foot: $167/sqft
      • Tax assessed value: $196,475
      • Annual tax amount: $2,681
      • Date on market: 6/11/2026
      • Road surface type: Paved

        Estimated market value

        $259,800

        $247,000 - $273,000

        $1,825/mo

        Price history

        DateEventPrice
        6/11/2026Listed for sale$265,000+78%$167/sqft
        Source: ECAOR #1005256 Report a problem
        2/17/2009Listing removed$148,900$94/sqft
        Source: SecondSpace #21208971 Report a problem
        1/31/2009Listed for sale$148,900+0.5%$94/sqft
        Source: SecondSpace #21208971 Report a problem
        6/2/2005Sold$148,200$93/sqft
        Source: Public Record Report a problem

        Public tax history

        YearProperty taxesTax assessment
        2024$2,807 +6.3%$185,436 +10%
        2023$2,641 +6.7%$168,578 +10%
        2022$2,475 +13%$153,253 +10%
        2021$2,190 +10.8%$139,321 +10%
        2020$1,976 +5.1%$126,655 +6.6%
        2019$1,880 $118,786 +3%
        2018$1,880 +5.9%$115,327 +6.6%
        2017$1,775 $108,211 +5.5%
        2016$1,775 +8.7%$102,524 +7.9%
        2015$1,633 +6.6%$95,058 +15.6%
        2014$1,532 $82,210 -7.1%
        2013-- $88,516 -1.1%
        2012-- $89,490 -2.7%
        2011-- $91,949 -9.9%
        2010-- $102,048 -3.5%
        2009-- $105,798 -10.9%
        2008-- $118,803
        2007-- --
        2006-- --
        2005-- --
        2004-- --

        Find assessor info on the county website

        Monthly payment

        Est. payment

        Payment breakdown

        Explore the cost of this home by adjusting the details. Changes won't be saved.
        All calculations are estimates and provided by Zillow, Inc. for informational purposes only. Actual amounts may vary.
        HOA fees may include property taxes on listings classified as Co-Ops. Contact the listing agent and/or owner for fee details.
        Mortgage interest rates are dependent on a number of factors, including credit score, down payment, and repayment length. Interest rate data provided by Zillow Group Marketplace, Inc. as of 1/1/1970 from various mortgage lenders with which we have lead or other similar arrangements; the Estimated Payment is an average of those rates.
        See how much you could borrow to make a competitive offer.

        Climate risks

        Neighborhood: 32570

        Getting around

        30 / 100
        Car-Dependent
        40 / 100
        Somewhat Bikeable

        Nearby schools

        GreatSchools rating
        Schools provided by the listing agent
        • Elementary: Bennett C Russell
        • Middle: Avalon
        • High: Pace

        Source: ECAOR. This data may not be complete. We recommend contacting the local school district to confirm school assignments for this home.

        A local agent can set up tours, give advice and negotiate with sellers.

        A local lender can help you make sure your offer is ready when you are.

        Browse local experts

        Similar homes

        Skip to the end of the carouselSkip to the beginning of the carousel