Skip main navigation
Sold for $329,900
  • $329,900

    6172 Westbrooke Dr, West Bloomfield, MI 48322

    2beds
    2,585sqft
    Condominium
    Built in 1988
    -- sqft lot
    $329,900 Zestimate®
    $128/sqft
    $3,806 Estimated rent

    Home value

    $329,900

    $313,000 - $346,000

    $3,806/mo

    Zestimate® history
    Loading
    Loading...

    Owner options

    List your home for rent

    $3,806/mo

    Rent Zestimate®

    Find your next renter with Zillow Rental Manager. Plus, with online applications, you can quickly screen prospective tenants – for free.

    Learn more

    $3,806/mo

    Rent Zestimate®

    Refinance and save

    $2,654/mo

    Est. payment

    Refinancing to a lower rate could help reduce your monthly payments and save thousands over the life of the loan.

    See today's rates

    $2,654/mo

    Est. payment

    Explore your selling options

    Work with a Zillow partner agent

    Leverage their expertise and Zillow's premium Showcase listings to get your home seen by more buyers.

    Get started

    List with your own agent

    Get your home in front of millions of buyers by listing it on Zillow.

    Learn how to do it

    Sell it yourself

    Take full control of how buyers see your home on Zillow by listing For Sale by Owner (FSBO).

    List your home

    What's special

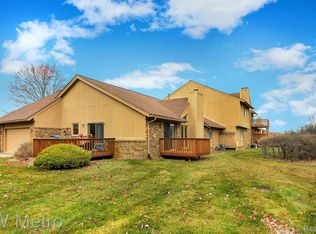
    Welcome to the highly sought-after Westbrooke Condominiums in West Bloomfield. New to the market is this rare end-unit ranch condo, meticulously maintained by its original owners and offering over 2,500 square feet of finished living space. The main level features two bedrooms plus a spacious study that could easily serve as a guest room, home office, or potential third bedroom. Upon entering, you'll be greeted by a light-filled great room with soaring vaulted ceilings, a cozy fireplace, and a dramatic wall of windows that create an open and inviting atmosphere. The great room flows seamlessly into the formal dining area and breakfast nook, providing plenty of space for entertaining and everyday living. The adjacent kitchen offers easy access to the deck, where you'll enjoy privacy and peaceful views rather than looking directly at neighboring buildings. The spacious primary suite features a large walk-in closet and private ensuite bath. A second full bath is conveniently located near the additional bedroom and study. Brand-new carpet has just been installed throughout the main level. The finished lower level provides substantial additional living space, complete with a wet bar and half bath making it the perfect setting for movie nights, game days, or entertaining family and friends. An abundance of storage space ensures you'll still have room to comfortably park both vehicles in the attached two-car garage. Immediate occupancy is available! Updates also include a new furnace (fall of 25), a newer AC unit, about 5 years old, new carpet this May and air ducts just cleaned. Move in and get settled while there's still time to enjoy summer days by the community pool and evenings entertaining on your private deck. Certain photos have been virtually staged to help visualize the home's potential and may not accurately reflect existing furnishings, décor, wall colors, flooring tones, or other finishes.

    Zillow last checked:

    Listing updated:

    Listed by:

    Amber J Hawthorne 810-227-1111,

    Coldwell Banker Town & Country

    Bought with:

    Raquel C Delly, 6501385803

    EXP Realty Main

    Source: Realcomp II,MLS#: 20261041841MLS Logo

    Facts & features

    Interior

    Bedrooms & bathrooms
    • Bedrooms: 2
    • Bathrooms: 3
    • Full bathrooms: 2
    • 1/2 bathrooms: 1
    Primary bedroom
    • Level: Entry
    • Area: 272
    • Dimensions: 17 X 16
    Bedroom
    • Level: Entry
    • Area: 144
    • Dimensions: 12 X 12
    Primary bathroom
    • Level: Entry
    • Area: 72
    • Dimensions: 9 X 8
    Other
    • Level: Entry
    • Area: 45
    • Dimensions: 9 X 5
    Other
    • Level: Basement
    • Area: 25
    • Dimensions: 5 X 5
    Other
    • Level: Entry
    • Area: 104
    • Dimensions: 13 X 8
    Dining room
    • Level: Entry
    • Area: 100
    • Dimensions: 10 X 10
    Flex room
    • Level: Basement
    • Area: 868
    • Dimensions: 31 X 28
    Kitchen
    • Level: Entry
    • Area: 81
    • Dimensions: 9 X 9
    Laundry
    • Level: Entry
    • Area: 42
    • Dimensions: 6 X 7
    Library
    • Level: Entry
    • Area: 121
    • Dimensions: 11 X 11
    Living room
    • Level: Entry
    • Area: 304
    • Dimensions: 16 X 19
    Heating
    • Forced Air, Natural Gas
    Cooling
    • Central Air
    Appliances
    • Included: Dishwasher, Disposal, Dryer, Free Standing Electric Oven, Free Standing Electric Range, Free Standing Refrigerator, Microwave, Washer
    • Laundry: Laundry Room
    Features
    • Basement: Full,Partially Finished
    • Has fireplace: Yes
    • Fireplace features: Gas, Living Room
    Interior area
    • Total interior livable area: 2,585 sqft
    • Finished area above ground: 1,705
    • Finished area below ground: 880

    Property

    Parking
    • Total spaces: 2
    • Parking features: Two Car Garage, Attached, Direct Access, Electricityin Garage, Garage Door Opener, Garage Faces Side
    • Attached garage spaces: 2
    Features
    • Levels: One
    • Stories: 1
    • Entry location: GroundLevelwSteps
    • Patio & porch: Covered, Deck, Porch
    • Exterior features: Grounds Maintenance, Lighting
    • Pool features: Community, In Ground, Outdoor Pool
    Details
    • Parcel number: 1833226052
    • Special conditions: Short Sale No,Standard

    Construction

    Type & style
    • Home type: Condo
    • Architectural style: Ranch
    • Property subtype: Condominium
    Materials
    • Brick, Wood Siding
    • Foundation: Basement, Poured
    • Roof: Asphalt
    Condition
    • New construction: No
    • Year built: 1988

    Utilities & green energy

    • Sewer: Sewer At Street
    • Water: Public

    Community & HOA

    Community
    • Subdivision: WESTBROOKE CONDO OCCPN 528
    HOA
    • Has HOA: Yes
    • Services included: Insurance, Maintenance Grounds, Sewer, Snow Removal, Trash, Water
    • HOA fee: $495 monthly
    Location
    • Region: West Bloomfield

    Financial & listing details

    • Price per square foot: $128/sqft
    • Tax assessed value: $85,829
    • Annual tax amount: $3,288
    • Date on market: 6/8/2026
    • Cumulative days on market: 12 days
    • Listing agreement: Exclusive Right To Sell
    • Listing terms: Cash,Conventional

    Price history

    DateEventPrice
    7/15/2026Sold$329,900$128/sqft
    Source: Realcomp II #20261041841 Report a problem
    6/27/2026Pending sale$329,900$128/sqft
    Source: Realcomp II #20261041841 Report a problem
    6/8/2026Listed for sale$329,900$128/sqft
    Source: Realcomp II #20261041841 Report a problem

    Public tax history

    Tax history is unavailable.

    Neighborhood: 48322

    Nearby schools

    GreatSchools rating
    Get a cash offer in 3 minutes
    Find out how much your home could sell for in as little as 3 minutes with a no-obligation cash offer.
    Estimated market value
    $329,900
    Get a cash offer in 3 minutes
    Find out how much your home could sell for in as little as 3 minutes with a no-obligation cash offer.
    Estimated market value
    $329,900