Skip main navigation
Off market
  • $206,700

    6173 Partridge Ave, Englewood, FL 34224

    3beds
    1,972sqft
    MobileManufactured
    Built in 1986
    7,405 Square Feet Lot
    $206,700 Zestimate®
    $105/sqft
    $2,231 Estimated rent

    Home value

    $206,700

    $178,000 - $234,000

    $2,231/mo

    Zestimate® history
    Loading
    Loading...

    Owner options

    List your home for rent

    $2,231/mo

    Rent Zestimate®

    Find your next renter with Zillow Rental Manager. Plus, with online applications, you can quickly screen prospective tenants – for free.

    Learn more

    $2,231/mo

    Rent Zestimate®

    Refinance and save

    $1,476/mo

    Est. payment

    Refinancing to a lower rate could help reduce your monthly payments and save thousands over the life of the loan.

    See today's rates

    $1,476/mo

    Est. payment

    Explore your selling options

    Work with a Zillow partner agent

    Leverage their expertise and Zillow's premium Showcase listings to get your home seen by more buyers.

    Get started

    List with your own agent

    Get your home in front of millions of buyers by listing it on Zillow.

    Learn how to do it

    Sell it yourself

    Take full control of how buyers see your home on Zillow by listing For Sale by Owner (FSBO).

    List your home

    What's special

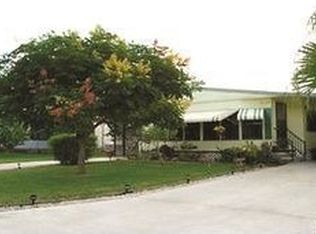
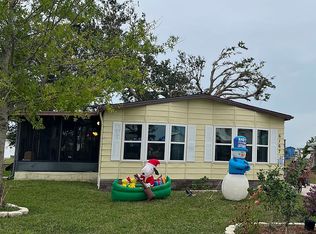
    RARE 3BD/2BA/1CP FULLY FURNISHED TURNKEY CANALFRONT/LAKE VIEW manufactured home in Lemon Bay Isles. Start your retirement here in this popular "over 55" pet friendly community. Living room/Dining room combination has a built-in entertainment center & hutch, cathedral ceiling, ceiling fan and carpeted flooring. Spacious Kitchen has everything a cook could want such as an island/breakfast bar, closet pantry & ample cabinetry. Appliances include: Kenmore refrigerator, Frigidaire range top, GE dishwasher & built in over. Family room would be a great place to entertain all your new friends which has built in dry bar, ceiling fan, skylight and sliding glass doors to Florida Room. Glassed in Florida room has wall A/C, ceiling fan & tiled & carpeted flooring. Hall closet houses the stackable GE washer & dryer. Master bedroom has vaulted ceiling, ceiling fan, walk in closet, a wall closet & carpeted flooring. Master bath has garden tub, step in shower w/door & double basin vanity. Guest bedroom 2 has walk in closet, ceiling fan, carpeted flooring & direct access to Guest Bath which has vanity, combination tub/shower & vinyl flooring. Guest bedroom 3 has wall closet, wall air conditioning and carpeted flooring. Vinyl enclosed Lanai is on the lower level which has a ceiling fan, workshop & door to rear Lanai. Rear Lanai has a great view of the Lake. Other highlights include curbing, awnings on windows, sprinkler system from canal, tie downs are all in place, A/C new in 2010 & roof new in 2011. Join the Edgewater Club for only $200/year to meet new friends, spend the day at the local beaches or golf at a different course everyday, the choice is yours.

    This property is off market, which means it's not currently listed for sale or rent on Zillow. This may be different from what's available on other websites or public sources.

    Facts & features

    Interior

    Bedrooms & bathrooms
    • Bedrooms: 3
    • Bathrooms: 2
    • Full bathrooms: 2
    Heating
    • Forced air
    Appliances
    • Included: Dryer, Microwave, Refrigerator, Washer
    • Laundry: Inside, Laundry Closet
    Features
    • Cathedral Ceiling(s), Ceiling Fans(s), Living Room/Dining Room Combo, Vaulted Ceiling(s), Walk-In Closet(s), Skylight(s), Window Treatments, Open Floorplan
    • Flooring: Carpet
    • Windows: Window Treatments, Blinds
    Interior area
    • Structure area source: Public Records
    • Total interior livable area: 1,972 sqft

    Property

    Parking
    • Total spaces: 1
    • Parking features: Carport
    Features
    • Levels: One
    • Patio & porch: Covered, Enclosed, Screened
    • Exterior features: Other
    • Waterfront features: Canal - Freshwater
    • Body of water: LAKE STURGEON
    Lot
    • Size: 7,405 Square Feet
    • Features: Street Paved, Level/Flat
    • Residential vegetation: Mature Landscaping, Trees/Landscaped
    Details
    • Additional structures: Storage
    • Parcel number: 412004253005
    • Zoning: MHC

    Construction

    Type & style
    • Home type: MobileManufactured
    Materials
    • Roof: Metal
    Condition
    • Completed
    • Year built: 1986

    Utilities & green energy

    • Sewer: Public Sewer
    • Water: Public
    • Utilities for property: Public, Electricity Connected, Sewer Connected

    Community & HOA

    HOA
    • Has HOA: Yes
    • HOA fee: $2 monthly
    Location
    • Region: Englewood

    Financial & listing details

    • Price per square foot: $105/sqft
    • Tax assessed value: $164,322
    • Annual tax amount: $2,728
    • Body type: Double Wide

    Price history

    DateEventPrice
    3/1/2019Sold$153,000-4.3%$78/sqft
    Source: Public Record Report a problem
    1/16/2019Pending sale$159,900$81/sqft
    Source: RE/MAX ALLIANCE GROUP #D6101641 Report a problem
    1/16/2019Listed for sale$159,900$81/sqft
    Source: RE/MAX ALLIANCE GROUP #D6101641 Report a problem
    1/16/2019Pending sale$159,900$81/sqft
    Source: RE/MAX ALLIANCE GROUP #D6101641 Report a problem
    1/16/2019Pending sale$159,900$81/sqft
    Source: RE/MAX ALLIANCE GROUP #D6101641 Report a problem
    8/1/2018Listed for sale$159,900-11.2%$81/sqft
    Source: RE/MAX ALLIANCE GROUP #D6101641 Report a problem
    6/23/2005Sold$180,000$91/sqft
    Source: Public Record Report a problem

    Public tax history

    YearProperty taxesTax assessment
    2025$2,728 +1.8%$164,322 +1.5%
    2024$2,681 +7%$161,915 +7.3%
    2023$2,505 -0.2%$150,887 -1.1%
    2022$2,511 +1%$152,622 +3%
    2021$2,486 +1.7%$148,177 +1.4%
    2020$2,445 -19.5%$146,131 +1.7%
    2019$3,036 +472.7%$143,659 +82%
    2018$530 $78,914 +2.1%
    2017$530 +1.3%$77,291 +2.1%
    2016$523 +34.6%$75,701 +0.7%
    2015$389 +8.4%$75,175 +0.8%
    2014$358 $74,578 +3.2%
    2013-- $72,248 -5.6%
    2012-- $76,571
    2011-- $76,571 -1.7%
    2010-- $77,871 -4.1%
    2009-- $81,199 -49.8%
    2007-- $161,679
    2006-- $161,679 +114.1%
    2005-- $75,506 +5.1%
    2004-- $71,864
    2003-- $71,864 +7.9%
    2002$926 +1.7%$66,588 +1.6%
    2001$911 -17.3%$65,539 -15.3%
    2000$1,101 $77,379
    Find assessor info on the county website

    Neighborhood: 34224

    Nearby schools

    GreatSchools rating
    Schools provided by the listing agent
    • Elementary: Myakka River Elementary
    • Middle: L.A. Ainger Middle
    • High: Lemon Bay High

    Source: The MLS. This data may not be complete. We recommend contacting the local school district to confirm school assignments for this home.

    Get a cash offer in 3 minutes
    Find out how much your home could sell for in as little as 3 minutes with a no-obligation cash offer.
    Estimated market value
    $206,700
    Get a cash offer in 3 minutes
    Find out how much your home could sell for in as little as 3 minutes with a no-obligation cash offer.
    Estimated market value
    $206,700