Welcome home to this beautifully updated 4-bedroom, 2-bath brick home situated on a spacious corner double lot! Featuring an inviting open floor plan, the living and dining areas flow seamlessly together, creating the perfect space for entertaining family and friends. The updated kitchen boasts modern stainless steel appliances, while the split-bedroom design offers added privacy and comfort. Outside, you'll find two storage buildings and a detached garage, providing plenty of room for vehicles, hobbies, and extra storage. The generous double lot offers additional space and privacy. Conveniently located near Interstate 10, Bienville Port and Harbor, downtown Waveland, and charming Old Town Bay St. Louis, this home combines comfort, convenience, and space. Don't miss your opportunity to make this wonderful property your own!
Active
$200,000
6173 W Adams St, Bay Saint Louis, MS 39520
4beds
1,836sqft
Residential, Single Family Residence
Built in 2000
0.47 Acres Lot
$194,800 Zestimate®
$109/sqft
$-- HOA
What's special
Detached garageInviting open floor planUpdated kitchenSpacious corner double lotModern stainless steel appliancesTwo storage buildings
- 14 hours
- 119
- 5
Zillow last checked:
Listing updated:
Listed by:
James E Shaw 601-329-9912,
Ashman-Mollere Realty, Inc. 228-467-5454
Source: MLS United,MLS#: 4166039
Facts & features
Interior
Bedrooms & bathrooms
- Bedrooms: 4
- Bathrooms: 2
- Full bathrooms: 2
Heating
- Central
Cooling
- Central Air
Appliances
- Included: Dishwasher, Disposal, Microwave, Refrigerator, Stainless Steel Appliance(s)
Features
- Eat-in Kitchen, Pantry, Walk-In Closet(s)
- Has fireplace: No
Interior area
- Total structure area: 1,836
- Total interior livable area: 1,836 sqft
Property
Parking
- Total spaces: 1
- Parking features: Detached, Driveway, Concrete
- Garage spaces: 1
- Has uncovered spaces: Yes
Features
- Levels: One
- Stories: 1
- Patio & porch: Patio, Porch, Screened
- Exterior features: RV Hookup
- Fencing: None
Lot
- Size: 0.47 Acres
- Dimensions: 200' x 102'
- Features: Corner Lot
Details
- Additional structures: Outbuilding, Shed(s)
- Parcel number: 163d006018.000
- Horse amenities: None
Construction
Type & style
- Home type: SingleFamily
- Architectural style: Traditional
- Property subtype: Residential, Single Family Residence
Materials
- Brick
- Foundation: Slab
- Roof: Architectural Shingles
Condition
- Move In Ready
- New construction: No
- Year built: 2000
Utilities & green energy
- Sewer: Public Sewer, See Remarks
- Water: Public, Well
- Utilities for property: Cable Available, Electricity Connected, Sewer Connected, Water Available, Water Connected
Community & HOA
Community
- Features: Park
- Subdivision: Bayside Park
HOA
- Has HOA: No
Location
- Region: Bay Saint Louis
Financial & listing details
- Price per square foot: $109/sqft
- Tax assessed value: $130,552
- Annual tax amount: $1,880
- Date on market: 10/20/2026
- Electric utility on property: Yes
Estimated market value
$194,800
$185,000 - $205,000
$1,617/mo
Price history
| Date | Event | Price |
|---|---|---|
| 10/20/2026 | Listed for sale | $200,000+0.5%$109/sqft |
Source: MLS United #4166039 Report a problem | ||
| 10/14/2026 | Listing removed | $199,000$108/sqft |
Source: MLS United #4155757 Report a problem | ||
| 9/12/2026 | Price change | $199,000-17%$108/sqft |
Source: MLS United #4155757 Report a problem | ||
| 7/26/2026 | Price change | $239,900-4%$131/sqft |
Source: MLS United #4155757 Report a problem | ||
| 7/14/2026 | Listed for sale | $250,000+78.7%$136/sqft |
Source: MLS United #4155757 Report a problem | ||
| 5/27/2026 | Sold | -- |
Source: MLS United #4144892 Report a problem | ||
| 4/16/2026 | Pending sale | $139,900$76/sqft |
Source: MLS United #4144892 Report a problem | ||
| 4/5/2026 | Listed for sale | $139,900$76/sqft |
Source: MLS United #4144892 Report a problem | ||
Public tax history
| Year | Property taxes | Tax assessment |
|---|---|---|
| 2025 | $1,880 | $19,583 |
| 2024 | $1,880 +413.2% | $19,583 +72.6% |
| 2023 | $366 -0.1% | $11,348 |
| 2022 | $366 | $11,348 |
| 2021 | $366 | $11,348 |
| 2020 | $366 -7.1% | $11,348 -1.3% |
| 2019 | $395 | $11,495 |
| 2018 | $395 | $11,495 |
| 2017 | $395 +41.2% | $11,495 |
| 2016 | $280 | $11,495 +8.9% |
| 2015 | $280 +2.1% | $10,559 |
| 2014 | $274 +3.7% | $10,559 |
| 2013 | $264 +0% | $10,559 +0% |
| 2012 | $264 -6.7% | $10,558 -3.2% |
| 2011 | $283 -29.9% | $10,904 -10.4% |
| 2010 | $403 | $12,176 |
| 2009 | $403 +48.6% | $12,176 +16.2% |
| 2008 | $271 | $10,476 +1.1% |
| 2005 | -- | $10,365 |
| 2004 | -- | $10,365 |
| 2003 | -- | $10,365 |
| 2002 | -- | $10,365 |
Find assessor info on the county website
Monthly payment
Est. payment
Payment breakdown
Explore the cost of this home by adjusting the details. Changes won't be saved.Climate risks
Neighborhood: 39520
Similar homes
- $229,9004 bd2 ba2.2k sqft6105 E Desoto St, Bay Saint Louis, MS 39520For Sale
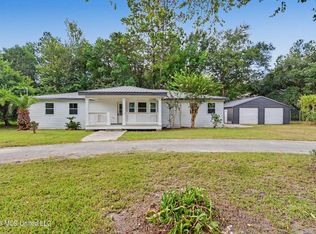 MLS ID #4155649, Brent Allison, Coldwell Banker Alfonso Realty - DH. MLS United
 - $199,9003 bd2 ba1.6k sqft5142 1st Ave, Bay Saint Louis, MS 39520For Sale
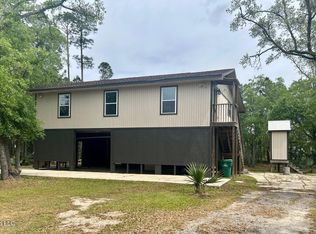 MLS ID #4163716, Joey J Alligood, Ashman-Mollere Realty, Inc.. MLS United
 - $189,9003 bd3 ba1.5k sqft9261 Kiln Waveland Cutoff Rd, Bay Saint Louis, MS 39520For Sale
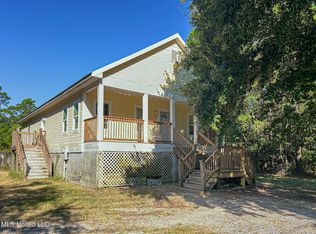 MLS ID #4107870, Margie T Mayfield, Ashman-Mollere Realty, Inc.. MLS United
 - $230,0004 bd2 ba1.1k sqft530 Easterbrook St, Bay Saint Louis, MS 39520For Sale
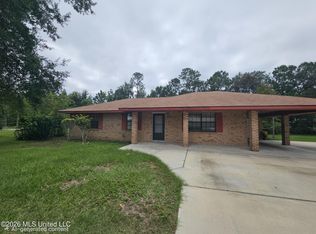 MLS ID #4164738, Maria Velez De Villa, Sunset Mississippi Realty, LLC. MLS United
