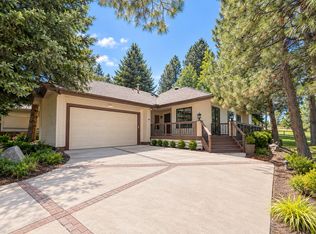
Be the FIRST family to live in this beautiful, brand-new townhome!
Welcome to The Pine at Stevens Ranch, a thoughtfully designed two-story townhome offering 1,562 sq. ft. of comfortable living space in SE Bend.
This beautiful new-construction home features 3 bedrooms, a versatile loft, 2.5 bathrooms, and an attached 2-car garage.
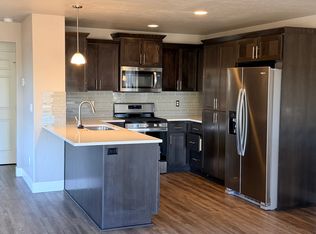

The open-concept main level is perfect for everyday living and entertaining, with a spacious great room that flows seamlessly into the dining area and modern kitchen. The kitchen features solid-surface countertops, stainless steel appliances, an electric range, microwave, dishwasher, and pantry.
Upstairs, you'll find a conveniently located laundry room and a flexible loft that works perfectly as a home office, playroom, or second living area. The private primary suite includes a spacious walk-in closet and en suite bathroom.
Fantastic SE Bend Location
Enjoy convenient access to the Old Mill District, shopping, restaurants, parks, and other local amenities. The new library is so close that you can easily walk there!
Located in a beautiful, clean, newly developed neighborhood, the home is also close to nearby parks and the caves, making it a wonderful place to enjoy everything Bend has to offer.
Home Features
3 Bedrooms + Loft
2.5 Bathrooms
1,562 Sq. Ft.
Attached 2-Car Garage
Central A/C
Gas Fireplace
Spacious Walk-In Closet
Pantry
Stainless Steel Appliances
Fenced Yard
Professional Landscaping
New Construction Be the First to Live Here!
Rental Terms
Monthly Rent: $3,000
Security Deposit: $3,000
Lease Term: 12 months
Available: October 15
Credit Requirement: 700+
Tenant is responsible for all utilities.
HOA provides all front landscaping, snow removal.
Pets may be considered with owner approval and an additional deposit.
Strictly non-smoking property, including marijuana and vaping.
Tenant is responsible for all utilities. Pets may be considered with owner approval and an additional deposit.
Strictly non-smoking property, including marijuana and vaping.
Townhouse for rent
Townhouse
Available Thu Oct 15 2026
Dogs OK
Air conditioner, central air
In unit laundry
Attached garage parking
What's special
Gas fireplaceFenced yardVersatile loftProfessional landscapingEn suite bathroomElectric rangePrivate primary suite
- 8 days |
- -- |
- -- |
Zillow last checked:
Listing updated:
Learn more about the building:
Travel times
Facts & features
Interior
Bedrooms & bathrooms
- Bedrooms: 3
- Bathrooms: 3
- Full bathrooms: 3
Cooling
- Air Conditioner, Central Air
Appliances
- Included: Dishwasher, Dryer, Freezer, Microwave Oven, Oven, Refrigerator, Washer
- Laundry: In Unit
Features
- Walk In Closet
Interior area
- Total interior livable area: 1,562 sqft
Property
Parking
- Parking features: Attached, Garage
- Has attached garage: Yes
- Details: Contact manager
Details
- Additional structures: Garage(s)
Construction
Type & style
- Home type: Townhouse
- Property subtype: Townhouse
Building
Management
- Pets allowed: Yes
Community & HOA
Location
- Region: Bend
Financial & listing details
- Lease term: 1 Year
Nearby apartments for rent

Price history
| Date | Event | Price |
|---|---|---|
| 10/5/2026 | Listed for rent | $3,000$2/sqft |
Source: Zillow Rentals Report a problem | ||
| 9/30/2026 | Sold | $438,995$281/sqft |
Source:  Oregon Datashare #220225354 Report a problem Oregon Datashare #220225354 Report a problem | ||
| 9/5/2026 | Pending sale | $438,995$281/sqft |
Source: Oregon Datashare #220225354 Report a problem | ||
| 7/29/2026 | Price change | $438,995+0.9%$281/sqft |
Source:  DR Horton Report a problem DR Horton Report a problem | ||
| 7/15/2026 | Listed for sale | $434,995$278/sqft |
Source: DR Horton Report a problem | ||