Skip main navigation
Sold for $420,000
  • $420,000

    6174 NW 44th Ave, Ocala, FL 34482

    3beds
    1,741sqft
    Mobile Home
    Built in 2003
    4.85 Acres Lot
    $-- Zestimate®
    $241/sqft
    $2,114 Estimated rent

    Home value

    Not available

    Estimated sales range

    Not available

    $2,114/mo

    Zestimate® history
    Loading
    Loading...

    Owner options

    List your home for rent

    $2,114/mo

    Rent Zestimate®

    Find your next renter with Zillow Rental Manager. Plus, with online applications, you can quickly screen prospective tenants – for free.

    Learn more

    $2,114/mo

    Rent Zestimate®

    Refinance and save

    $2,804/mo

    Est. payment

    Refinancing to a lower rate could help reduce your monthly payments and save thousands over the life of the loan.

    See today's rates

    $2,804/mo

    Est. payment

    Explore your selling options

    Work with a Zillow partner agent

    Leverage their expertise and Zillow's premium Showcase listings to get your home seen by more buyers.

    Get started

    List with your own agent

    Get your home in front of millions of buyers by listing it on Zillow.

    Learn how to do it

    Sell it yourself

    Take full control of how buyers see your home on Zillow by listing For Sale by Owner (FSBO).

    List your home

    What's special

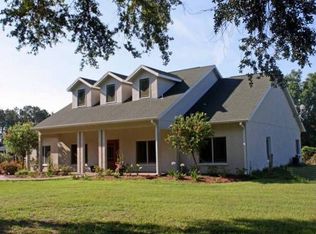
    Nestled within the highly sought-after NW region of Ocala, in the peaceful neighborhood of Golden Meadows Farms, this estate presents a variety of enticing possibilities. Overlooking just under 5-acres, the property is adorned with majestic mature oaks that provide gentle shade and a picturesque landscape. Two residences are established on property, offering an exceptional option for seasonal leasing, guest lodgings, or even a long-term in-law space as desired. The primary residence, surrounded by mature landscaping, offers a total of 3-bedrooms and 2-baths. The interiors are warm and welcoming with an open floor plan accented by tall, cathedral ceilings and lots of natural light throughout. A cozy gas fireplace flanked by large windows serves as the focal point in the main living space, which is directly open to both the formal dining area and the kitchen. The kitchen is well-suited for those who enjoy cooking with plenty of cabinet and counter space, a center island with a tiered breakfast bar, and large windows for views out to the surrounding property. All bedrooms are spacious, though the master suite is especially roomy and includes a private en-suite with dual sinks and glass-door shower. A bonus room in the home offers plenty of flexibility for use as a den, office, craft space, or anything in between. A large carport is directly adjacent to the home and easily accessible from the indoor laundry area. Other features of note include a Puronics water softener and an accessible ramp to the back door. Beyond the main home, the estate includes a spacious workshop complete with electricity and a bay door, perfect for those with a hands-on hobby or business. Multiple storage sheds, additional carports, and an RV port provide ample storage options for equipment and other items as needed. Zoned A-1, there is a possibility of transforming this property into a charming mini-farm for equestrians to take advantage of the many equine amenities in the region if desired. Nearby the home is a variety of shopping, dining, and entertainment options, with both HITS and WEC located just a scenic 17 minutes drive away. With a great blend of convenience, adaptability, and tranquility, this property is a wonderful option to consider in Ocala’s stunning Horse Country!

    Zillow last checked:

    Listing updated:

    Listed by:

    Carmen Murvin 352-427-8649,

    SHOWCASE PROPERTIES OF CENTRAL 352-351-4718

    Bought with:

    Carmen Murvin, 3212440

    SHOWCASE PROPERTIES OF CENTRAL

    Source: Stellar MLS,MLS#: OM663329MLS LogoOriginating MLS: Ocala - Marion

    Facts & features

    Interior

    Bedrooms & bathrooms
    • Bedrooms: 3
    • Bathrooms: 2
    • Full bathrooms: 2
    Rooms
    • Room types: Bonus Room, Utility Room
    Primary bedroom
    • Level: First
    Great room
    • Level: First
    Kitchen
    • Features: Granite Counters
    • Level: First
    Living room
    • Level: First
    Heating
    • Electric, Heat Pump
    Cooling
    • Central Air
    Appliances
    • Included: Dishwasher, Dryer, Electric Water Heater, Exhaust Fan, Microwave, Range, Range Hood, Refrigerator, Washer, Water Filtration System, Water Softener
    • Laundry: Inside, Laundry Room
    Features
    • Cathedral Ceiling(s), Ceiling Fan(s), Eating Space In Kitchen, High Ceilings, Primary Bedroom Main Floor, Open Floorplan, Pest Guard System, Solid Surface Counters, Solid Wood Cabinets, Stone Counters, Thermostat, Vaulted Ceiling(s), Walk-In Closet(s)
    • Flooring: Carpet, Laminate, Tile
    • Windows: Aluminum Frames, Blinds
    • Has fireplace: Yes
    • Fireplace features: Gas, Living Room
    Interior area
    • Total structure area: 1,741
    • Total interior livable area: 1,741 sqft

    Property

    Parking
    • Total spaces: 2
    • Parking features: Driveway
    • Carport spaces: 2
    • Has uncovered spaces: Yes
    Features
    • Levels: One
    • Stories: 1
    • Patio & porch: Front Porch
    • Exterior features: Private Mailbox
    • Fencing: Fenced,Wire
    Lot
    • Size: 4.85 Acres
    • Features: Cleared, In County, Landscaped, Pasture, Zoned for Horses
    • Residential vegetation: Bamboo, Mature Landscaping, Oak Trees, Trees/Landscaped
    Details
    • Additional structures: Residence, RV/Boat Storage, Shed(s), Storage, Workshop
    • Parcel number: 1352000023
    • Zoning: A1
    • Special conditions: None

    Construction

    Type & style
    • Home type: MobileManufactured
    • Property subtype: Mobile Home
    Materials
    • Vinyl Siding
    • Foundation: Raised
    • Roof: Metal
    Condition
    • New construction: No
    • Year built: 2003

    Utilities & green energy

    • Sewer: Septic Tank
    • Water: Well
    • Utilities for property: Cable Connected, Electricity Connected, Phone Available, Propane, Water Connected

    Community & HOA

    Community
    • Security: Security Lights, Security System, Security System Owned, Smoke Detector(s)
    • Pet fee: $0 monthly
    • Subdivision: GOLDEN MEADOW FARMS
    HOA
    • Has HOA: No
    Location
    • Region: Ocala

    Financial & listing details

    • Price per square foot: $241/sqft
    • Tax assessed value: $108,008
    • Annual tax amount: $477
    • Date on market: 8/31/2023
    • Cumulative days on market: 192 days
    • Listing terms: Cash
    • Ownership: Fee Simple
    • Total actual rent: 0
    • Electric utility on property: Yes
    • Road surface type: Paved, Asphalt
    • Body type: Double Wide

    Price history

    DateEventPrice
    10/30/2024Listing removed--
    Source: Owner Report a problem
    9/11/2024Listing removed$3,800$2/sqft
    Source: Zillow Rentals Report a problem
    8/27/2024Listed for rent$3,800$2/sqft
    Source: Zillow Rentals Report a problem
    8/1/2024Listed for sale$625,000+48.8%$359/sqft
    Source: Owner Report a problem
    7/22/2024Sold$420,000$241/sqft
    Source: Stellar MLS #OM663329 Report a problem
    6/21/2024Pending sale$420,000$241/sqft
    Source: Stellar MLS #OM663329 Report a problem
    6/7/2024Price change$420,000-15.8%$241/sqft
    Source: Stellar MLS #OM663329 Report a problem
    3/22/2024Pending sale$499,000$287/sqft
    Source: Stellar MLS #OM663329 Report a problem
    3/13/2024Listed for sale$499,000$287/sqft
    Source: Stellar MLS #OM663329 Report a problem
    3/9/2024Pending sale$499,000$287/sqft
    Source: Stellar MLS #OM663329 Report a problem
    2/13/2024Price change$499,000-9.9%$287/sqft
    Source: Stellar MLS #OM663329 Report a problem
    1/17/2024Price change$554,000-0.9%$318/sqft
    Source: Stellar MLS #OM663329 Report a problem
    10/4/2023Listed for sale$559,000$321/sqft
    Source: Stellar MLS #OM663329 Report a problem
    9/15/2023Pending sale$559,000$321/sqft
    Source: Stellar MLS #OM663329 Report a problem
    8/31/2023Listed for sale$559,000$321/sqft
    Source: Stellar MLS #OM663329 Report a problem

    Public tax history

    YearProperty taxesTax assessment
    2016$1,674 $106,616 +0.3%
    2015$1,674 +5.7%$106,286 +1.2%
    2014$1,585 $105,039
    Find assessor info on the county website

    Neighborhood: 34482

    Nearby schools

    GreatSchools rating
    Schools provided by the listing agent
    • Elementary: Fessenden Elementary School
    • Middle: North Marion Middle School
    • High: North Marion High School

    Source: Stellar MLS. This data may not be complete. We recommend contacting the local school district to confirm school assignments for this home.