PRICE REDUCTION! Golden Meadow Farm, 5 Acre horse farm in prime location, easy access from Hwy 27 or Hwy 326, short distance to all equestrian venues. No HOA fees. NEW ROOF AND HOT WATER HEATER 2023. Designed by a true horseman this property has it all and is move in ready. The 3 bedroom plus an office, custom built home also features an upstairs bonus room , French doors lead to a large balcony overlooking the pool and pastures, ideal for sunsets and entertaining. The kitchen is centrally located with all stainless appliances, JETTASTONE counters and wood cabinets.. Dual fuel range, breakfast bar and large eat-in area. Master bedroom has a private entrance to the pool, two walk-in closets , ensuite bath with two separate vanities, JETTASTONE FOR EASY CARE and durability. The best wood trimmed Anderson , energy efficient windows through-out the home. Salt water pool with attractive landscaped large deck and covered lanai just off the living room. There is a 24 x 36 detached equipment building to store all the farm equipment, boat, RV, etc. The shed row 6 stall barn has mats in all the stalls and an attached 1 bedroom fully equipped apartment. Also, a two car garage, currently being used as a workshop, tack room and a wash rack. (Also a chicken coop tastefully attached to the barn). 4 loafing sheds, 4 paddocks, top board and wire fenced and cross fenced. ( All fencing belongs to the property) Gorgeous oaks trees, paved drive an electric gate and gorgeous professional landscaping! What's not to like here?
Sold for $1,000,000
$1,000,000
6262 NW 44th Ave, Ocala, FL 34482
3beds
2,384sqft
Farm
Built in 2007
4.99 Acres Lot
$-- Zestimate®
$419/sqft
$2,664 Estimated rent
Home value
Not available
Estimated sales range
Not available
$2,664/mo
Zestimate® history
Owner options
List your home for rent
$2,664/mo
Rent Zestimate®
Find your next renter with Zillow Rental Manager. Plus, with online applications, you can quickly screen prospective tenants – for free.
$2,664/mo
Rent Zestimate®
Refinance and save
$6,661/mo
Est. payment
Refinancing to a lower rate could help reduce your monthly payments and save thousands over the life of the loan.
$6,661/mo
Est. payment
Explore your selling options
Work with a Zillow partner agent
Leverage their expertise and Zillow's premium Showcase listings to get your home seen by more buyers.
Get startedList with your own agent
Get your home in front of millions of buyers by listing it on Zillow.
Learn how to do itSell it yourself
Take full control of how buyers see your home on Zillow by listing For Sale by Owner (FSBO).
List your homeWhat's special
Salt water poolTack roomLarge balconyPaved driveCovered lanaiNew roofMaster bedroom
Zillow last checked:
Listing updated:
Listed by:
Carla Lord 352-266-6181,
OCALA HOMES AND FARMS 352-390-6009
Bought with:
Meshele Conley, 3380795
KELLER WILLIAMS REALTY AT THE PARKS
Source: Stellar MLS,MLS#: OM661053 Originating MLS: Ocala - Marion
Originating MLS: Ocala - Marion
Facts & features
Interior
Bedrooms & bathrooms
- Bedrooms: 3
- Bathrooms: 3
- Full bathrooms: 3
Rooms
- Room types: Bonus Room
Primary bedroom
- Features: En Suite Bathroom, Walk-In Closet(s)
- Level: First
- Dimensions: 15x14
Bedroom 1
- Features: Built-in Closet
- Level: First
- Dimensions: 10x14
Bedroom 2
- Features: Built-in Closet
- Level: First
- Dimensions: 13x10
Primary bathroom
- Features: Dual Sinks
- Level: First
- Dimensions: 13x13
Bonus room
- Features: Built-in Closet
- Level: Second
- Dimensions: 11x21
Dining room
- Level: First
- Dimensions: 13x11
Kitchen
- Features: Bar
- Level: First
- Dimensions: 16x12
Living room
- Level: First
- Dimensions: 15x24
Heating
- Electric, Heat Pump
Cooling
- Central Air
Appliances
- Included: Dishwasher, Disposal, Gas Water Heater, Microwave, Range, Refrigerator, Water Softener
Features
- Cathedral Ceiling(s), Eating Space In Kitchen, High Ceilings, Primary Bedroom Main Floor, Solid Surface Counters, Solid Wood Cabinets, Split Bedroom, Thermostat, Tray Ceiling(s), Walk-In Closet(s)
- Flooring: Bamboo, Ceramic Tile
- Doors: French Doors
- Windows: Double Pane Windows, ENERGY STAR Qualified Windows
- Has fireplace: Yes
- Fireplace features: Gas, Ventless
Interior area
- Total structure area: 3,000
- Total interior livable area: 2,384 sqft
Property
Parking
- Total spaces: 3
- Parking features: Boat, Driveway, Garage Door Opener, Garage Faces Side, Oversized, RV Garage
- Attached garage spaces: 3
- Has uncovered spaces: Yes
- Details: Garage Dimensions: 24X36
Features
- Levels: Two
- Stories: 2
- Exterior features: Courtyard, Irrigation System, Rain Gutters, Storage
- Has private pool: Yes
- Pool features: Chlorine Free, Gunite, In Ground, Salt Water
- Has spa: Yes
- Spa features: Above Ground
- Fencing: Board,Cross Fenced,Wire
- Has view: Yes
- View description: Park/Greenbelt
Lot
- Size: 4.99 Acres
- Features: Cleared, Farm, In County, Landscaped, Pasture, Zoned for Horses
- Residential vegetation: Mature Landscaping, Oak Trees, Trees/Landscaped
Details
- Additional structures: Barn(s), RV/Boat Storage, Guest House, Storage, Workshop
- Parcel number: 1352001002
- Zoning: A1
- Special conditions: None
- Horse amenities: Stable(s)
Construction
Type & style
- Home type: SingleFamily
- Architectural style: Florida
- Property subtype: Farm
Materials
- Block, Stucco
- Foundation: Slab
- Roof: Shingle
Condition
- New construction: No
- Year built: 2007
Utilities & green energy
- Sewer: Septic Tank
- Water: Well
- Utilities for property: BB/HS Internet Available, Cable Connected, Electricity Connected, Phone Available, Underground Utilities
Green energy
- Energy efficient items: Water Heater, Windows
Community & HOA
Community
- Pet fee: $0 monthly
- Subdivision: GOLDEN MDW FARMS
HOA
- Has HOA: No
Location
- Region: Ocala
Financial & listing details
- Price per square foot: $419/sqft
- Annual tax amount: $4,052
- Date on market: 7/14/2023
- Cumulative days on market: 199 days
- Listing terms: Cash,Conventional
- Ownership: Fee Simple
- Total actual rent: 0
- Electric utility on property: Yes
- Road surface type: Paved
Price history
| Date | Event | Price |
|---|---|---|
| 2/20/2024 | Sold | $1,000,000+2.6%$419/sqft |
Source:  Stellar MLS #OM661053 Report a problem Stellar MLS #OM661053 Report a problem | ||
| 2/8/2024 | Pending sale | $975,000$409/sqft |
Source: Stellar MLS #OM661053 Report a problem | ||
| 1/17/2024 | Price change | $975,000-1.5%$409/sqft |
Source: Stellar MLS #OM661053 Report a problem | ||
| 12/1/2023 | Price change | $989,900-9.9%$415/sqft |
Source: Stellar MLS #OM661053 Report a problem | ||
| 10/2/2023 | Listed for sale | $1,099,000$461/sqft |
Source: Stellar MLS #OM661053 Report a problem | ||
| 9/25/2023 | Pending sale | $1,099,000$461/sqft |
Source: Stellar MLS #OM661053 Report a problem | ||
| 7/14/2023 | Listed for sale | $1,099,000$461/sqft |
Source: Stellar MLS #OM661053 Report a problem | ||
Public tax history
Tax history is unavailable.
Neighborhood: 34482
Nearby homes
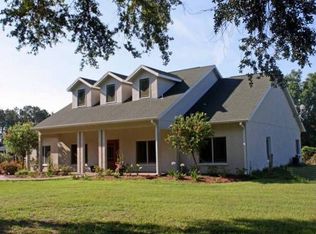
- $1,000,0002 bd3 ba3.9k sqft6256 NW 44th Ave, Ocala, FL 34482Sold
- $420,0003 bd2 ba1.7k sqft6174 NW 44th Ave, Ocala, FL 34482Sold

- $51,3202 bd2 ba1.7k sqft6174 NW 44th Ave, Ocala, FL 34482Off Market
- $420,0001 bd1 ba1.8k sqft6174 NW 44th Ave, Ocala, FL 34482Sold
- $215,6003 bd2 ba1.1k sqft4575 NW 61st Ln, Ocala, FL 34482Off Market
- $604,3003 bd2 ba2.9k sqft6358 NW 44th Ave, Ocala, FL 34482Off Market
- $242,2004 bd2 ba2.8k sqft4595 NW 61st Ln, Ocala, FL 34482Off Market
- $218,2003 bd2 ba1.1k sqft4599 NW 61st Ln, Ocala, FL 34482Off Market
Nearby schools
GreatSchools rating
- 2/10Fessenden Elementary SchoolGrades: PK-5Distance: 2 mi
- 3/10North Marion Middle SchoolGrades: 6-8Distance: 5.9 mi
- 2/10North Marion High SchoolGrades: 9-12Distance: 6.9 mi
Schools provided by the listing agent
- Elementary: Fessenden Elementary School
- Middle: North Marion Middle School
- High: North Marion High School
Source: Stellar MLS. This data may not be complete. We recommend contacting the local school district to confirm school assignments for this home.


Get pre-qualified for a loan
At Zillow Home Loans, we can pre-qualify you in as little as 5 minutes with no impact to your credit score.An equal housing lender. NMLS #10287.
- Florida
- Marion County
- Ocala
- 34482
- 6262 NW 44th Ave
Nearby cities
Nearby neighborhoods
Nearby zip codes
Other Ocala Topics
