Skip main navigation
Sold for $185,000
  • $185,000

    6175 SW 98TH LOOP, OCALA, FL 34476

    3beds
    1,456sqft
    Single Family Residence
    Built in 1999
    9,583 Square Feet Lot
    $184,900 Zestimate®
    $127/sqft
    $1,792 Estimated rent

    Home value

    $184,900

    $172,000 - $200,000

    $1,792/mo

    Zestimate® history
    Loading
    Loading...

    Owner options

    List your home for rent

    $1,792/mo

    Rent Zestimate®

    Find your next renter with Zillow Rental Manager. Plus, with online applications, you can quickly screen prospective tenants – for free.

    Learn more

    $1,792/mo

    Rent Zestimate®

    Refinance and save

    $1,635/mo

    Est. payment

    Refinancing to a lower rate could help reduce your monthly payments and save thousands over the life of the loan.

    See today's rates

    $1,635/mo

    Est. payment

    Explore your selling options

    Work with a Zillow partner agent

    Leverage their expertise and Zillow's premium Showcase listings to get your home seen by more buyers.

    Get started

    List with your own agent

    Get your home in front of millions of buyers by listing it on Zillow.

    Learn how to do it

    Sell it yourself

    Take full control of how buyers see your home on Zillow by listing For Sale by Owner (FSBO).

    List your home

    What's special

    Freshly painted interiorGenerous storageGreat room with high-ceilingsWindow-enclosed lanaiSplit bedroom floor plan
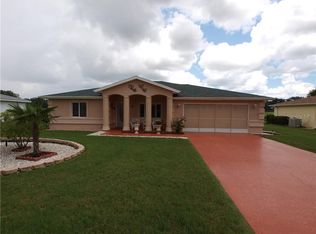
    Price reduced!!! Welcome home to this inviting 3 bedroom, 2 bathroom property in the established 55+ Cherrywood community. Inside, a great room with high-ceilings flows into an open, bright kitchen with abundant cabinetry—ideal for everyday living and entertaining. Enjoy the freshly painted interior, a split bedroom floor plan, and a comfortable primary suite with walk-in closet and an en-suite bath featuring a step-in shower, and generous storage. Brand new carpet in the guest bedrooms and the lanai. Morning coffee is a delight in the window-enclosed lanai; evenings move naturally to the paver patio and fenced backyard for easy outdoor living. New roof 2020. Community perks include a clubhouse with fitness center, billiards, library and ballroom; outdoor pool & spa; tennis, bocce & shuffleboard courts; horseshoes; basketball; picnic area and hobby rooms—a full calendar of activities, with something for everyone. Great SW Ocala location close to shopping and dining at Market Street at Heath Brook and Paddock Mall, near medical care at HCA Florida West Marion Hospital, and a short drive to year-round events, dining, and entertainment at the World Equestrian Center – Ocala.

    Zillow last checked:

    Listing updated:

    Listed by:

    Courtney Moody 352-572-6940,

    NEXTHOME PROFESSIONAL REALTY 352-644-6398

    Bought with:

    Issa Nesheiwat, 3613556

    CENTRAL CITY REALTY

    Source: Stellar MLS,MLS#: OM713585MLS LogoOriginating MLS: Ocala - Marion

    Facts & features

    Interior

    Bedrooms & bathrooms
    • Bedrooms: 3
    • Bathrooms: 2
    • Full bathrooms: 2
    Rooms
    • Room types: Great Room
    Primary bedroom
    • Features: Ceiling Fan(s), En Suite Bathroom, Walk-In Closet(s)
    • Level: First
    • Area: 197.64 Square Feet
    • Dimensions: 12.2x16.2
    Bedroom 2
    • Features: Built-in Closet
    • Level: First
    • Area: 145.52 Square Feet
    • Dimensions: 13.6x10.7
    Bedroom 3
    • Features: Built-in Closet
    • Level: First
    • Area: 143.1 Square Feet
    • Dimensions: 10.6x13.5
    Primary bathroom
    • Features: En Suite Bathroom, Shower No Tub
    • Level: First
    • Area: 50.96 Square Feet
    • Dimensions: 5.2x9.8
    Bathroom 2
    • Features: Tub With Shower
    • Level: First
    • Area: 47.43 Square Feet
    • Dimensions: 5.1x9.3
    Balcony porch lanai
    • Level: First
    • Area: 149.59 Square Feet
    • Dimensions: 15.11x9.9
    Dining room
    • Level: First
    • Area: 196.56 Square Feet
    • Dimensions: 10.4x18.9
    Foyer
    • Level: First
    • Area: 36.21 Square Feet
    • Dimensions: 5.1x7.1
    Kitchen
    • Level: First
    • Area: 158.1 Square Feet
    • Dimensions: 10.2x15.5
    Living room
    • Features: Ceiling Fan(s)
    • Level: First
    • Area: 221.97 Square Feet
    • Dimensions: 14.7x15.1
    Heating
    • Central, Electric
    Cooling
    • Central Air
    Appliances
    • Included: Dishwasher, Dryer, Microwave, Range, Refrigerator, Washer
    • Laundry: In Garage
    Features
    • Ceiling Fan(s), Eating Space In Kitchen, High Ceilings, Living Room/Dining Room Combo, Split Bedroom, Thermostat, Tray Ceiling(s), Vaulted Ceiling(s), Walk-In Closet(s)
    • Flooring: Laminate, Tile
    • Doors: French Doors
    • Has fireplace: No
    Interior area
    • Total structure area: 2,366
    • Total interior livable area: 1,456 sqft

    Property

    Parking
    • Total spaces: 2
    • Parking features: Driveway, Garage Door Opener
    • Attached garage spaces: 2
    • Has uncovered spaces: Yes
    • Details: Garage Dimensions: 21x24
    Features
    • Levels: One
    • Stories: 1
    • Patio & porch: Enclosed, Front Porch, Patio, Rear Porch
    • Exterior features: Private Mailbox
    • Fencing: Chain Link
    Lot
    • Size: 9,583 Square Feet
    • Dimensions: 85 x 115
    • Features: In County
    • Residential vegetation: Mature Landscaping
    Details
    • Parcel number: 3568001905
    • Zoning: R1
    • Special conditions: None

    Construction

    Type & style
    • Home type: SingleFamily
    • Property subtype: Single Family Residence
    Materials
    • Block
    • Foundation: Slab
    • Roof: Shingle
    Condition
    • Completed
    • New construction: No
    • Year built: 1999

    Utilities & green energy

    • Sewer: Public Sewer
    • Water: Public
    • Utilities for property: Electricity Connected, Sewer Connected, Water Connected

    Community & HOA

    Community
    • Pet fee: $0 monthly
    • Senior community: Yes
    • Subdivision: CHERRYWOOD ESTATE
    HOA
    • Has HOA: Yes
    • HOA fee: $324 monthly
    • HOA name: Jennifer Griffin
    • HOA phone: 352-237-1675
    Location
    • Region: Ocala

    Financial & listing details

    • Price per square foot: $127/sqft
    • Tax assessed value: $196,196
    • Annual tax amount: $890
    • Date on market: 11/14/2025
    • Cumulative days on market: 204 days
    • Listing terms: Cash,Conventional,FHA,VA Loan
    • Ownership: Fee Simple
    • Total actual rent: 0
    • Electric utility on property: Yes
    • Road surface type: Paved, Asphalt

    Price history

    DateEventPrice
    7/2/2026Sold$185,000-2.1%$127/sqft
    Source: Stellar MLS #OM713585 Report a problem
    6/7/2026Pending sale$189,000$130/sqft
    Source: NextHome #OM713585 Report a problem
    5/15/2026Price change$189,000-4.3%$130/sqft
    Source: Stellar MLS #OM713585 Report a problem
    5/2/2026Price change$197,500-1.2%$136/sqft
    Source: Stellar MLS #OM713585 Report a problem
    3/13/2026Price change$199,900-5.9%$137/sqft
    Source: Stellar MLS #OM713585 Report a problem
    1/20/2026Price change$212,500-3.4%$146/sqft
    Source: Stellar MLS #OM713585 Report a problem
    11/15/2025Listed for sale$220,000$151/sqft
    Source: Stellar MLS #OM713585 Report a problem

    Public tax history

    YearProperty taxesTax assessment
    2025$1,123 +26.1%$79,804 +2.9%
    2024$891 +3.4%$77,555 +3%
    2023$862 +1.6%$75,296 +3%
    2022$848 -1%$73,103 +3%
    2021$857 +0.1%$70,974 +1.4%
    2020$856 +0.4%$69,994 +2.3%
    2019$852 $68,420 +2.3%
    2018$852 +4.3%$66,886 +2.1%
    2017$817 +3.6%$65,510 +2.1%
    2016$788 $64,163 +0.7%
    2015$788 +3.8%$63,717 +0.8%
    2014$760 +1.5%$63,211 +1.5%
    2013$748 -0.1%$62,277 +0.4%
    2012$749 -20.3%$62,044 -23.2%
    2011$939 -10.5%$80,745 -8.3%
    2010$1,049 +5.3%$88,013 +2.7%
    2009$996 +1.1%$85,699 +0.1%
    2008$985 -12.6%$85,614 +3%
    2007$1,127 -4.9%$83,122 +2.5%
    2006$1,185 +4%$81,094 +3%
    2005$1,139 $78,734 +3%
    2004$1,139 +5.3%$76,440 +4.3%
    2002$1,082 +8.8%$73,257
    2001$995 --
    2000$995 --
    Find assessor info on the county website

    Neighborhood: Cherrywood Estates

    Nearby schools

    GreatSchools rating
    Get a cash offer in 3 minutes
    Find out how much your home could sell for in as little as 3 minutes with a no-obligation cash offer.
    Estimated market value
    $184,900
    Get a cash offer in 3 minutes
    Find out how much your home could sell for in as little as 3 minutes with a no-obligation cash offer.
    Estimated market value
    $184,900