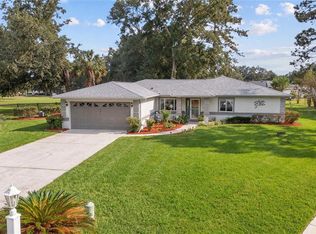
Motivated Seller offering 10k in Flex Cash. Discover the perfect blend of comfort and convenience in this charming single-family home located at 6183 SW 98th Loop, nestled within a sought-after 55+ community in Ocala, Florida. Spanning 1,514 square feet, this well-maintained residence offers a thoughtfully designed layout featuring 3 bedrooms and 2 bathrooms, perfect for comfortable living and hosting guests. The home, built in 2000, includes a 2-car garage, providing ample space for vehicles and extra storage. Enjoy a vibrant, relaxed lifestyle in this active adult community, designed to cater to your needs. With its inviting atmosphere and functional design, this property presents an ideal opportunity for those looking to enjoy their retirement years in a serene and welcoming environment.
For sale
$265,000
6183 SW 98TH LOOP, OCALA, FL 34476
3beds
1,514sqft
Single Family Residence
Built in 2000
9,583 Square Feet Lot
$255,300 Zestimate®
$175/sqft
$325/mo HOA
What's special
Functional designThoughtfully designed layout
- 7 days
- 255
- 2
Likely to sell faster than
Zillow last checked:
Listing updated:
Listed by:
Melissa Berge 321-501-1612,
LAROCQUE & CO., REALTORS 321-631-3715
Source: Stellar MLS,MLS#: S5161181 Originating MLS: Osceola
Facts & features
Interior
Bedrooms & bathrooms
- Bedrooms: 3
- Bathrooms: 2
- Full bathrooms: 2
Rooms
- Room types: Breakfast Room Separate, Florida Room
Primary bedroom
- Features: Walk-In Closet(s)
- Level: First
Bedroom 2
- Features: Walk-In Closet(s)
- Level: First
Bedroom 3
- Features: Walk-In Closet(s)
- Level: First
Florida room
- Features: Ceiling Fan(s)
- Level: First
Kitchen
- Level: First
Living room
- Level: First
- Area: 297 Square Feet
- Dimensions: 22x13.5
Heating
- Central, Electric
Cooling
- Central Air
Appliances
- Included: Dishwasher, Dryer, Electric Water Heater, Microwave, Range, Refrigerator, Washer
- Laundry: Inside
Features
- Ceiling Fan(s), Open Floorplan, Split Bedroom, Thermostat, Vaulted Ceiling(s), Walk-In Closet(s)
- Flooring: Carpet, Ceramic Tile
- Doors: French Doors
- Has fireplace: No
Interior area
- Total structure area: 2,258
- Total interior livable area: 1,514 sqft
Property
Parking
- Total spaces: 2
- Parking features: Garage - Attached
- Attached garage spaces: 2
Features
- Levels: One
- Stories: 1
Lot
- Size: 9,583 Square Feet
- Features: Landscaped
Details
- Parcel number: 3568001904
- Zoning: R
- Special conditions: None
Construction
Type & style
- Home type: SingleFamily
- Property subtype: Single Family Residence
Materials
- Block
- Foundation: Slab
- Roof: Shingle
Condition
- Completed
- New construction: No
- Year built: 2000
Utilities & green energy
- Sewer: Public Sewer
- Water: Public
- Utilities for property: Cable Available, Electricity Connected, Sewer Connected, Water Connected
Community & HOA
Community
- Features: Clubhouse, Fitness Center, Golf Carts OK, Wheelchair Access
- Pet fee: $0 monthly
- Senior community: Yes
- Subdivision: CHERRYWOOD ESTATES PHASE A
HOA
- Has HOA: Yes
- Amenities included: Other, Pool, Shuffleboard Court, Spa/Hot Tub, Tennis Court(s)
- Services included: Cable TV, Internet, Trash
- HOA fee: $325 monthly
- HOA name: Jennifer Griffin
- HOA phone: 352-237-1675
Location
- Region: Ocala
Financial & listing details
- Price per square foot: $175/sqft
- Tax assessed value: $200,409
- Annual tax amount: $2,606
- Date on market: 11/11/2026
- Cumulative days on market: 7 days
- Listing terms: Cash,Conventional,FHA,VA Loan
- Ownership: Fee Simple
- Total actual rent: 0
- Electric utility on property: Yes
- Road surface type: Paved, Asphalt
Estimated market value
$255,300
$243,000 - $268,000
$1,692/mo
Price history
| Date | Event | Price |
|---|---|---|
| 11/11/2026 | Listed for sale | $265,000+15.2%$175/sqft |
Source:  Stellar MLS #S5161181 Report a problem | ||
| 8/8/2023 | Sold | $230,000-2.5%$152/sqft |
Source: Public Record Report a problem | ||
| 7/11/2023 | Pending sale | $236,000$156/sqft |
Source: Stellar MLS #OM658524 Report a problem | ||
| 7/6/2023 | Listed for sale | $236,000$156/sqft |
Source: Stellar MLS #OM658524 Report a problem | ||
| 6/10/2023 | Pending sale | $236,000$156/sqft |
Source: Stellar MLS #OM658524 Report a problem | ||
| 5/23/2023 | Listed for sale | $236,000+49.4%$156/sqft |
Source: Stellar MLS #OM658524 Report a problem | ||
| 12/21/2005 | Sold | $158,000+69.5%$104/sqft |
Source: Public Record Report a problem | ||
| 5/3/2000 | Sold | $93,200$62/sqft |
Source: Public Record Report a problem | ||
Public tax history
| Year | Property taxes | Tax assessment |
|---|---|---|
| 2025 | $2,554 -26.1% | $177,986 -11.8% |
| 2024 | $3,458 +291.8% | $201,862 +163.4% |
| 2023 | $883 +3% | $76,623 +3% |
| 2022 | $857 -1% | $74,391 +3% |
| 2021 | $865 +0.1% | $72,224 +1.4% |
| 2020 | $864 +0.4% | $71,227 +2.3% |
| 2019 | $861 | $69,626 +1.9% |
| 2018 | $861 +4% | $68,328 +2.1% |
| 2017 | $828 +2.4% | $66,923 +2.1% |
| 2016 | $808 | $65,547 +0.7% |
| 2015 | $808 +5% | $65,091 +0.8% |
| 2014 | $769 +1.5% | $64,574 +1.5% |
| 2013 | $758 -0.1% | $63,620 +0.4% |
| 2012 | $759 -22.8% | $63,377 -24.2% |
| 2011 | $984 -24% | $83,579 -19.4% |
| 2010 | $1,294 -10.9% | $103,709 -10.5% |
| 2009 | $1,453 -19.3% | $115,847 -17.5% |
| 2008 | $1,800 -14.2% | $140,431 -5.1% |
| 2007 | $2,098 -12.4% | $147,926 +14.9% |
| 2006 | $2,395 +98.6% | $128,700 +56% |
| 2005 | $1,206 | $82,508 +3% |
| 2004 | $1,206 +4.8% | $80,104 +4.3% |
| 2002 | $1,151 +493.2% | $76,769 |
| 2001 | $194 | -- |
| 2000 | $194 | -- |
Find assessor info on the county website
Monthly payment
Est. payment
Payment breakdown
Explore the cost of this home by adjusting the details. Changes won't be saved.Climate risks
Neighborhood: Cherrywood Estates
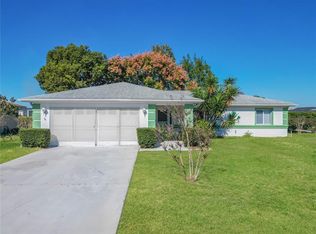
Similar homes
- $219,0003 bd2 ba1.4k sqft9962 SW 59TH CIRCLE, OCALA, FL 34476For Sale

 MLS ID #OM734687, Allyson Pagley, WEST BROWARD REALTY AND PROPERTY MANAGEMENT. Stellar MLS
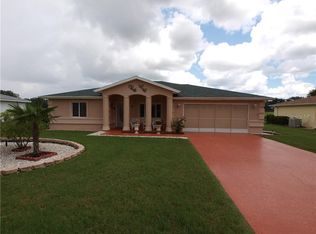
- $290,0003 bd2 ba1.7k sqft9877 SW 57TH AVENUE, OCALA, FL 34476For Sale
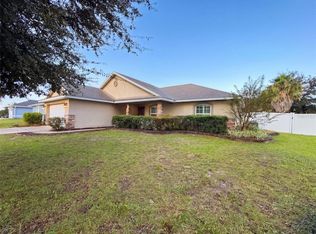 MLS ID #O6455980, Karen Albright, OPENDOOR BROKERAGE LLC. Stellar MLS
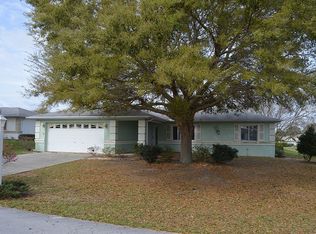
- $239,9003 bd2 ba1.7k sqft10046 SW 62ND CIRCLE, OCALA, FL 34476For Sale
 MLS ID #OM735298, Laurie Ann Truluck, SELLSTATE NEXT GENERATION REALTY. Stellar MLS
- $259,0003 bd2 ba1.6k sqft10430 SW 59TH TERRACE, OCALA, FL 34476For Sale
 MLS ID #O6455261, Richard Gailey, GAILEY ENTERPRISES REAL ESTATE. Stellar MLS
- $265,0003 bd2 ba1.4k sqft9916 SW 56TH AVENUE, OCALA, FL 34476For SaleMLS ID #OM729999, Nazimah Ying, SKYE INT'L REAL ESTATE LLC. Stellar MLS
- $226,9793 bd2 ba1.8k sqft9889 SW 63RD COURT, OCALA, FL 34476For SaleMLS ID #OM733886, Danielle Smith, ASHLEY YATES REALTY. Stellar MLS
- $305,9003 bd2 ba2k sqft10716 SW 53rd CIR, OCALA FL 34476, Ocala, FL 34476For SaleMLS ID #CC856982, Ashley Yates, PA, ASHLEY YATES REALTY. Stellar MLS
- $244,9993 bd2 ba1.4k sqft5948 SW 103RD STREET, OCALA, FL 34476For SaleMLS ID #OM731547, Jennifer Leeds, ROBB HARRISON REALTY INC. Stellar MLS
- $294,9004 bd2 ba1.7k sqft5749 SW 98TH PLACE, OCALA, FL 34476For SaleMLS ID #OM730966, Ricardo Zelaya, THE TABLE. Stellar MLS
- $275,0003 bd2 ba1.5k sqft9906 SW 55TH AVENUE ROAD, OCALA, FL 34476For SaleMLS ID #OM732077, Scott Coldwell, COLDWELL REALTY SOLD GUARANTEE. Stellar MLS
- $286,9003 bd2 ba2k sqft10121 SW 61ST TERRACE ROAD, OCALA, FL 34476For SaleMLS ID #OM728434, David Moore, SOUTHERN ASSOCIATES REALTY LLC. Stellar MLS
- $268,0003 bd2 ba1.8k sqft6186 SW 93RD LOOP, OCALA, FL 34476For SaleMLS ID #TB8552797, Gloria Doiron, CHARLES RUTENBERG REALTY INC. Stellar MLS
- $268,8002 bd2 ba1.8k sqft6208 SW 93RD LOOP, OCALA, FL 34476For SaleMLS ID #OM734993, Tammy Coughlin, ON TOP OF THE WORLD REAL EST. Stellar MLS
- $239,9003 bd2 ba1.7k sqft9573 SW 53RD CIRCLE, OCALA, FL 34476For SaleMLS ID #OM718389, Earl Wilson, FONTANA REALTY. Stellar MLS
- $285,0003 bd2 ba1.5k sqft4915 SW 99TH PLACE, OCALA, FL 34476For SaleMLS ID #OM733543, Maria Avendano, NEXT GENERATION REALTY OF MARION COUNTY. Stellar MLS
- $265,0002 bd2 ba1.8k sqft6225 SW 88th LOOP, OCALA FL 34476, Ocala, FL 34476For SaleMLS ID #CC858543, Frank Ely, HERRON REAL ESTATE LLC. Stellar MLS
- $219,5003 bd2 ba1.5k sqft10720 SW 62ND TERRACE, OCALA, FL 34476For SaleMLS ID #OM732218, Lori Busch, BUSCH REALTY. Stellar MLS
