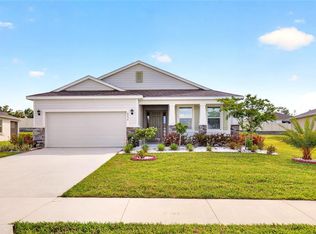
Looking for a newer, spacious Florida home at an attractive price? This 2023-built home offers 1851 square feet of living area with 3 full bedrooms, 2 full baths, laundry room, screen porch and 2 car garage. Located in desirable retirement gated community of JB Ranch offering Club house, Pool, recreation, fitness room, and pickleball court. The open, comfortable layout provides plenty of room for everyday living and entertaining, while the newer construction offers the appeal of a modern home. Enjoy the relaxed Florida lifestyle with quick access to shopping and restaurants. Abundant medical facilities with VA hospital close by. Ocala is located close to the nature coast for beaches, boating, fishing, sight seeing and enjoying the great outdoors. The World Equestrian Center is minutes away with casual & fine dining, live entertainment and viewing the finest horses & equestrians in the world. Golf, biking trails and parks are abundant. The home is in move in condition and waiting for you to enjoy relaxed affordable Florida living. Call your agent for a viewing today! All information is deemed reliable but is not guaranteed and should be independently verified by Buyer and/or Buyer’s Agent. Monthly HOA fee of $197 includes lawn mowing. Perfect for full time or seasonal residents.
For sale
$270,000
6186 SW 93RD LOOP, OCALA, FL 34476
3beds
1,851sqft
Single Family Residence
Built in 2023
9,148 Square Feet Lot
$-- Zestimate®
$146/sqft
$197/mo HOA
What's special
Newer constructionMove in conditionScreen porchNewer spacious florida homeOpen comfortable layoutLaundry room
- 2 days
- 580
- 35
Likely to sell faster than
Zillow last checked:
Listing updated:
Listed by:
Gloria Doiron 727-260-3565,
CHARLES RUTENBERG REALTY INC 727-538-9200
Source: Stellar MLS,MLS#: TB8552797 Originating MLS: Suncoast Tampa
Originating MLS: Suncoast Tampa
Facts & features
Interior
Bedrooms & bathrooms
- Bedrooms: 3
- Bathrooms: 2
- Full bathrooms: 2
Rooms
- Room types: Utility Room
Primary bedroom
- Features: Walk-In Closet(s)
- Level: First
- Area: 224 Square Feet
- Dimensions: 16x14
Bedroom 2
- Features: Built-in Closet
- Level: First
Bedroom 3
- Features: Built-in Closet
- Level: First
Primary bathroom
- Features: Exhaust Fan, Granite Counters, Tub with Separate Shower Stall, Linen Closet
- Level: First
Bathroom 2
- Features: Tub With Shower, No Closet
- Level: First
Kitchen
- Features: Granite Counters, Kitchen Island
- Level: First
- Area: 160 Square Feet
- Dimensions: 16x10
Living room
- Features: No Closet
- Level: First
- Area: 352 Square Feet
- Dimensions: 16x22
Heating
- Electric
Cooling
- Central Air
Appliances
- Included: Dishwasher, Dryer, Electric Water Heater, Microwave, Range, Refrigerator, Washer
- Laundry: Gas Dryer Hookup, Inside, Laundry Room, Washer Hookup
Features
- Ceiling Fan(s), High Ceilings, Living Room/Dining Room Combo, Open Floorplan, Split Bedroom, Stone Counters, Tray Ceiling(s), Walk-In Closet(s)
- Flooring: Carpet, Ceramic Tile
- Windows: Window Treatments
- Has fireplace: No
Interior area
- Total structure area: 2,578
- Total interior livable area: 1,851 sqft
Video & virtual tour
Property
Parking
- Total spaces: 2
- Parking features: Garage Door Opener
- Attached garage spaces: 2
Features
- Levels: One
- Stories: 1
- Patio & porch: Rear Porch, Screened
- Exterior features: Irrigation System
Lot
- Size: 9,148 Square Feet
- Dimensions: 69 x 131
Details
- Parcel number: 3570002087
- Zoning: PUD
- Special conditions: None
Construction
Type & style
- Home type: SingleFamily
- Architectural style: Florida,Traditional
- Property subtype: Single Family Residence
Materials
- Block, Stucco
- Foundation: Slab
- Roof: Shingle
Condition
- Completed
- New construction: No
- Year built: 2023
Details
- Builder name: DR Horton
Utilities & green energy
- Sewer: Public Sewer
- Water: Public
- Utilities for property: Cable Available, Electricity Connected, Natural Gas Connected, Sewer Connected, Sprinkler Meter, Street Lights, Water Connected
Community & HOA
Community
- Features: Clubhouse, Deed Restrictions, Fitness Center, Gated Community - No Guard, Golf Carts OK, Pool
- Security: Gated Community, Smoke Detector(s)
- Pet fee: $0 monthly
- Senior community: Yes
- Subdivision: JB RANCH SUB PH 2A
HOA
- Has HOA: Yes
- Amenities included: Clubhouse, Fitness Center, Gated, Pickleball Court(s), Pool
- Services included: Community Pool, Reserve Fund, Maintenance Grounds, Manager, Pool Maintenance, Private Road, Recreational Facilities
- HOA fee: $197 monthly
- HOA name: Vine Management
Location
- Region: Ocala
Financial & listing details
- Price per square foot: $146/sqft
- Annual tax amount: $4,591
- Date on market: 9/30/2026
- Cumulative days on market: 3 days
- Listing terms: Cash,Conventional,FHA,VA Loan
- Ownership: Fee Simple
- Total actual rent: 0
- Electric utility on property: Yes
- Road surface type: Asphalt
Estimated market value
Not available
Estimated sales range
Not available
Not available
Price history
| Date | Event | Price |
|---|---|---|
| 9/30/2026 | Listed for sale | $270,000-19.2%$146/sqft |
Source:  Stellar MLS #TB8552797 Report a problem Stellar MLS #TB8552797 Report a problem | ||
| 11/29/2023 | Sold | $334,335+0.1%$181/sqft |
Source: Stellar MLS #T3449192 Report a problem | ||
| 7/3/2023 | Pending sale | $333,990$180/sqft |
Source: Stellar MLS #T3449192 Report a problem | ||
| 6/19/2023 | Price change | $333,990+0.3%$180/sqft |
Source: Stellar MLS #T3449192 Report a problem | ||
| 5/30/2023 | Listed for sale | $332,990$180/sqft |
Source: Stellar MLS #T3449192 Report a problem | ||
Public tax history
Tax history is unavailable.
Monthly payment
Est. payment
Payment breakdown
Explore the cost of this home by adjusting the details. Changes won't be saved.Climate risks
Neighborhood: 34476
Nearby schools
Schools provided by the listing agent
- Elementary: Winding Oaks Elementary
- Middle: Liberty Middle School
- High: West Port High School
Source: Stellar MLS. This data may not be complete. We recommend contacting the local school district to confirm school assignments for this home.
Similar homes

- $269,0003 bd2 ba1.6k sqft9149 SW 62ND TERRACE ROAD, OCALA, FL 34476For Sale

 MLS ID #O6412304, Richard Gailey, GAILEY ENTERPRISES REAL ESTATE. Stellar MLS
 - $--4 bd3 ba2.2k sqft9895 SW 55th Avenue Rd, Ocala, FL 34476Auction
 Xome
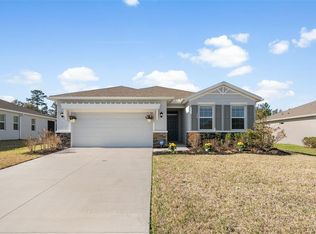
Xome - $270,0003 bd2 ba1.4k sqft9916 SW 56TH AVENUE, OCALA, FL 34476For Sale
 MLS ID #OM729999, Nazimah Ying, SKYE INT'L REAL ESTATE LLC. Stellar MLS
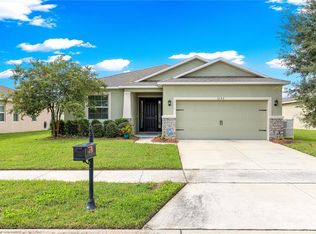
 - $287,0003 bd2 ba1.8k sqft6138 SW 89TH LANE ROAD, OCALA, FL 34476For Sale
 MLS ID #OM731779, Marcia Kasper, RE/MAX ALLSTARS REALTY. Stellar MLS
 - $294,9004 bd2 ba1.7k sqft5749 SW 98TH PLACE, OCALA, FL 34476For SaleMLS ID #OM730966, Ricardo Zelaya, THE TABLE. Stellar MLS
- $277,9002 bd2 ba1.8k sqft8612 SW 61ST COURT, OCALA, FL 34476For SaleMLS ID #OM732808, Rene Bartum, EXP REALTY LLC. Stellar MLS
- $324,9003 bd2 ba1.8k sqft6089 SW 90TH STREET, OCALA, FL 34476For SaleMLS ID #OM732863, Lucas Isaza, ALL FLORIDA HOMES REALTY LLC. Stellar MLS
- $259,9004 bd2 ba2k sqft9139 SW 60TH COURT ROAD, OCALA, FL 34476For SaleMLS ID #OM723904, Kim Davis, KIM DAVIS REALTY. Stellar MLS
- $280,0002 bd2 ba1.7k sqft9224 SW 60 COURT ROAD, OCALA, FL 34476For SaleMLS ID #OM725466, Robin Boileau, CROWN & GLORY REALTY INC. Stellar MLS
- $289,9003 bd2 ba1.5k sqft9906 SW 55TH AVENUE ROAD, OCALA, FL 34476For SaleMLS ID #OM732077, Scott Coldwell, COLDWELL REALTY SOLD GUARANTEE. Stellar MLS
- $259,0003 bd2 ba2k sqft5954 SW 98TH STREET ROAD, OCALA, FL 34476For SaleMLS ID #OM723305, Gregory Miller, WEICHERT REALTORS HALLMARK PROPERTIES. Stellar MLS
- $296,5003 bd2 ba1.8k sqft6260 SW 90TH STREET, OCALA, FL 34476For SaleMLS ID #OM721114, Noris Roche, EPIQUE REALTY INC.. Stellar MLS
- $259,9003 bd2 ba1.7k sqft9573 SW 53RD CIRCLE, OCALA, FL 34476For SaleMLS ID #OM718389, Earl Wilson, FONTANA REALTY. Stellar MLS
- $285,9993 bd2 ba1.3k sqft9975 SW 58TH AVENUE, OCALA, FL 34476For SaleMLS ID #OM723486, Celibee Santiago Velez, RE/MAX FOXFIRE - HWY200/103 S. Stellar MLS
- $405,0004 bd3 ba2.5k sqft5699 SW 92ND PLACE, OCALA, FL 34476For SaleMLS ID #OM733256, Mary Johnson, RE/MAX PREMIER REALTY. Stellar MLS
- $300,0004 bd2 ba2k sqft6474 SW 89TH LOOP, OCALA, FL 34476For SaleMLS ID #OM730821, Julie Castro, COLDWELL BANKER ELLISON REALTY O. Stellar MLS
- $286,9003 bd2 ba2k sqft10121 SW 61ST TERRACE ROAD, OCALA, FL 34476For SaleMLS ID #OM728434, David Moore, SOUTHERN ASSOCIATES REALTY LLC. Stellar MLS
- $264,9993 bd2 ba1.6k sqft6085 SW 96TH PLACE, OCALA, FL 34476New ConstructionStellar MLS
- $249,9993 bd2 ba1.4k sqft5948 SW 103RD STREET, OCALA, FL 34476For SaleMLS ID #OM731547, Jennifer Leeds, ROBB HARRISON REALTY INC. Stellar MLS
- $239,9003 bd2 ba1.7k sqft9614 SW 53RD CIRCLE, OCALA, FL 34476For SaleMLS ID #OM731980, Leigh Ann Venable, HOMERUN REALTY. Stellar MLS
