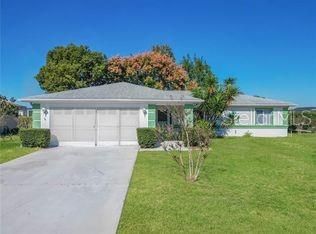
Welcome to Cherrywood Estates, one of Ocala's desirable 55+ active adult communities, where comfort, convenience, and the Florida lifestyle come together! This inviting 3-bedroom, 2-bath home features a spacious family room, dining room, and a lovely Florida room, perfect for relaxing or entertaining. Enjoy valuable upgrades including 3-year-old hurricane-impact windows with a lifetime warranty, a 4-year-old roof, a 2-year-old water heater, beautifully remodeled bathrooms, and elegant marble countertops in both the kitchen and bathrooms. The primary bedroom features luxury vinyl plank flooring and additional square footage incorporated during construction, offering a more spacious retreat than comparable floor plans. Beyond your doorstep, Cherrywood Estates offers an array of amenities including a community pool, clubhouse, fitness center, pickleball, tennis, shuffleboard, and social activities to keep you as active or relaxed as you choose! Conveniently located in Southwest Ocala near shopping, dining, and medical facilities. Whether you're looking to embrace an active retirement or simply enjoy the slower pace of Florida living, this home is ready to welcome you to your next chapter! Some listing photos have been virtually staged.
For sale
$226,979
9889 SW 63RD COURT, OCALA, FL 34476
3beds
1,811sqft
Single Family Residence
Built in 2000
8,712 Square Feet Lot
$218,600 Zestimate®
$125/sqft
$326/mo HOA
What's special
- 38 days
- 1,807
- 97
Likely to sell faster than
Zillow last checked:
Listing updated:
Listed by:
Danielle Smith 352-875-0464,
ASHLEY YATES REALTY 352-817-3804
Source: Stellar MLS,MLS#: OM733886 Originating MLS: Ocala - Marion
Facts & features
Interior
Bedrooms & bathrooms
- Bedrooms: 3
- Bathrooms: 2
- Full bathrooms: 2
Primary bedroom
- Features: Walk-In Closet(s)
- Level: First
Family room
- Level: First
- Area: 247 Square Feet
- Dimensions: 19x13
Kitchen
- Level: First
- Area: 165 Square Feet
- Dimensions: 11x15
Heating
- Central
Cooling
- Central Air
Appliances
- Included: Dishwasher, Microwave, Range, Refrigerator
- Laundry: Inside, Laundry Room
Features
- Kitchen/Family Room Combo, Split Bedroom
- Flooring: Carpet, Ceramic Tile
- Has fireplace: No
Interior area
- Total structure area: 2,277
- Total interior livable area: 1,811 sqft
Video & virtual tour
Property
Parking
- Total spaces: 2
- Parking features: Garage - Attached
- Attached garage spaces: 2
Features
- Levels: One
- Stories: 1
- Exterior features: Private Mailbox, Rain Gutters, Sidewalk
Lot
- Size: 8,712 Square Feet
- Dimensions: 85 x 103
Details
- Parcel number: 3568002506
- Zoning: R1
- Special conditions: None
Construction
Type & style
- Home type: SingleFamily
- Property subtype: Single Family Residence
Materials
- Stucco
- Foundation: Slab
- Roof: Shingle
Condition
- New construction: No
- Year built: 2000
Utilities & green energy
- Sewer: Public Sewer
- Water: Public
- Utilities for property: Electricity Connected
Community & HOA
Community
- Features: Clubhouse, Fitness Center, Gated Community - No Guard
- Pet fee: $0 monthly
- Senior community: Yes
- Subdivision: CHERRYWOOD ESTATE
HOA
- Has HOA: Yes
- Amenities included: Clubhouse, Fitness Center
- Services included: Community Pool
- HOA fee: $326 monthly
- HOA name: Jennifer Griffin
- HOA phone: 352-237-1675
Location
- Region: Ocala
Financial & listing details
- Price per square foot: $125/sqft
- Tax assessed value: $231,264
- Annual tax amount: $1,237
- Date on market: 10/12/2026
- Cumulative days on market: 38 days
- Ownership: Fee Simple
- Total actual rent: 0
- Electric utility on property: Yes
- Road surface type: Asphalt
Estimated market value
$218,600
$208,000 - $230,000
$1,860/mo
Price history
| Date | Event | Price |
|---|---|---|
| 10/12/2026 | Listed for sale | $226,979+92.2%$125/sqft |
Source:  Stellar MLS #OM733886 Report a problem | ||
| 10/6/2000 | Sold | $118,100$65/sqft |
Source: Public Record Report a problem | ||
Public tax history
| Year | Property taxes | Tax assessment |
|---|---|---|
| 2025 | $1,237 +23.5% | $92,240 +2.9% |
| 2024 | $1,002 +3.5% | $89,640 +3% |
| 2023 | $968 +3.8% | $87,029 +3% |
| 2022 | $932 +1.5% | $84,494 +3% |
| 2021 | $918 +1.4% | $82,033 +1.4% |
| 2020 | $906 +2.4% | $80,900 +2.3% |
| 2019 | $884 | $79,081 +1.9% |
| 2018 | $884 +7.2% | $77,606 +2.1% |
| 2017 | $824 +3.5% | $76,010 +2.1% |
| 2016 | $797 | $74,447 +0.7% |
| 2015 | $797 +5.6% | $73,929 +0.8% |
| 2014 | $754 +1.5% | $73,342 +1.5% |
| 2013 | $743 -0.4% | $72,258 +0.5% |
| 2012 | $747 -31.3% | $71,905 -24.5% |
| 2011 | $1,087 -12.4% | $95,236 -9.5% |
| 2010 | $1,241 +5.6% | $105,291 +2.7% |
| 2009 | $1,175 +1.3% | $102,523 +0.1% |
| 2008 | $1,160 -10.5% | $102,421 +3% |
| 2007 | $1,297 -5.1% | $99,439 +2.5% |
| 2006 | $1,367 +3.5% | $97,013 +3% |
| 2005 | $1,321 | $94,189 +3% |
| 2004 | $1,321 -3.2% | $91,445 +4.3% |
| 2002 | $1,364 +603.1% | $87,637 |
| 2001 | $194 | -- |
| 2000 | $194 | -- |
Find assessor info on the county website
Monthly payment
Est. payment
Payment breakdown
Explore the cost of this home by adjusting the details. Changes won't be saved.Climate risks
Neighborhood: Cherrywood Estates


Similar homes
- $219,0003 bd2 ba1.4k sqft9962 SW 59TH CIRCLE, OCALA, FL 34476For Sale

 MLS ID #OM734687, Allyson Pagley, WEST BROWARD REALTY AND PROPERTY MANAGEMENT. Stellar MLS
- $239,9003 bd2 ba1.7k sqft10046 SW 62ND CIRCLE, OCALA, FL 34476For Sale
 MLS ID #OM735298, Laurie Ann Truluck, SELLSTATE NEXT GENERATION REALTY. Stellar MLS
- $265,0003 bd2 ba1.5k sqft6183 SW 98TH LOOP, OCALA, FL 34476For Sale
 MLS ID #S5161181, Melissa Berge, LAROCQUE & CO., REALTORS. Stellar MLS
- $225,9003 bd2 ba1.7k sqft9549 SW 53RD CIRCLE, OCALA, FL 34476For Sale
 MLS ID #OM730593, Joseph Regnier, REDI REAL ESTATE, LLC. Stellar MLS
- $259,0003 bd2 ba1.6k sqft10430 SW 59TH TERRACE, OCALA, FL 34476For SaleMLS ID #O6455261, Richard Gailey, GAILEY ENTERPRISES REAL ESTATE. Stellar MLS
- $219,5003 bd2 ba1.5k sqft10720 SW 62ND TERRACE, OCALA, FL 34476For SaleMLS ID #OM732218, Lori Busch, BUSCH REALTY. Stellar MLS
- $244,9993 bd2 ba1.4k sqft5948 SW 103RD STREET, OCALA, FL 34476For SaleMLS ID #OM731547, Jennifer Leeds, ROBB HARRISON REALTY INC. Stellar MLS
- $201,5003 bd2 ba1.3k sqft9832 SW 61ST COURT, OCALA, FL 34476For SaleMLS ID #R4911166, Richard Brockmann, R.K.B. REALTY. Stellar MLS
- $219,9002 bd2 ba1.2k sqft10452 SW 62ND TERRACE ROAD, OCALA, FL 34476For SaleMLS ID #OM734773, Jacqueline Smith, EXP REALTY LLC. Stellar MLS
- $239,9003 bd2 ba1.7k sqft9573 SW 53RD CIRCLE, OCALA, FL 34476For SaleMLS ID #OM718389, Earl Wilson, FONTANA REALTY. Stellar MLS
- $269,0002 bd2 ba1.8k sqft10525 SW 74TH TERRACE, OCALA, FL 34476For SaleMLS ID #O6458046, Steven Koleno, BEYCOME OF FLORIDA LLC. Stellar MLS
- $193,9003 bd2 ba1.5k sqft10800 SW 62nd Ave, Ocala, FL 34476For Sale
 MLS ID #2026046175, Naftali Ordonez, Ordonez Realty LLC. Florida Gulf Coast MLS
- $295,0003 bd2 ba2.1k sqft7933 SW 103RD LOOP, OCALA, FL 34476For SaleMLS ID #OM735852, Carlos Tobon LLC, KELLER WILLIAMS CORNERSTONE RE. Stellar MLS
- $265,0003 bd2 ba1.4k sqft9916 SW 56TH AVENUE, OCALA, FL 34476For SaleMLS ID #OM729999, Nazimah Ying, SKYE INT'L REAL ESTATE LLC. Stellar MLS
- $180,0002 bd2 ba1.3k sqft6262 SW 100th LOOP, OCALA FL 34476, Ocala, FL 34476For SaleMLS ID #CC857473, Cazi Hockenbury, REAL BROKER LLC - OCALA. Stellar MLS
- $290,0003 bd2 ba1.7k sqft9877 SW 57TH AVENUE, OCALA, FL 34476For SaleMLS ID #O6455980, Karen Albright, OPENDOOR BROKERAGE LLC. Stellar MLS
- $189,9002 bd2 ba1.4k sqft6035 SW 98TH STREET ROAD, OCALA, FL 34476For SaleMLS ID #O6440900, Steven Koleno, BEYCOME OF FLORIDA LLC. Stellar MLS
- $197,4003 bd2 ba1.5k sqft6115 SW 104TH STREET, OCALA, FL 34476For SaleMLS ID #OM717510, Bonnie Ciesla, RE/MAX FOXFIRE - HWY200/103 S. Stellar MLS
- $199,9003 bd2 ba1.4k sqft6483 SW 110TH STREET, OCALA, FL 34476For SaleMLS ID #OM728745, Robb Harrison, ROBB HARRISON REALTY INC. Stellar MLS
