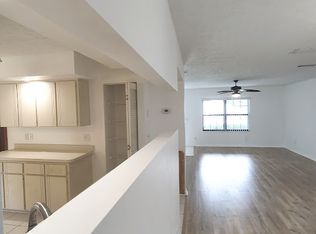
Charming oversized 2 bedroom/2 bathroom in great "Glen Manor" neighborhood. Very spacious 1800 sf with a large extra room for an office playroom or family room. Amenities include a fireplace, vaulted ceilings, inside laundry room, built in central vacuum, large 2.5 car garage with garage screens. The house has tiled floors with carpet in the bedrooms. There are ceiling fans throughout and extra closets. Primary bedroom has a walk-in closet. The primary bath has a walk-in shower and a linen closet. The kitchen is equipped with appliances, a pantry, under cabinet lighting and plenty of counter space. There is a very large open back yard with a 6 ft high vinyl fence. There is a large double gate to access the back to store your toys, work trucks or build a large hobby shop. The location provides all the amenities available on state road 200. Just 5 minutes to Publix, On Top of the World cultural center and Shalom park. Clean and ready to move in.
For sale
$269,000
10525 SW 74TH TERRACE, OCALA, FL 34476
2beds
1,801sqft
Single Family Residence
Built in 1994
0.41 Acres Lot
$-- Zestimate®
$149/sqft
$-- HOA
What's special
Extra closetsVaulted ceilingsBuilt in central vacuumCeiling fans throughoutInside laundry roomUnder cabinet lighting
- 3 days
- 251
- 18
Likely to sell faster than
Zillow last checked:
Listing updated:
Listed by:
Steven Koleno 804-656-5007,
BEYCOME OF FLORIDA LLC 804-656-5007
Source: Stellar MLS,MLS#: O6458046 Originating MLS: Orlando Regional
Facts & features
Interior
Bedrooms & bathrooms
- Bedrooms: 2
- Bathrooms: 2
- Full bathrooms: 2
Primary bedroom
- Features: Walk-In Closet(s)
- Level: First
Bedroom 2
- Features: Built-in Closet
- Level: First
Primary bathroom
- Features: Linen Closet
- Level: First
Bathroom 2
- Features: No Closet
- Level: First
Kitchen
- Features: Built-in Closet
- Level: First
Living room
- Features: Coat Closet
- Level: First
Heating
- Electric, Heat Pump
Cooling
- Central Air
Appliances
- Included: Oven, Electric Water Heater, Microwave, Range, Refrigerator
- Laundry: Laundry Room
Features
- Central Vacuum
- Flooring: Carpet, Ceramic Tile
- Has fireplace: Yes
- Fireplace features: Living Room
Interior area
- Total structure area: 2,460
- Total interior livable area: 1,801 sqft
Property
Parking
- Parking features: Garage - Attached
- Has attached garage: Yes
Features
- Levels: One
- Stories: 1
- Exterior features: Private Mailbox, Rain Gutters
Lot
- Size: 0.41 Acres
Details
- Parcel number: 35770062101
- Zoning: B2
- Special conditions: None
Construction
Type & style
- Home type: SingleFamily
- Property subtype: Single Family Residence
Materials
- Block
- Foundation: Block
- Roof: Shingle
Condition
- Completed
- New construction: No
- Year built: 1994
Utilities & green energy
- Sewer: Septic Tank
- Water: Public
- Utilities for property: Public
Community & HOA
Community
- Pet fee: $0 monthly
- Subdivision: GLEN MANOR
HOA
- Has HOA: No
Location
- Region: Ocala
Financial & listing details
- Price per square foot: $149/sqft
- Tax assessed value: $253,911
- Annual tax amount: $4,187
- Date on market: 11/17/2026
- Cumulative days on market: 4 days
- Listing terms: Cash,Conventional,FHA,Other,VA Loan
- Ownership: Fee Simple
- Total actual rent: 0
- Road surface type: Paved
Estimated market value
Not available
Estimated sales range
Not available
Not available
Price history
| Date | Event | Price |
|---|---|---|
| 11/17/2026 | Listed for sale | $269,000+237.9%$149/sqft |
Source:  Stellar MLS #O6458046 Report a problem | ||
| 3/24/2021 | Listing removed | -- |
Source: Owner Report a problem | ||
| 12/24/2015 | Listing removed | $1,075$1/sqft |
Source: Owner Report a problem | ||
| 12/7/2015 | Listed for rent | $1,075-1.8%$1/sqft |
Source: Owner Report a problem | ||
| 6/27/2015 | Listing removed | $1,095$1/sqft |
Source: Owner Report a problem | ||
| 5/25/2015 | Listed for rent | $1,095$1/sqft |
Source: Owner Report a problem | ||
| 2/17/2015 | Sold | $79,600-30.6%$44/sqft |
Source: Public Record Report a problem | ||
| 7/12/2002 | Sold | $114,700+63.9%$64/sqft |
Source: Public Record Report a problem | ||
| 12/21/2001 | Sold | $70,000$39/sqft |
Source: Public Record Report a problem | ||
Public tax history
| Year | Property taxes | Tax assessment |
|---|---|---|
| 2025 | $4,188 +8.7% | $229,039 +10% |
| 2024 | $3,853 +3.9% | $208,217 +10% |
| 2023 | $3,707 +14.4% | $189,288 +10% |
| 2022 | $3,240 +12.3% | $172,080 +10% |
| 2021 | $2,885 +8.8% | $156,436 +10.1% |
| 2020 | $2,651 +3.2% | $142,057 +4.8% |
| 2019 | $2,568 | $135,607 -0.3% |
| 2018 | $2,568 +5.5% | $136,073 +2.6% |
| 2017 | $2,435 +75% | $132,562 +3.9% |
| 2016 | $1,391 | $127,591 +20.8% |
| 2015 | $1,391 +6.3% | $105,644 +0.8% |
| 2014 | $1,309 -4.6% | $104,806 -4.3% |
| 2013 | $1,371 +2.2% | $109,468 +2.1% |
| 2012 | $1,341 -8% | $107,257 -6.4% |
| 2011 | $1,459 -3.2% | $114,599 -2.7% |
| 2010 | $1,506 +5.5% | $117,771 +2.7% |
| 2009 | $1,428 +1.4% | $114,675 +0.1% |
| 2008 | $1,408 -8.6% | $114,561 +3% |
| 2007 | $1,541 -5.7% | $111,226 +2.5% |
| 2006 | $1,634 +2.1% | $108,513 +3% |
| 2005 | $1,600 | $105,354 +3% |
| 2004 | $1,600 -23.1% | $102,285 +6.3% |
| 2002 | $2,081 +74.7% | $96,265 +24.3% |
| 2001 | $1,191 | $77,461 |
| 2000 | $1,191 | $77,461 |
Find assessor info on the county website
Monthly payment
Est. payment
Payment breakdown
Explore the cost of this home by adjusting the details. Changes won't be saved.Climate risks
Neighborhood: 34476
Nearby schools
Schools provided by the listing agent
- Elementary: Marion Oaks Elementary School
- Middle: Liberty Middle School
- High: West Port High School
Source: Stellar MLS. This data may not be complete. We recommend contacting the local school district to confirm school assignments for this home.
Similar homes
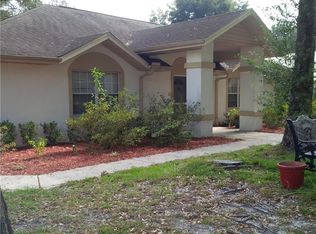
- $295,0003 bd2 ba2.1k sqft7933 SW 103RD LOOP, OCALA, FL 34476For Sale
 MLS ID #OM735852, Carlos Tobon LLC, KELLER WILLIAMS CORNERSTONE RE. Stellar MLS
- $269,0004 bd2 ba1.7k sqft7491 SW 101st Street Rd, Ocala, FL 34476For Sale By Owner
- $225,0002 bd2 ba1.3k sqft7331 SW 115TH PLACE, OCALA, FL 34476For Sale
 MLS ID #OM736012, Maria Walden, WALDEN & CO REALTY LLC. Stellar MLS
- $299,9002 bd2 ba1.7k sqft6744 SW 113TH PLACE, OCALA, FL 34476For Sale
 MLS ID #OM735678, Ruth Benavides Rivera, GLOBALWIDE REALTY LLC. Stellar MLS
- $249,9003 bd2 ba1.8k sqft11040 SW 73RD TERRACE, OCALA, FL 34476For SaleMLS ID #OM735321, Sherri Driggers, DECCA REAL ESTATE. Stellar MLS
- $252,0002 bd2 ba1.7k sqft11091 SW 73RD COURT, OCALA, FL 34476For SaleMLS ID #OM734948, Tina Mervolion, REAL BROKER, LLC. Stellar MLS
- $259,0002 bd2 ba1.4k sqft11071 SW 73RD COURT, OCALA, FL 34476For SaleMLS ID #O6454062, Steven Koleno, BEYCOME OF FLORIDA LLC. Stellar MLS
- $269,9992 bd2 ba1.5k sqft10983 SW 69TH CIRCLE, OCALA, FL 34476For SaleMLS ID #OM734555, Ryan Reeves, DECCA REAL ESTATE. Stellar MLS
- $269,9002 bd2 ba1.5k sqft11428 SW 69TH CIRCLE, OCALA, FL 34476For SaleMLS ID #OM732335, Kristopher Cernera, RE/MAX FOXFIRE - HWY200/103 S. Stellar MLS
- $299,9003 bd2 ba1.8k sqft11114 SW 76TH TERRACE, OCALA, FL 34476For SaleMLS ID #OM734526, Cynthia Desmarais, CB/ELLISON RLTY WEST. Stellar MLS
- $279,0002 bd2 ba2k sqft11295 SW 73RD CIRCLE, OCALA, FL 34476For SaleMLS ID #OM729746, Christine Velez, KELLER WILLIAMS CORNERSTONE RE. Stellar MLS
- $269,9003 bd2 ba1.6k sqft10971 SW 69TH CIRCLE, OCALA, FL 34476For SaleMLS ID #OM730356, Shelia Konnick, CHARLES RUTENBERG REALTY INC. Stellar MLS
- $275,0003 bd2 ba1.7k sqft7384 SW 115TH PLACE, OCALA, FL 34476For SaleMLS ID #G5115540, Mary Mateo, FLORIDA PLUS REALTY, LLC. Stellar MLS
- $222,5002 bd2 ba1.7k sqft7578 SW 112TH LANE, OCALA, FL 34476For SaleMLS ID #OM733816, Cynthia Desmarais, CB/ELLISON RLTY WEST. Stellar MLS
- $218,8502 bd2 ba1.1k sqft7393 SW 112TH PLACE, OCALA, FL 34476For SaleMLS ID #OM735805, Shannon Brewer, JUDY L. TROUT REALTY. Stellar MLS
- $259,9003 bd2 ba1.6k sqft11284 SW 79TH AVENUE, OCALA, FL 34476For SaleMLS ID #OM732145, Bobby Mathews, RE/MAX FOXFIRE - HWY 40. Stellar MLS
- $275,0003 bd2 ba1.5k sqft8065 SW 100TH LANE ROAD, OCALA, FL 34481For SaleMLS ID #O6446756, Dejahne Johnson, SET HOMES REALTY LLC. Stellar MLS
- $329,0003 bd3 ba2.3k sqft7430 SW 100TH PLACE, OCALA, FL 34476For SaleMLS ID #OM733344, Ashley Yates, PA, ASHLEY YATES REALTY. Stellar MLS
- $249,9002 bd2 ba1.3k sqft11093 SW 69TH CIRCLE, OCALA, FL 34476For SaleMLS ID #OM729798, David Tomlin, DECCA REAL ESTATE. Stellar MLS
- $219,0002 bd3 ba1.4k sqft7198 SW 113TH LOOP, OCALA, FL 34476For SaleMLS ID #OM734947, David Tomlin, DECCA REAL ESTATE. Stellar MLS
