Enjoy private golf course living in this inviting 2-bedroom, 2-bath home with a versatile den that can easily serve as a third bedroom, plus a 2-car garage! Luxury vinyl plank flooring and tile run throughout most of the home. The spacious great room and dining room combination provides a comfortable setting for everyday living and entertaining. The kitchen features abundant cabinet space, room for a breakfast nook, granite countertops, stainless steel appliances, and a brand-new dishwasher. The dining area offers additional charm with built-in cabinetry. The split-bedroom floor plan provides added privacy, while the primary suite features a large walk-in closet and sliding glass doors leading to an additional 182 sq. ft. enclosed lanai under heat and air. Enjoy even more outdoor living space with a patio off the lanai and another off the den. The impressive 23' x 8' covered front porch is the perfect place to relax and enjoy the Florida lifestyle. Updates include a 2020 roof, 2018 Hot water heater, and 14 replacement windows and two replacement doors installed in 2018. Oak Run’s service fee includes weekly trash pickup, access to all community amenities, basic cable, 24-hour security, and maintenance of common areas and facilities. This home sits on a partially maintained lot, with lawn care services including mowing, watering, and fertilization. Hedge trimming and maintenance are also provided for the hedges along both sides of the home. Residents enjoy an active lifestyle with six pools (including one indoor), five hot tubs across three clubhouses, over 80 clubs, two updated fitness centers, an on-site restaurant, a golf course, and a dedicated dog park. Enjoy the comfort, convenience, and vibrant lifestyle of Oak Run’s desirable 55+ community!
For sale
$269,999
10983 SW 69TH CIRCLE, OCALA, FL 34476
2beds
1,596sqft
Single Family Residence
Built in 2000
5,227 Square Feet Lot
$-- Zestimate®
$169/sqft
$325/mo HOA
What's special
Granite countertopsBrand-new dishwasherStainless steel appliances
- 25 days
- 613
- 50
Likely to sell faster than
Zillow last checked:
Listing updated:
Listed by:
Ryan Reeves 248-404-0790,
DECCA REAL ESTATE 352-854-8787
Source: Stellar MLS,MLS#: OM734555 Originating MLS: Ocala - Marion
Facts & features
Interior
Bedrooms & bathrooms
- Bedrooms: 2
- Bathrooms: 2
- Full bathrooms: 2
Primary bedroom
- Description: Room4
- Features: Walk-In Closet(s)
- Level: First
- Area: 159.85 Square Feet
- Dimensions: 13.2x12.11
Bedroom 2
- Description: Room6
- Features: Built-in Closet
- Level: First
- Area: 132 Square Feet
- Dimensions: 11x12
Primary bathroom
- Description: Room5
- Features: Linen Closet
- Level: First
- Area: 80 Square Feet
- Dimensions: 8x10
Den
- Description: Room7
- Features: No Closet
- Level: First
- Area: 133.1 Square Feet
- Dimensions: 11x12.1
Dining room
- Description: Room3
- Features: No Closet
- Level: First
- Area: 189.75 Square Feet
- Dimensions: 16.5x11.5
Great room
- Description: Room1
- Features: No Closet
- Level: First
- Area: 254.04 Square Feet
- Dimensions: 17.4x14.6
Kitchen
- Description: Room2
- Features: No Closet
- Level: First
- Area: 94 Square Feet
- Dimensions: 9.4x10
Heating
- Heat Pump
Cooling
- Central Air
Appliances
- Included: Dishwasher, Dryer, Microwave, Range, Refrigerator, Washer
- Laundry: Inside, Laundry Room
Features
- Ceiling Fan(s), Eating Space In Kitchen, High Ceilings, Living Room/Dining Room Combo, Open Floorplan, Split Bedroom, Walk-In Closet(s)
- Flooring: Luxury Vinyl, Tile
- Doors: Double Entry, Sliding Doors
- Windows: Skylight(s), Window Treatments
- Has fireplace: No
Interior area
- Total structure area: 2,478
- Total interior livable area: 1,596 sqft
Property
Parking
- Total spaces: 2
- Parking features: Garage Door Opener
- Attached garage spaces: 2
Features
- Levels: One
- Stories: 1
- Patio & porch: Front Porch, Patio
- Exterior features: Rain Gutters, Sprinkler Metered
Lot
- Size: 5,227 Square Feet
- Features: On Golf Course
Details
- Parcel number: 7022002029
- Zoning: PUD
- Special conditions: None
Construction
Type & style
- Home type: SingleFamily
- Property subtype: Single Family Residence
Materials
- Block, Stucco
- Foundation: Slab
- Roof: Shingle
Condition
- New construction: No
- Year built: 2000
Details
- Builder model: Treasure Island
Utilities & green energy
- Sewer: Public Sewer
- Water: Public
- Utilities for property: Cable Available, Electricity Available, Electricity Connected, Sewer Available, Sewer Connected, Water Available, Water Connected
Community & HOA
Community
- Features: Clubhouse, Dog Park, Fitness Center, Gated Community - Guard, Golf, Pool, Restaurant, Tennis Court(s)
- Security: Gated Community, Smoke Detector(s)
- Pet fee: $0 monthly
- Senior community: Yes
- Subdivision: OAK RUN CRESCENT OAKS
HOA
- Has HOA: Yes
- Amenities included: Cable TV, Clubhouse, Fence Restrictions, Fitness Center, Gated, Maintenance, Pickleball Court(s), Pool, Recreation Facilities, Sauna, Security, Shuffleboard Court, Spa/Hot Tub, Tennis Court(s), Trail(s)
- Services included: Cable TV, Common Area Taxes, Community Pool, Maintenance Structure, Pool Maintenance, Private Road, Recreational Facilities, Security, Trash
- HOA fee: $325 monthly
- HOA name: Tanya S.
- HOA phone: 352-654-6210
Location
- Region: Ocala
Financial & listing details
- Price per square foot: $169/sqft
- Tax assessed value: $224,716
- Annual tax amount: $2,056
- Date on market: 10/23/2026
- Cumulative days on market: 26 days
- Listing terms: Cash,Conventional,VA Loan
- Ownership: Fee Simple
- Total actual rent: 0
- Electric utility on property: Yes
- Road surface type: Paved
Estimated market value
Not available
Estimated sales range
Not available
Not available
Price history
| Date | Event | Price |
|---|---|---|
| 10/23/2026 | Listed for sale | $269,999+125.9%$169/sqft |
Source:  Stellar MLS #OM734555 Report a problem | ||
| 6/20/2014 | Sold | $119,500-8%$75/sqft |
Source: Public Record Report a problem | ||
| 4/4/2014 | Listed for sale | $129,900+23.7%$81/sqft |
Source: CENTURY 21 Affiliates #399838 Report a problem | ||
| 7/27/2012 | Sold | $105,000-15.9%$66/sqft |
Source: Public Record Report a problem | ||
| 4/13/2012 | Listing removed | $124,900$78/sqft |
Source: ERA Big Sun Realty #369941 Report a problem | ||
| 2/11/2012 | Listed for sale | $124,900-6.1%$78/sqft |
Source: ERA Big Sun Realty #369941 Report a problem | ||
| 9/11/2000 | Sold | $133,000$83/sqft |
Source: Public Record Report a problem | ||
Public tax history
| Year | Property taxes | Tax assessment |
|---|---|---|
| 2025 | $2,142 +12.8% | $146,149 +2.9% |
| 2024 | $1,899 +2.7% | $142,030 +3% |
| 2023 | $1,848 +3.3% | $137,893 +3% |
| 2022 | $1,790 +0.4% | $133,877 +3% |
| 2021 | $1,782 +1.9% | $129,978 +2.2% |
| 2020 | $1,748 +1.7% | $127,132 +2.3% |
| 2019 | $1,718 | $124,274 +1.9% |
| 2018 | $1,718 +7.3% | $121,957 +2.1% |
| 2017 | $1,601 +2% | $119,449 +2.1% |
| 2016 | $1,570 | $116,992 +0.7% |
| 2015 | $1,570 -23.8% | $116,179 +2.2% |
| 2014 | $2,061 +681.9% | $113,714 +4.3% |
| 2013 | $264 -81.9% | $109,067 -5.1% |
| 2012 | $1,456 -7.4% | $114,890 -6% |
| 2011 | $1,572 -7% | $122,170 -5.9% |
| 2010 | $1,691 +4.4% | $129,898 +1.8% |
| 2009 | $1,619 +1.5% | $127,619 +0.1% |
| 2008 | $1,596 -7.5% | $127,492 +3% |
| 2007 | $1,724 -5.9% | $123,779 +2.5% |
| 2006 | $1,833 +1.5% | $120,761 +3% |
| 2005 | $1,806 | $117,244 +3% |
| 2004 | $1,806 +2% | $113,829 +4.3% |
| 2002 | $1,771 +298.5% | $109,089 +407.4% |
| 2001 | $444 | $21,500 |
| 2000 | $444 | $21,500 |
Find assessor info on the county website
Monthly payment
Est. payment
Payment breakdown
Explore the cost of this home by adjusting the details. Changes won't be saved.Climate risks
Neighborhood: 34476

Similar homes
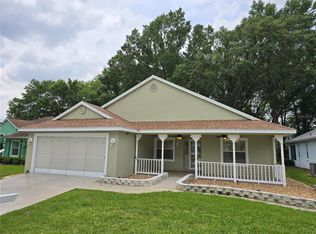
- $269,0002 bd2 ba1.8k sqft10525 SW 74TH TERRACE, OCALA, FL 34476For Sale

 MLS ID #O6458046, Steven Koleno, BEYCOME OF FLORIDA LLC. Stellar MLS
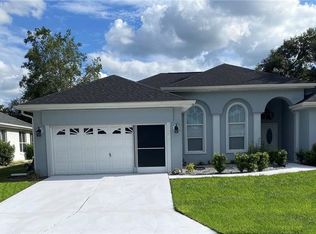
- $299,9002 bd2 ba1.7k sqft6744 SW 113TH PLACE, OCALA, FL 34476For Sale
 MLS ID #OM735678, Ruth Benavides Rivera, GLOBALWIDE REALTY LLC. Stellar MLS
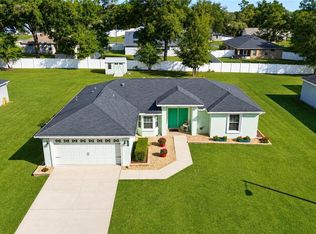
- $289,9003 bd2 ba1.5k sqft11601 SW 65TH AVENUE ROAD, OCALA, FL 34476For Sale
 MLS ID #OM735682, Mary Durr, SHOWCASE PROPERTIES OF CENTRAL. Stellar MLS
- $268,0002 bd2 ba1.4k sqft11071 SW 73RD COURT, OCALA, FL 34476For Sale
 MLS ID #O6454062, Steven Koleno, BEYCOME OF FLORIDA LLC. Stellar MLS
- $269,9003 bd2 ba1.6k sqft10971 SW 69TH CIRCLE, OCALA, FL 34476For SaleMLS ID #OM730356, Shelia Konnick, CHARLES RUTENBERG REALTY INC. Stellar MLS
- $269,9002 bd2 ba1.5k sqft11428 SW 69TH CIRCLE, OCALA, FL 34476For SaleMLS ID #OM732335, Kristopher Cernera, RE/MAX FOXFIRE - HWY200/103 S. Stellar MLS
- $265,0003 bd2 ba1.5k sqft6183 SW 98TH LOOP, OCALA, FL 34476For SaleMLS ID #S5161181, Melissa Berge, LAROCQUE & CO., REALTORS. Stellar MLS
- $259,0003 bd2 ba1.6k sqft10430 SW 59TH TERRACE, OCALA, FL 34476For SaleMLS ID #O6455261, Richard Gailey, GAILEY ENTERPRISES REAL ESTATE. Stellar MLS
- $295,0003 bd2 ba2.1k sqft7933 SW 103RD LOOP, OCALA, FL 34476For SaleMLS ID #OM735852, Carlos Tobon LLC, KELLER WILLIAMS CORNERSTONE RE. Stellar MLS
- $252,0002 bd2 ba1.7k sqft11091 SW 73RD COURT, OCALA, FL 34476For SaleMLS ID #OM734948, Tina Mervolion, REAL BROKER, LLC. Stellar MLS
- $249,9003 bd2 ba1.8k sqft11040 SW 73RD TERRACE, OCALA, FL 34476For SaleMLS ID #OM735321, Sherri Driggers, DECCA REAL ESTATE. Stellar MLS
- $249,9002 bd2 ba1.3k sqft11093 SW 69TH CIRCLE, OCALA, FL 34476For SaleMLS ID #OM729798, David Tomlin, DECCA REAL ESTATE. Stellar MLS
- $274,8882 bd2 ba1.6k sqft11657 SW 72ND CIR, OCALA, FL 34476For SaleMLS ID #OM733161, Thomas Reeves, DECCA REAL ESTATE. Stellar MLS
- $274,9003 bd2 ba1.7k sqft6930 SW 109TH LANE, OCALA, FL 34476For SaleMLS ID #O6418136, Robert Salmons, ENTERA REALTY LLC. Stellar MLS
- $305,9003 bd2 ba2k sqft10716 SW 53rd CIR, OCALA FL 34476, Ocala, FL 34476For SaleMLS ID #CC856982, Ashley Yates, PA, ASHLEY YATES REALTY. Stellar MLS
- $275,0002 bd2 ba1.4k sqft6321 SW 117TH LOOP, OCALA, FL 34476For SaleMLS ID #OM730100, Rose Charboneau, WEICHERT REALTORS HALLMARK PROPERTIES. Stellar MLS
- $275,0003 bd2 ba2k sqft11011 SW 53RD CIRCLE, OCALA, FL 34476For SaleMLS ID #OM730967, Charles Kaufherr, REALTY EXECUTIVES IN THE VILLAGES. Stellar MLS
- $279,8883 bd2 ba2.1k sqft11416 SW 69TH CIR, OCALA, FL 34476For SaleMLS ID #OM723626, Thomas Reeves, DECCA REAL ESTATE. Stellar MLS
- $218,8502 bd2 ba1.1k sqft7393 SW 112TH PLACE, OCALA, FL 34476For SaleMLS ID #OM735805, Shannon Brewer, JUDY L. TROUT REALTY. Stellar MLS
