Welcome to this spacious and beautifully updated 2-bedroom, 2-bath home offering 1,726 sq. ft. of living space under heat and air, a desirable split-bedroom floor plan, and a 2-car garage in a gated 55+ community. The inviting layout offers plenty of room to relax, entertain, and enjoy a comfortable Florida lifestyle. The generous living room flows into an open kitchen featuring ample counter space and a peninsula perfect for casual dining or gathering with friends. A separate dining area provides additional space for entertaining. The split-bedroom design offers privacy for you and your guests, it includes a primary bedroom and an en-suite bath with a double vanity on one side and a second bedroom with a guest bath on the other – ideal for visiting family, hobbies, crafting, or a home office Enjoy year-round comfort in the four-season room, featuring large Simonton tempered solar windows with Low-E glass and a mini-split system. Beyond, a shaded backyard offers a peaceful, private retreat to enjoy your morning coffee or unwind at the end of the day. Numerous recent improvements add value and peace of mind: Hurricane windows throughout (2023), Main house roof (2025), Four-season room roof (2024), Carrier HVAC system (2020), Garage side door (2024), Stove, dishwasher, and refrigerator (2025), Smoke detectors (2026), New Pergo waterproof, high-performance laminate flooring throughout (October 2026). With its generous living space, thoughtful floor plan, inviting outdoor setting, and extensive updates, this home offers a wonderful opportunity to enjoy comfortable, low-maintenance living in the desirable 55+ Palm Cay community with its modest monthly fee which includes trash service, a 24-hour manned gate, and access to community amenities. Optional RV and Boat storage may also be available for an additional fee. Conveniently located near shopping, dining, medical facilities, I-75, and the World Equestrian Center, with access to Gainesville and Orlando. Come see how comfortably this home can fit your lifestyle!
For sale
$222,500
7578 SW 112TH LANE, OCALA, FL 34476
2beds
1,726sqft
Single Family Residence
Built in 1991
0.27 Acres Lot
$-- Zestimate®
$129/sqft
$124/mo HOA
What's special
Mini-split systemDesirable split-bedroom floor planAmple counter spaceSplit-bedroom design offers privacy
- 6 days
- 349
- 24
Likely to sell faster than
Zillow last checked:
Listing updated:
Listed by:
Cynthia Desmarais 352-304-1991,
CB/ELLISON RLTY WEST 352-854-9717
Source: Stellar MLS,MLS#: OM733816 Originating MLS: Ocala - Marion
Facts & features
Interior
Bedrooms & bathrooms
- Bedrooms: 2
- Bathrooms: 2
- Full bathrooms: 2
Rooms
- Room types: Bonus Room
Primary bedroom
- Features: Dual Sinks, Walk-In Closet(s)
- Level: First
Kitchen
- Features: Ceiling Fan(s)
- Level: First
Living room
- Features: Ceiling Fan(s)
- Level: First
Heating
- Heat Pump
Cooling
- Central Air
Appliances
- Included: Dishwasher, Dryer, Microwave, Range, Refrigerator, Washer
- Laundry: Inside
Features
- Ceiling Fan(s), Chair Rail, Primary Bedroom Main Floor, Walk-In Closet(s)
- Flooring: Laminate, Tile
- Has fireplace: No
Interior area
- Total structure area: 1,726
- Total interior livable area: 1,726 sqft
Video & virtual tour
Property
Parking
- Parking features: Garage Door Opener
- Has attached garage: Yes
- Details: Garage Dimensions: 21x20
Features
- Levels: One
- Stories: 1
- Exterior features: Other
Lot
- Size: 0.27 Acres
- Dimensions: 83 x 140
Details
- Parcel number: 3577401931
- Zoning: R3
- Special conditions: None
Construction
Type & style
- Home type: SingleFamily
- Property subtype: Single Family Residence
Materials
- Vinyl Siding
- Foundation: Slab
- Roof: Shingle
Condition
- Completed
- New construction: No
- Year built: 1991
Utilities & green energy
- Sewer: Septic Tank
- Water: Public
- Utilities for property: Public
Community & HOA
Community
- Pet fee: $0 monthly
- Senior community: Yes
- Subdivision: PALM CAY
HOA
- Has HOA: Yes
- Amenities included: Clubhouse, Gated, Pickleball Court(s), Pool
- HOA fee: $124 monthly
- HOA name: Robert LaPolt
- HOA phone: 352-598-3145
Location
- Region: Ocala
Financial & listing details
- Price per square foot: $129/sqft
- Tax assessed value: $194,830
- Annual tax amount: $2,558
- Date on market: 10/26/2026
- Cumulative days on market: 7 days
- Ownership: Fee Simple
- Total actual rent: 0
- Road surface type: Paved
Estimated market value
Not available
Estimated sales range
Not available
Not available
Price history
| Date | Event | Price |
|---|---|---|
| 10/26/2026 | Listed for sale | $222,500+304.5%$129/sqft |
Source:  Stellar MLS #OM733816 Report a problem | ||
| 12/23/2011 | Sold | $55,000-14.7%$32/sqft |
Source: Public Record Report a problem | ||
| 8/16/2011 | Listing removed | $64,500$37/sqft |
Source: Coldwell Banker Ellison Realty, Inc. #360174 Report a problem | ||
| 6/19/2011 | Listed for sale | $64,500$37/sqft |
Source: Coldwell Banker Ellison Realty, Inc. #360174 Report a problem | ||
Public tax history
| Year | Property taxes | Tax assessment |
|---|---|---|
| 2025 | $2,559 +10.7% | $173,319 +2.9% |
| 2024 | $2,312 +2.6% | $168,434 +3% |
| 2023 | $2,252 +3.1% | $163,528 +3% |
| 2022 | $2,184 +162.1% | $158,765 +132.8% |
| 2021 | $833 +0.2% | $68,202 +1.4% |
| 2020 | $832 +0.4% | $67,260 +2.3% |
| 2019 | $828 | $65,748 +1.9% |
| 2018 | $828 +4.2% | $64,522 +2.1% |
| 2017 | $795 +2.7% | $63,195 +2.1% |
| 2016 | $774 | $61,895 +0.7% |
| 2015 | $774 +4.7% | $61,465 +0.8% |
| 2014 | $739 +1% | $60,977 +0.6% |
| 2013 | $731 -40.3% | $60,588 -2.1% |
| 2012 | $1,225 +52.6% | $61,872 -10.8% |
| 2011 | $802 -4.2% | $69,402 -6.8% |
| 2010 | $837 +3% | $74,460 +2.2% |
| 2009 | $813 +0.9% | $72,835 +0.1% |
| 2008 | $806 -13.9% | $72,763 +3% |
| 2007 | $936 -4.3% | $70,645 +2.5% |
| 2006 | $978 +5.6% | $68,922 +3% |
| 2005 | $926 | $66,914 +3% |
| 2004 | $926 +7.4% | $64,966 +4.3% |
| 2002 | $862 +9.9% | $62,261 +4.6% |
| 2001 | $784 | $59,497 |
| 2000 | $784 | $59,497 |
Find assessor info on the county website
Monthly payment
Est. payment
Payment breakdown
Explore the cost of this home by adjusting the details. Changes won't be saved.Climate risks
Neighborhood: 34476
Nearby schools
Schools provided by the listing agent
- Elementary: Marion Oaks Elementary School
- Middle: Liberty Middle School
- High: West Port High School
Source: Stellar MLS. This data may not be complete. We recommend contacting the local school district to confirm school assignments for this home.

Similar homes
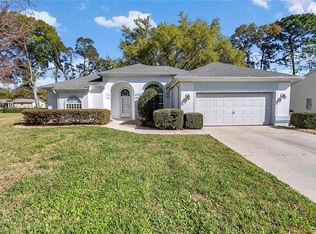
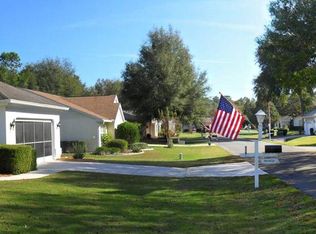
- $219,0002 bd3 ba1.4k sqft7198 SW 113TH LOOP, OCALA, FL 34476For Sale
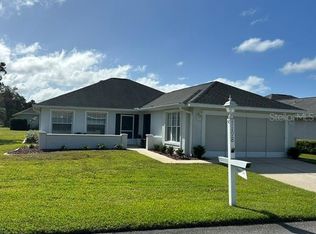
 MLS ID #OM734947, David Tomlin, DECCA REAL ESTATE. Stellar MLS
- $195,0002 bd2 ba1.2k sqft7533 SW 108TH PLACE, OCALA, FL 34476For Sale
 MLS ID #OM735062, Christie Casey, RE/MAX ALLSTARS REALTY. Stellar MLS
- $--2 bd2 ba1.1k sqft10858 SW 63rd Ave, Ocala, FL 34476AuctionAuction.com 2
- $219,9002 bd2 ba1.2k sqft10452 SW 62ND TERRACE ROAD, OCALA, FL 34476For Sale
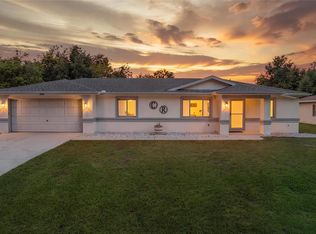 MLS ID #OM734773, Jacqueline Smith, EXP REALTY LLC. Stellar MLS
- $223,0003 bd2 ba1.4k sqft11241 SW 77TH COURT, OCALA, FL 34476For SaleMLS ID #TB8509545, Talia Cruz Martinez, HOME PRIME REALTY LLC. Stellar MLS
- $227,0002 bd2 ba1.3k sqft11563 SW 74TH COURT, OCALA, FL 34476For SaleMLS ID #OM725108, Anthony Alfarone, REAL BROKER LLC - OCALA. Stellar MLS
- $225,0002 bd2 ba960 sqft10945 SW 77TH COURT, OCALA, FL 34476For SaleMLS ID #OM730352, Candis Starcher, WATSON REALTY CORP. Stellar MLS
- $199,0002 bd2 ba1.2k sqft11151 SW 76TH AVENUE, OCALA, FL 34476For SaleMLS ID #OM728199, Christie Casey, RE/MAX ALLSTARS REALTY. Stellar MLS
- $199,9002 bd2 ba1k sqft11173 SW 75TH TERRACE, OCALA, FL 34476For SaleMLS ID #OM725824, Zilca Diaz, GAILEY ENTERPRISES REAL ESTATE. Stellar MLS
- $219,5003 bd2 ba1.5k sqft10720 SW 62ND TERRACE, OCALA, FL 34476For SaleMLS ID #OM732218, Lori Busch, BUSCH REALTY. Stellar MLS
- $299,9003 bd2 ba1.8k sqft11114 SW 76TH TERRACE, OCALA, FL 34476For SaleMLS ID #OM734526, Cynthia Desmarais, CB/ELLISON RLTY WEST. Stellar MLS
- $240,0002 bd2 ba1.2k sqft10921 SW 83RD AVENUE, OCALA, FL 34481For SaleMLS ID #OM734817, Sherri Feurstein, CITRUS HOME FINDERS. Stellar MLS
- $239,9003 bd2 ba1.6k sqft11299 SW 71ST TERRACE ROAD, OCALA, FL 34476For SaleMLS ID #OM731898, Joe Jackson, RE/MAX PREMIER REALTY HWY 200. Stellar MLS
- $299,9002 bd2 ba1.4k sqft11071 SW 73RD COURT, OCALA, FL 34476For SaleMLS ID #O6454062, Steven Koleno, BEYCOME OF FLORIDA LLC. Stellar MLS
- $199,0002 bd2 ba1.5k sqft7279 SW 115 PLACE, OCALA, FL 34476For SaleMLS ID #OM725286, Jennifer Kovach, RIVERS 2 RANCHES REAL ESTATE. Stellar MLS
- $244,9993 bd2 ba1.5k sqft11262 SW 73RD CIRCLE, OCALA, FL 34476For SaleMLS ID #OM727128, Ryan Reeves, DECCA REAL ESTATE. Stellar MLS
- $183,0002 bd2 ba1k sqft10985 SW 76TH AVENUE, OCALA, FL 34476For SaleMLS ID #OM733595, Miguel Diaz, CHARLES RUTENBERG REALTY ORLANDO. Stellar MLS
- $219,9002 bd2 ba1.6k sqft6369 SW 117TH LOOP, OCALA, FL 34476For SaleMLS ID #OM728295, Dawn Williams, WORTH CLARK REALTY. Stellar MLS
