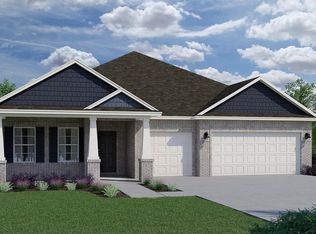
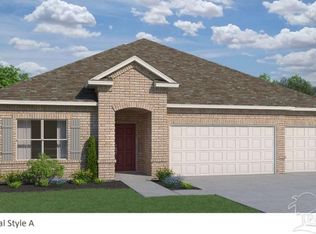
MOVE IN READY! Santa Rosa floor plan, 5 bedrooms 3 bathrooms and 3 car garage with openers. This home has EVP flooring throughout common areas and carpeted bedrooms. Granite counter tops throughout. Owner's suite has coffer ceiling, enclosed tiled shower, double vanity & walk-in closet. Granite counter tops throughout. Owner's suite has coffer ceiling, enclosed tiled shower, double vanity & walk-in closet. Entering from the garage, on one side you have a spacious laundry room with a laundry tub and closet and on the other side is a large pantry. Outside is a covered living area with cable hook up and raised outlet for your TV. Sod lawns with sprinklers in the front and backyard.
This property is not currently displayed as for sale or rent on Zillow. This may be different from what's on other websites or public sources.