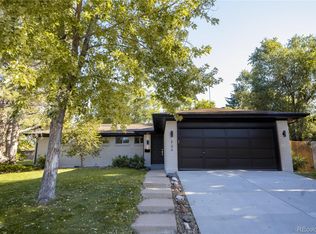
Seller shall have any roof issues repaired and roof certified for 5 years * The seller is aware that a buyer may want work or improvements made. That may be accommodated with an acceptable offer. *** SPECTACULAR BRICK RANCH in SOUGHT AFTER CHERRY HILLS MANOR on a 0.26 ACRE LOT ** TONS of CURB APPEAL. ** FLAGSTONE SIDEWALK ** REMODELED w/ INTERIOR DESIGNER CALIBER COLORS. ** UPGRADED THROUGHOUT ** THE LIGHTING IN ALL ROOMS IS PHENOMENAL - YOU’VE NEVER BEEN IN A HOME w/ this SOPHISTICATION of LIGHTING (you’ll really have to see it for yourselves)** TILE and WOOD PLANKING FLOORS ** THICK, PLUSH CARPETING ** CUSTOM TEXTURING THROUGHOUT ENTIRE HOME - the kind of texturing you’ll find in multi- million dollar properties ** REMODELED KITCHEN w/ TILE FLOOR & lots of EXTRA CABINETS, all w/ CROWN MOLDING ** GRANITE COUNTERS, PASSOVER BAR TOP, STAINLESS STEEL APPLIANCES. ** CLOSETS feature closet organizers ** GIGANTIC MASTER BATH - THE NICEST YOU’LL FIND OUTSIDE OF CHERRY HILLS includes a curb less tiled shower w/ Italian granite accent wall ** BAY WALL w/ HUGE WINDOW almost to floor ALLOWS AMAZING SUNSHINE throughout LIVING ROOM. ** THE BASEMENT features a SPACIOUS FAMILY ROOM w/ a COZY FIREPLACE, a 3rd bedroom and a 3rd bathroom w/ an EGRESS WINDOW. **. LARGE COVERED FLAGSTONE PATIO ** RADON MITIGATION SYSTEM ** CENTRAL AC ** SPRINKLER SYSTEM ** STORAGE SHED ** HUGE LEVEL PRIVATE BACK YARD w/ privacy from INCREDIBLE GIGANTIC EVERGREEN TREES *** It doesn’t matter if you shop at WHOLE FOODS or TRADER JOES - They are both nearby. And so are lots of wonderful restaurants and so is the DTC * I’m excited about this property and you will be too !!!
Sold for $555,000
Zillow last checked:
Listing updated:
Bought with:
Mike Terpstra, 100075592
Peak Real Estate
Source: REcolorado as distributed by MLS GRID,MLS#: 3714434
Price history
| Date | Event | Price |
|---|---|---|
| 8/15/2025 | Sold | $555,000-9.5%$240/sqft |
Source:  REcolorado as distributed by MLS GRID #3714434 Report a problem REcolorado as distributed by MLS GRID #3714434 Report a problem | ||
| 8/1/2025 | Pending sale | $613,275$265/sqft |
Source: REcolorado as distributed by MLS GRID #3714434 Report a problem | ||
| 7/25/2025 | Price change | $613,275-2.5%$265/sqft |
Source: REcolorado as distributed by MLS GRID #3714434 Report a problem | ||
| 7/18/2025 | Price change | $629,000-2.1%$272/sqft |
Source: REcolorado as distributed by MLS GRID #3714434 Report a problem | ||
| 7/1/2025 | Price change | $642,528-2.5%$278/sqft |
Source: REcolorado as distributed by MLS GRID #3714434 Report a problem | ||
| 5/15/2025 | Price change | $658,7880%$285/sqft |
Source: REcolorado as distributed by MLS GRID #3714434 Report a problem | ||
| 5/5/2025 | Listed for sale | $658,888-6%$285/sqft |
Source: REcolorado as distributed by MLS GRID #3714434 Report a problem | ||
| 10/6/2023 | Listing removed | -- |
Source: REcolorado as distributed by MLS GRID #4473228 Report a problem | ||
| 8/20/2023 | Listed for rent | $3,150$1/sqft |
Source: REcolorado as distributed by MLS GRID #4473228 Report a problem | ||
| 8/19/2023 | Listing removed | -- |
Source: Zillow Rentals Report a problem | ||
| 5/24/2023 | Listed for rent | $3,150+14.5%$1/sqft |
Source: Zillow Rentals Report a problem | ||
| 11/13/2022 | Listing removed | -- |
Source: Zillow Rental Network_1 Report a problem | ||
| 10/31/2022 | Listed for rent | $2,750$1/sqft |
Source: Zillow Rental Network_1 #4473228 Report a problem | ||
| 1/5/2022 | Sold | $701,000+3.9%$303/sqft |
Source: Public Record Report a problem | ||
| 11/26/2021 | Pending sale | $675,000+37.8%$292/sqft |
Source:  IRES as distributed by MLS GRID #955488 Report a problem IRES as distributed by MLS GRID #955488 Report a problem | ||
| 4/19/2018 | Sold | $490,000+3.2%$212/sqft |
Source: Public Record Report a problem | ||
| 3/26/2018 | Pending sale | $475,000$206/sqft |
Source: RE/MAX Cherry Creek #6743450 Report a problem | ||
| 3/21/2018 | Price change | $475,000-3.1%$206/sqft |
Source: RE/MAX Cherry Creek #6743450 Report a problem | ||
| 3/15/2018 | Listed for sale | $490,000+51.7%$212/sqft |
Source: RE/MAX Cherry Creek #6743450 Report a problem | ||
| 2/19/2014 | Sold | $323,000-0.6%$140/sqft |
Source: Public Record Report a problem | ||
| 1/13/2014 | Listed for sale | $325,000+26.7%$141/sqft |
Source: Owner Report a problem | ||
| 1/26/2010 | Sold | $256,500-11.5%$111/sqft |
Source: Public Record Report a problem | ||
| 11/7/2009 | Price change | $289,950-1.7%$126/sqft |
Source: RE/MAX Alliance #814778 Report a problem | ||
| 10/24/2009 | Price change | $294,950-1.7%$128/sqft |
Source: RE/MAX Alliance #814778 Report a problem | ||
| 9/26/2009 | Listed for sale | $299,950$130/sqft |
Source: RE/MAX Alliance #814778 Report a problem | ||
Get a cash offer in 3 minutes
Find out how much your home could sell for in as little as 3 minutes with a no-obligation cash offer.
Estimated market value
$536,400
