Skip main navigation
Sold for $843,700
  • $843,700

    6196 S Adams Drive, Centennial, CO 80121

    5beds
    2,900sqft
    Single Family Residence
    Built in 1963
    10,454 Square Feet Lot
    $805,600 Zestimate®
    $291/sqft
    $4,034 Estimated rent

    Home value

    $805,600

    $757,000 - $862,000

    $4,034/mo

    Zestimate® history
    Loading
    Loading...

    Owner options

    List your home for rent

    $4,034/mo

    Rent Zestimate®

    Find your next renter with Zillow Rental Manager. Plus, with online applications, you can quickly screen prospective tenants – for free.

    Learn more

    $4,034/mo

    Rent Zestimate®

    Refinance and save

    $4,837/mo

    Est. payment

    Refinancing to a lower rate could help reduce your monthly payments and save thousands over the life of the loan.

    See today's rates

    $4,837/mo

    Est. payment

    Explore your selling options

    Work with a Zillow partner agent

    Leverage their expertise and Zillow's premium Showcase listings to get your home seen by more buyers.

    Get started

    List with your own agent

    Get your home in front of millions of buyers by listing it on Zillow.

    Learn how to do it

    Sell it yourself

    Take full control of how buyers see your home on Zillow by listing For Sale by Owner (FSBO).

    List your home

    What's special

    Newly refinished fenceCorner lotSpacious corner lotPrimary suiteBeautifully landscaped yardCustom cabinetsFloating shelves
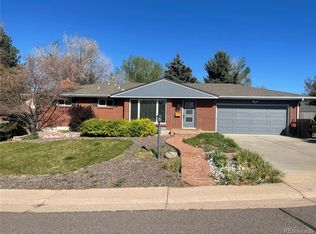
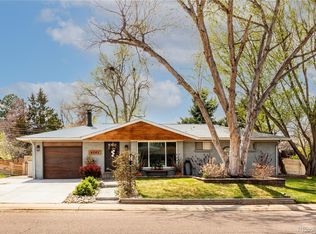
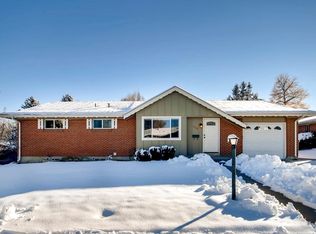
    Turnkey ready & designed for maintenance-free living, this beautifully updated ranch home is a true gem in the desirable Cherry Hills Manor neighborhood. Fully renovated with paid-off solar panels, every detail in this mid-century modern masterpiece has been designed with elegance & function in mind. With an incredible open-concept floorplan that seamlessly blends style & versatility, this home is ideal for modern living. Situated on a spacious corner lot, the property offers substantial room for outdoor activities & entertainment. Quick access to I-25 and C-470 make commuting easy. Step inside to find stunning hardwood floors with custom inlay flowing throughout the main level. The open floorplan features an oversized living room with a fireplace, dining room, and large kitchen with an island perfectly suited for hosting. The updated kitchen boasts new sleek quartz countertops, stainless steel appliances, custom cabinets, floating shelves and abundant counter space. The primary suite includes a spacious walk-in closet and its own linen closet for all your storage needs. Find unique details throughout the home like the bespoke wood staircase railing that doubles as a bookshelf or the hallway laundry chute. The fully finished basement is perfect for multi-generational living or hosting guests, offering ample space with two additional large conforming bedrooms, an updated full bathroom with an oversized shower, and an expansive living room with a tiled bar area. A spacious laundry room offers flexibility for use as a gym, workshop, or extra storage. Outside, enjoy the convenience of a newly refinished fence, new concrete driveway, & a robust sprinkler system for easy lawn maintenance. The covered patio and beautifully landscaped yard features mature peony bushes & a garden bed for growing your own produce. Modern upgrades including a new AC system & hot water heater ensure year-round comfort. A newly installed drain line adds extra peace of mind.

    Zillow last checked:

    Listing updated:

    Listed by:

    Trelora Realty Team 720-410-6100 coteam@trelora.com,

    Trelora Realty, Inc.,

    Greg Hanson 520-405-2001,

    Trelora Realty, Inc.

    Bought with:

    Kerry (Holly) Johnson, 100104947

    Banyan Real Estate LLC

    Source: REcolorado as distributed by MLS GRID,MLS#: 8453735MLS Logo

    Facts & features

    Interior

    Bedrooms & bathrooms
    • Bedrooms: 5
    • Bathrooms: 3
    • Full bathrooms: 3
    • Main level bathrooms: 2
    • Main level bedrooms: 3
    Bedroom
    • Level: Main
    Bedroom
    • Level: Main
    Bedroom
    • Level: Main
    Bedroom
    • Level: Basement
    Bedroom
    • Level: Basement
    Bathroom
    • Level: Main
    Bathroom
    • Level: Basement
    Bathroom
    • Level: Main
    Heating
    • Forced Air
    Cooling
    • Central Air
    Appliances
    • Included: Dishwasher, Range, Refrigerator
    • Laundry: In Unit
    Features
    • Open Floorplan, Quartz Counters
    • Flooring: Carpet, Wood
    • Basement: Finished
    • Number of fireplaces: 1
    • Fireplace features: Basement, Family Room
    Interior area
    • Total structure area: 2,900
    • Total interior livable area: 2,900 sqft
    • Finished area above ground: 1,450
    • Finished area below ground: 1,450

    Property

    Parking
    • Total spaces: 2
    • Parking features: Concrete
    • Attached garage spaces: 2
    Features
    • Levels: One
    • Stories: 1
    • Patio & porch: Covered
    • Exterior features: Private Yard
    • Fencing: Full
    Lot
    • Size: 10,454 Square Feet
    Details
    • Parcel number: 032130946
    • Special conditions: Standard

    Construction

    Type & style
    • Home type: SingleFamily
    • Architectural style: Contemporary
    • Property subtype: Single Family Residence
    Materials
    • Frame
    • Foundation: Slab
    • Roof: Composition
    Condition
    • Year built: 1963

    Utilities & green energy

    • Sewer: Public Sewer
    • Water: Public
    • Utilities for property: Cable Available, Natural Gas Available, Phone Available

    Community & HOA

    Community
    • Subdivision: Cherry Hills Manor
    HOA
    • Has HOA: No
    Location
    • Region: Centennial

    Financial & listing details

    • Price per square foot: $291/sqft
    • Tax assessed value: $575,300
    • Annual tax amount: $3,402
    • Date on market: 10/9/2024
    • Listing terms: Cash,Conventional,FHA,VA Loan
    • Exclusions: Personal Property.
    • Ownership: Individual
    • Electric utility on property: Yes

    Price history

    DateEventPrice
    12/11/2024Sold$843,700-0.6%$291/sqft
    Source: REcolorado as distributed by MLS GRID #8453735 Report a problem
    11/11/2024Pending sale$849,000$293/sqft
    Source: REcolorado as distributed by MLS GRID #8453735 Report a problem
    11/7/2024Price change$849,000-2.3%$293/sqft
    Source: REcolorado as distributed by MLS GRID #8453735 Report a problem
    10/9/2024Listed for sale$869,000+51.1%$300/sqft
    Source: REcolorado as distributed by MLS GRID #8453735 Report a problem
    6/20/2024Sold$575,000$198/sqft
    Source: Public Record Report a problem
    6/4/2024Pending sale$575,000$198/sqft
    Source: REcolorado as distributed by MLS GRID #2455053 Report a problem
    5/30/2024Listed for sale$575,000+183.3%$198/sqft
    Source: REcolorado as distributed by MLS GRID #2455053 Report a problem
    8/1/2000Sold$203,000$70/sqft
    Source: Public Record Report a problem

    Public tax history

    YearProperty taxesTax assessment
    2025$4,373 +28.6%$35,956 -5.7%
    2024$3,402 +14%$38,116 -9.7%
    2023$2,985 +0.1%$42,207 +28.4%
    2022$2,982 $32,867 -2.8%
    2021-- $33,812 +15.9%
    2020$2,481 +21.8%$29,172
    2019$2,038 $29,172 +10.7%
    2018$2,038 +8.2%$26,352
    2017$1,883 $26,352 +10.6%
    2016-- $23,832
    2015-- $23,832 +23%
    2014$1,629 $19,375 +10%
    2013-- $17,610
    2012-- $17,610
    2011$1,929 +10.8%$17,610 -7.5%
    2010$1,741 -7.6%$19,030
    2009$1,884 $19,030 -7.2%
    2008-- $20,513
    2007-- $20,513 +5.8%
    2006-- $19,391
    2005-- $19,391 +4.5%
    2002$1,472 +15.5%$18,560 +25%
    2001$1,275 $14,850
    Find assessor info on the county website

    Neighborhood: 80121

    Nearby schools

    GreatSchools rating
    Schools provided by the listing agent
    • Elementary: Lois Lenski
    • Middle: Newton
    • High: Littleton
    • District: Littleton 6

    Source: REcolorado as distributed by MLS GRID. This data may not be complete. We recommend contacting the local school district to confirm school assignments for this home.

    Get a cash offer in 3 minutes
    Find out how much your home could sell for in as little as 3 minutes with a no-obligation cash offer.
    Estimated market value
    $805,600
    Get a cash offer in 3 minutes
    Find out how much your home could sell for in as little as 3 minutes with a no-obligation cash offer.
    Estimated market value
    $805,600