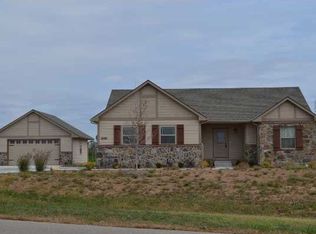
Lakes at Northridge Addition is in Circle School District, Towanda for Elem. School, Middle & HS in Benton. Alternatively, Augusta School District accepts out-of-district students. Water service is BU Cty RW Dist. # 4 in Towanda. There is a $25 fee when ownership transfers that is applied to new owner's first bill; not required to collect it at closing. Road maintenance within the addition is under Township 27. This classically-styled all brick home with stone accents has an exceptionally well-designed floor plan as well as featuring zero-entry and ADA door widths, + an elevator very conveniently located on the hall between kitchen and garage that opens next to the wet bar area in the basement. The super-sized 3-car, side-load garage has built-in storage shelves across most of the length of its 37' back wall. The garage is 27' deep. The beautifully landscaped one acre lot with iron fenced back yard is squarely centered on the lake behind. An irrigation well supplies the sprinkler system and the lawn too shows the TLC it's received. The 27 x 18 (L-shaped) deck overlooking this slice of paradise is roof-covered and screened-in, equipped with a grill connected to natural gas, and the stairs down to the yard land on a concrete patio skirting the walk-out pit below the deck. This backyard can host kids'/grandkids' soccer or football, frisbee, badminton, croquet, or just be your dog's heaven! Additional descriptive remarks below photo captions. AGENTS BE SURE TO READ ALL PRIVATE REMARKS BEFORE WRITING OFFER.
Sold-co-op w/mbr
Price Unknown
6177 SW Northridge Ct, Augusta, KS 67010
4beds
3,622sqft
Single Family Onsite Built
Built in 2017
1 Acres Lot
$685,400 Zestimate®
$--/sqft
$3,042 Estimated rent
Home value
$685,400
$637,000 - $733,000
$3,042/mo
Zestimate® history
Owner options
List your home for rent
$3,042/mo
Rent Zestimate®
Find your next renter with Zillow Rental Manager. Plus, with online applications, you can quickly screen prospective tenants – for free.
$3,042/mo
Rent Zestimate®
Refinance and save
$330/mo
Est. payment
Refinancing to a lower rate could help reduce your monthly payments and save thousands over the life of the loan.
$330/mo
Est. payment
Explore your selling options
Work with a Zillow partner agent
Leverage their expertise and Zillow's premium Showcase listings to get your home seen by more buyers.
Get startedList with your own agent
Get your home in front of millions of buyers by listing it on Zillow.
Learn how to do itSell it yourself
Take full control of how buyers see your home on Zillow by listing For Sale by Owner (FSBO).
List your homeWhat's special
Zillow last checked:
Listing updated:
Listed by:
Phil Brumbaugh CELL:316-393-2399,
J.P. Weigand & Sons
Bought with:
Kelsey Alderman, 00250188
Source: SCKMLS as distributed by MLS GRID,MLS#: 637331
Facts & features
Interior
Bedrooms & bathrooms
- Bedrooms: 4
- Bathrooms: 4
- Full bathrooms: 3
- 1/2 bathrooms: 1
Primary bedroom
- Description: Carpet
- Level: Main
- Area: 210
- Dimensions: 15 x 14
Bedroom
- Description: Carpet
- Level: Main
- Area: 168
- Dimensions: 14 x 12
Bedroom
- Description: Carpet
- Level: Basement
- Area: 210
- Dimensions: 15 x 14
Bedroom
- Description: Carpet
- Level: Basement
- Area: 168
- Dimensions: 14 x 12
Other
- Description: Concrete
- Level: Basement
- Area: 120
- Dimensions: 15 x 8 irr.
Family room
- Description: Carpet
- Level: Basement
- Area: 882
- Dimensions: 42 x 21 irr.
Other
- Description: Concrete
- Level: Main
- Area: 999
- Dimensions: 37 W x 27 D
Kitchen
- Description: Wood
- Level: Main
- Area: 375
- Dimensions: 25 x 15
Laundry
- Description: Tile
- Level: Main
- Area: 59.5
- Dimensions: 8.5 x 7
Living room
- Description: Wood
- Level: Main
- Area: 459
- Dimensions: 27 x 17 irr.
Storage
- Description: Concrete
- Level: Basement
- Area: 156
- Dimensions: 13 x 12
Heating
- Forced Air, Natural Gas
Cooling
- Central Air, Electric
Appliances
- Included: Dishwasher, Disposal, Microwave, Refrigerator, Range, Humidifier
- Laundry: Main Level, Laundry Room, 220 equipment, Sink
Features
- Ceiling Fan(s), Walk-In Closet(s), Wet Bar, Elevator
- Flooring: Hardwood
- Windows: Window Coverings-All, Storm Window(s)
- Basement: Partially Finished
- Has fireplace: Yes
- Fireplace features: Living Room, Family Room, Gas, Glass Doors
Interior area
- Total interior livable area: 3,622 sqft
- Finished area above ground: 2,023
- Finished area below ground: 1,599
Property
Parking
- Total spaces: 3
- Parking features: Attached, Garage Door Opener, Oversized, Side Load
- Garage spaces: 3
Features
- Levels: One
- Stories: 1
- Patio & porch: Covered, Screened
- Exterior features: Guttering - ALL, Irrigation Pump, Irrigation Well, Sprinkler System, Zero Step Entry
- Fencing: Wrought Iron
- Waterfront features: Pond/Lake, Waterfront
Lot
- Size: 1 Acres
Details
- Parcel number: 0082920300000039.000
Construction
Type & style
- Home type: SingleFamily
- Architectural style: Ranch,Traditional
- Property subtype: Single Family Onsite Built
Materials
- Stone, Brick
- Foundation: Full, View Out, Walk Out Below Grade
- Roof: Composition
Condition
- Year built: 2017
Details
- Builder name: McCollom Construction
Utilities & green energy
- Gas: Natural Gas Available
- Utilities for property: Sewer Available, Natural Gas Available, Public
Community & neighborhood
Security
- Security features: Security Lights
Community
- Community features: Greenbelt, Lake
Location
- Region: Augusta
- Subdivision: NORTHRIDGE
HOA & financial
HOA
- Has HOA: Yes
- HOA fee: $330 annually
- Services included: Gen. Upkeep for Common Ar
Other
Other facts
- Ownership: Trust
- Road surface type: Paved
Price history
Price history is unavailable.
Public tax history
| Year | Property taxes | Tax assessment |
|---|---|---|
| 2025 | $8,434 -4.9% | $136,278 +94.5% |
| 2024 | $8,872 +7% | $70,070 +6.8% |
| 2023 | $8,291 +0.1% | $65,596 +10% |
| 2022 | $8,280 +5.1% | $59,628 +9.9% |
| 2021 | $7,876 -1.3% | $54,280 +2% |
| 2020 | $7,982 | $53,211 +0.5% |
| 2019 | -- | $52,935 |
| 2018 | -- | $52,935 +882150% |
| 2017 | -- | $6 -70% |
| 2014 | -- | $20 -99.3% |
| 2005 | -- | $2,970 +1137.5% |
| 2004 | -- | $240 |
Find assessor info on the county website
Neighborhood: 67010


Nearby schools
GreatSchools rating
- 6/10Circle Towanda Elementary SchoolGrades: PK-6Distance: 4.7 mi
- 7/10Circle Middle SchoolGrades: 7-8Distance: 8.6 mi
- 5/10Circle High SchoolGrades: 9-12Distance: 4.1 mi
Schools provided by the listing agent
- Elementary: Towanda
- Middle: Circle
- High: Circle
Source: SCKMLS as distributed by MLS GRID. This data may not be complete. We recommend contacting the local school district to confirm school assignments for this home.
Sell for more on Zillow
Get a Zillow Showcase℠ listing at no additional cost and you could sell for .
$685,400
2% more
+$13,708
With Zillow Showcase(estimated)
$699,108
- Kansas
- Butler County
- Augusta
- 67010
- 6177 SW Northridge Ct
Nearby cities
Nearby zip codes
Other Augusta Topics
