Skip main navigation
Sold-co-op w/mbr
  • Price Unknown

    6209 Northridge Ct, Augusta, KS 67010

    5beds
    3,997sqft
    Single Family Onsite Built
    Built in 2017
    1.1 Acres Lot
    $707,200 Zestimate®
    $--/sqft
    $3,420 Estimated rent

    Home value

    $707,200

    $629,000 - $799,000

    $3,420/mo

    Zestimate® history
    Loading
    Loading...

    Owner options

    List your home for rent

    $3,420/mo

    Rent Zestimate®

    Find your next renter with Zillow Rental Manager. Plus, with online applications, you can quickly screen prospective tenants – for free.

    Learn more

    $3,420/mo

    Rent Zestimate®

    Refinance and save

    $300/mo

    Est. payment

    Refinancing to a lower rate could help reduce your monthly payments and save thousands over the life of the loan.

    See today's rates

    $300/mo

    Est. payment

    Explore your selling options

    Work with a Zillow partner agent

    Leverage their expertise and Zillow's premium Showcase listings to get your home seen by more buyers.

    Get started

    List with your own agent

    Get your home in front of millions of buyers by listing it on Zillow.

    Learn how to do it

    Sell it yourself

    Take full control of how buyers see your home on Zillow by listing For Sale by Owner (FSBO).

    List your home

    What's special

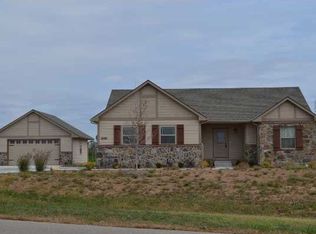
    This magnificent home sits valiantly upon a one acre lot offering panoramic views of three stocked fishing lakes. Located in the Northridge Addition of Augusta, KS, a tranquil neighborhood of stately homes on spacious lots, you’ll find yourself in a country like atmosphere, yet only 15 minutes of blacktop east of area attractions such as Top Golf and Dave & Busters. At entry, you are immediately drawn to the lovely lake view through the bowed windows of the turret styled cantilever, transcending from the main floor to the lower level. The open concept floor plan of the home is highlighted by a chef’s dream of a kitchen boasting leathered granite countertops, stainless steel appliances including a five-burner glass cooktop, a convection oven, and a handy pot filler over the stove, set in a subway tiled backsplash. The pub-styled island is perfect for entertaining guests who love to gather in the kitchen and there is a formal dining area as well. Through the three-paneled Craftsman-styled swing door is a working pantry complete with a sink, dishwasher, and solid surface counters making it easy to store and/or use your air fryers and crockpots without occupying space in the kitchen. There is a convenient drop zone between the main floor laundry, pantry and garage entry. Just off the kitchen is a covered wood deck overlooking the backyard, maintained by a sprinkler system on an irrigation well. The 20’ x 15’ primary bedroom offers an abundance of space anchored by an incredible en suite luxuriously appointed with a glass-enclosed shower with dual shower heads and floor-to-ceiling tile, an invigorating jetted tub, his and hers powder rooms, and a granite vanity with double sinks. There are two walk-in closets, including a stunning 12’ x 12’ dream closet with tons of shelving and a lovely vanity. Also on the main level is an in-law suite with a private bath, a library/office with built-in shelving, and a guest bath. The second half of this 4,000 square foot masterpiece can be found in the walkout/viewout lower level complete with a fully applianced second kitchen with granite counters. There is additional room for a billiards table along with an entertainment area with a gas fireplace for movie night. There are 3 additional bedrooms serviced by 2 full bathrooms and a storage area. Built in 2017, this remarkable home consists of quality construction and materials throughout, including a central vacuum unit, energy efficient windows, a dual-zoned HVAC system, and more. Your next home awaits. Call today to set up a private tour of this lovely home.

    Zillow last checked:

    Listing updated:

    Listed by:

    Kerry Dunn CELL:316-990-7293,

    NextHome Excel

    Bought with:

    Steve Myers, SP00237554

    Source: SCKMLS as distributed by MLS GRID,MLS#: 622557

    Facts & features

    Interior

    Bedrooms & bathrooms
    • Bedrooms: 5
    • Bathrooms: 5
    • Full bathrooms: 4
    • 1/2 bathrooms: 1
    Primary bedroom
    • Description: Carpet
    • Level: Main
    • Area: 300
    • Dimensions: 20 x 15
    Bedroom
    • Description: Carpet
    • Level: Basement
    • Area: 165.33
    • Dimensions: 16 x 10'4
    Bedroom
    • Description: Carpet
    • Level: Main
    • Area: 114.38
    • Dimensions: 11'3 x 10'2
    Bedroom
    • Description: Carpet
    • Level: Basement
    • Area: 222.4
    • Dimensions: 15'3 x 14'7
    Bedroom
    • Description: Carpet
    • Level: Basement
    • Area: 146.67
    • Dimensions: 14'8 x 10
    Dining room
    • Description: Tile
    • Level: Main
    • Area: 65.97
    • Dimensions: 10'5 x 6'4
    Family room
    • Description: Carpet
    • Level: Basement
    • Area: 754
    • Dimensions: 29 x 26
    Kitchen
    • Description: Tile
    • Level: Main
    • Area: 248.75
    • Dimensions: 16'7 x 15
    Kitchen
    • Description: Luxury Vinyl
    • Level: Basement
    • Area: 447.67
    • Dimensions: 22'8 x 19'9
    Library
    • Description: Carpet
    • Level: Main
    • Area: 84.02
    • Dimensions: 9'3 x 9'1
    Living room
    • Description: Carpet
    • Level: Main
    • Area: 385.33
    • Dimensions: 22'8 x 17
    Heating
    • Forced Air, Zoned, Natural Gas
    Cooling
    • Central Air, Zoned, Electric
    Appliances
    • Included: Dishwasher, Disposal, Microwave, Range
    • Laundry: Main Level, Laundry Room, 220 equipment, Sink
    Features
    • Ceiling Fan(s), Central Vacuum, Walk-In Closet(s)
    • Doors: Storm Door(s)
    • Windows: Window Coverings-All, Storm Window(s)
    • Basement: Finished
    • Number of fireplaces: 1
    • Fireplace features: One, Rec Room/Den, Gas, Glass Doors
    Interior area
    • Total interior livable area: 3,997 sqft
    • Finished area above ground: 2,038
    • Finished area below ground: 1,959

    Property

    Parking
    • Total spaces: 3
    • Parking features: Attached, Garage Door Opener, Side Load
    • Garage spaces: 3
    Features
    • Levels: One
    • Stories: 1
    • Patio & porch: Patio, Covered
    • Exterior features: Guttering - ALL, Irrigation Pump, Irrigation Well, Sprinkler System
    • Waterfront features: Pond/Lake, Waterfront
    Lot
    • Size: 1.10 Acres
    • Features: Standard
    Details
    • Parcel number: 2920300000040000

    Construction

    Type & style
    • Home type: SingleFamily
    • Architectural style: Contemporary,Ranch
    • Property subtype: Single Family Onsite Built
    Materials
    • Frame w/Less than 50% Mas
    • Foundation: Full, View Out, Walk Out Below Grade
    • Roof: Composition
    Condition
    • Year built: 2017

    Utilities & green energy

    • Gas: Natural Gas Available
    • Water: Rural Water
    • Utilities for property: Sewer Available, Natural Gas Available

    Community & neighborhood

    Security
    • Security features: Security System
    Community
    • Community features: Lake
    Location
    • Region: Augusta
    • Subdivision: NORTHRIDGE

    HOA & financial

    HOA
    • Has HOA: Yes
    • HOA fee: $300 annually
    • Services included: Gen. Upkeep for Common Ar

    Other

    Other facts
    • Ownership: Individual
    • Road surface type: Paved

    Price history

    Price history is unavailable.

    Public tax history

    Tax history is unavailable.

    Neighborhood: 67010

    Nearby schools

    GreatSchools rating
    Schools provided by the listing agent
    • Elementary: Augusta Schools
    • Middle: Augusta
    • High: Augusta

    Source: SCKMLS as distributed by MLS GRID. This data may not be complete. We recommend contacting the local school district to confirm school assignments for this home.

    Sell for more on Zillow
    Get a Zillow Showcase℠ listing at no additional cost and you could sell for .
    $707,200
    2% more
    +$14,144
    With Zillow Showcase(estimated)
    $721,344