Highest & Best By 6/15/2026 3-bedroom, 2-bath residence offering 1,560 square feet of comfortable living space in the heart of Palm Bay. The spacious open floor plan seamlessly connects the living, dining, and kitchen areas, creating an inviting space for everyday living and entertaining. The primary suite offers ample closet space and an en-suite bath with double vanities. Enjoy the enclosed rear porch overlooking the private backyard, complete with an oversized storage building. Situated on a .24-acre lot with a 2-car garage, this home is conveniently located. Seller does not pay customary closing costs including title policy, escrow fees, survey, or transfer fees. This property may qualify for Seller Financing (Vendee). If property was built prior to 1978,Lead Based Paint Potentially Exists.
Under contract
$155,000
618 Americana Blvd NE, Palm Bay, FL 32907
3beds
1,560sqft
Single Family Residence
Built in 1992
10,454 Square Feet Lot
$-- Zestimate®
$99/sqft
$-- HOA
What's special
Private backyardOversized storage buildingSpacious open floor planPrimary suiteAmple closet space
- 55 days |
- 256 |
- 13 |
Zillow last checked:
Listing updated:
Listed by:
Rusty E Melle 321-622-2701,
ITG Realty,
Kelly Ann Melle 321-622-2701,
ITG Realty
Source: Space Coast AOR,MLS#: 1079677
Facts & features
Interior
Bedrooms & bathrooms
- Bedrooms: 3
- Bathrooms: 2
- Full bathrooms: 2
Heating
- Central, Electric
Cooling
- Central Air, Electric
Appliances
- Included: Dishwasher, Electric Range, Microwave, Refrigerator
- Laundry: Electric Dryer Hookup, In Garage, Washer Hookup
Features
- Breakfast Bar, Breakfast Nook, Ceiling Fan(s), Eat-in Kitchen, Primary Bathroom - Shower No Tub, Split Bedrooms
- Flooring: Carpet, Tile
- Has fireplace: No
Interior area
- Total interior livable area: 1,560 sqft
Property
Parking
- Total spaces: 2
- Parking features: Attached, Garage
- Attached garage spaces: 2
Features
- Levels: One
- Stories: 1
- Patio & porch: Rear Porch
Lot
- Size: 10,454 Square Feet
- Features: Cleared
Details
- Additional structures: Shed(s)
- Additional parcels included: 2841111
- Parcel number: 283731Fs00263.00008.00
- Special conditions: Real Estate Owned
Construction
Type & style
- Home type: SingleFamily
- Property subtype: Single Family Residence
Materials
- Brick, Frame, Stucco
- Roof: Shingle
Condition
- New construction: No
- Year built: 1992
Utilities & green energy
- Sewer: Public Sewer
- Water: Public
- Utilities for property: Electricity Connected, Sewer Connected, Water Connected
Community & HOA
Community
- Subdivision: Port Malabar Unit 8
HOA
- Has HOA: No
Location
- Region: Palm Bay
Financial & listing details
- Price per square foot: $99/sqft
- Tax assessed value: $230,380
- Annual tax amount: $3,505
- Date on market: 6/11/2026
- Listing terms: Cash,Conventional
Foreclosure details
Estimated market value
Not available
Estimated sales range
Not available
$2,015/mo
Price history
| Date | Event | Price |
|---|---|---|
| 2/10/2026 | Sold | $178,100-41.6%$114/sqft |
Source: Public Record Report a problem | ||
| 11/3/2025 | Price change | $305,000-1.6%$196/sqft |
Source: Space Coast AOR #1043381 Report a problem | ||
| 8/14/2025 | Price change | $310,000-8.8%$199/sqft |
Source: Space Coast AOR #1043381 Report a problem | ||
| 8/7/2025 | Price change | $340,000-2.9%$218/sqft |
Source: Space Coast AOR #1043381 Report a problem | ||
| 6/3/2025 | Price change | $350,000-2.8%$224/sqft |
Source: Space Coast AOR #1043381 Report a problem | ||
| 4/16/2025 | Listed for sale | $360,000+47.2%$231/sqft |
Source: Space Coast AOR #1043381 Report a problem | ||
| 7/16/2021 | Sold | $244,500+4%$157/sqft |
Source: Public Record Report a problem | ||
| 4/8/2021 | Price change | $235,000-5.8%$151/sqft |
Source: Owner Report a problem | ||
| 3/13/2021 | Listed for sale | $249,500+197%$160/sqft |
Source: Owner Report a problem | ||
| 3/5/2002 | Sold | $84,000$54/sqft |
Source: Public Record Report a problem | ||
Public tax history
| Year | Property taxes | Tax assessment |
|---|---|---|
| 2025 | $3,506 +3598.2% | $230,380 -3% |
| 2024 | $95 -97.9% | $237,460 -1.2% |
| 2023 | $4,535 +5104.5% | $240,310 +11.7% |
| 2022 | $87 -97.4% | $215,080 +31.8% |
| 2021 | $3,331 +378.9% | $163,210 +133.6% |
| 2020 | $696 -18.7% | $69,870 +2.3% |
| 2019 | $856 | $68,300 +1.9% |
| 2018 | $856 +0.3% | $67,030 +2.1% |
| 2017 | $853 -3.5% | $65,660 +2.1% |
| 2016 | $884 +23.1% | $64,310 +0.7% |
| 2015 | $718 -3.1% | $63,870 +0.8% |
| 2014 | $741 | $63,370 -2.8% |
| 2013 | -- | $65,180 +6.2% |
| 2012 | $695 -2.7% | $61,400 -3.7% |
| 2011 | $714 -14% | $63,730 -20% |
| 2010 | $830 -11.1% | $79,670 -20.1% |
| 2009 | $935 +5.9% | $99,740 -22% |
| 2008 | $882 -19.3% | $127,800 -16.5% |
| 2007 | $1,093 -5.7% | $153,000 +11.5% |
| 2005 | $1,160 -4.5% | $137,220 +45.9% |
| 2004 | $1,214 -2.3% | $94,080 +17.9% |
| 2003 | $1,242 +29.8% | $79,810 +7.5% |
| 2002 | $957 +1.9% | $74,240 +6.8% |
| 2001 | $939 +7% | $69,500 +9.2% |
| 2000 | $877 | $63,630 |
Find assessor info on the county website
Monthly payment
Climate risks
Neighborhood: 32907
Nearby schools
GreatSchools rating
- 6/10Lockmar Elementary SchoolGrades: PK-6Distance: 1.2 mi
- 3/10Southwest Middle SchoolGrades: 7-8Distance: 1.3 mi
- 2/10Palm Bay Magnet Senior High SchoolGrades: PK,8-12Distance: 3.5 mi
Schools provided by the listing agent
- Elementary: Lockmar
- Middle: Southwest
- High: Palm Bay
Source: Space Coast AOR. This data may not be complete. We recommend contacting the local school district to confirm school assignments for this home.
- $25,500-- bd-- ba-- sqft612 Americana Blvd NE, Palm Bay, FL 32907Off Market
- $25,500-- bd-- ba-- sqft624 Americana Blvd NE, Palm Bay, FL 32907Off Market
- $294,2003 bd2 ba1.7k sqft619 Di Lido St NE, Palm Bay, FL 32907Off Market
- $308,3005 bd2 ba2.4k sqft630 Americana Blvd NE, Palm Bay, FL 32907Off Market

- $342,0003 bd2 ba1.9k sqft625 Di Lido St NE, Palm Bay, FL 32907Sold
- $238,5003 bd2 ba1k sqft613 Di Lido St NE, Palm Bay, FL 32907Off Market
- $503,6004 bd3 ba2.3k sqft606 Americana Blvd NE, Palm Bay, FL 32907Off Market
- $305,6003 bd2 ba1.7k sqft631 Di Lido St NE, Palm Bay, FL 32907Off Market
A local agent can set up tours, give advice and negotiate with sellers.
Similar homes
- $229,0003 bd2 ba1k sqft643 Binney St NE, Palm Bay, FL 32907For Sale
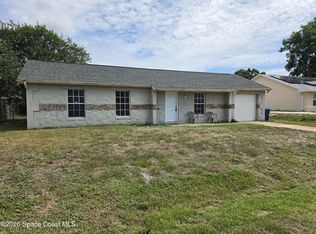 MLS ID #1080377, Patrick Vanlandingham. Space Coast AOR
 - $215,0003 bd2 ba912 sqft1610 Omega St NE, Palm Bay, FL 32907For Sale
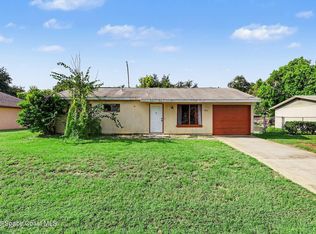 MLS ID #1083998, Sheron L. Roy. Space Coast AOR
 - $219,9003 bd2 ba1.3k sqft891 Parsons Cir SE, Palm Bay, FL 32909For Sale
 MLS ID #1084174, Cheryl L Smith. Space Coast AOR
 - $230,0002 bd2 ba888 sqft571 Firestone St NE, Palm Bay, FL 32907For Sale
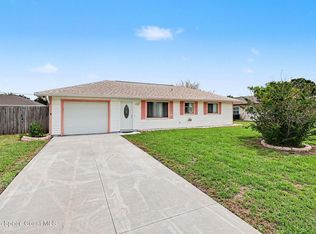 MLS ID #1077626, Kelsie Mackie. Space Coast AOR
 - $127,0003 bd2 ba840 sqft1020 Laurel Ct NE, Palm Bay, FL 32907For SaleMLS ID #1072168, Edith M Rivera. Space Coast AOR
- $175,0002 bd1 ba1k sqft1426 Healey St NW, Palm Bay, FL 32907For SaleMLS ID #1055495, Alexis Austin. Space Coast AOR
- $--2 bd2 ba933 sqft838 Barbados Ave, Melbourne, FL 32901AuctionAuction.com 2
- $223,0002 bd1 ba875 sqft268 Melba Ave NW, Palm Bay, FL 32907For SaleMLS ID #1083941, Alexander Warner. Space Coast AOR
- $179,9903 bd2 ba1.1k sqft1430 Malibu Cir NE APT 111, Palm Bay, FL 32905For SaleMLS ID #1082678, Rachel N Feiss. Space Coast AOR
- $149,9003 bd2 ba1.2k sqft1000 Abada Ct NE APT 107, Palm Bay, FL 32905For SaleMLS ID #1075483, David F Marsh. Space Coast AOR
- $219,9004 bd2 ba1.4k sqft774 Hampton Dr NE, Palm Bay, FL 32905For SaleMLS ID #1083982, Robert E Jones. Space Coast AOR
- $150,0003 bd2 ba914 sqft1617 Sunny Brook Ln NE APT F103, Palm Bay, FL 32905For SaleMLS ID #1056858, Carol Wilcox. Space Coast AOR
- $125,0002 bd2 ba864 sqft320 Holiday Park Blvd NE, Palm Bay, FL 32907For SaleMLS ID #1079315, Jacob Honadle. Space Coast AOR
- $139,9002 bd2 ba1.3k sqft1945 Live Oak St NE, Palm Bay, FL 32905For SaleMLS ID #1083873, Verolyn Porter. Space Coast AOR
- $185,0003 bd3 ba1.5k sqft1300 Arlington Ln NE APT 116, Palm Bay, FL 32905For SaleMLS ID #1083788, Nicholas Morehead. Space Coast AOR
- $154,9002 bd2 ba840 sqft1688 Sunny Brook Ln NE APT I201, Palm Bay, FL 32905For SaleMLS ID #1076553, Lori A Jelley. Space Coast AOR
- $174,5002 bd2 ba825 sqft997 Sonesta Ave NE APT 202, Palm Bay, FL 32905For SaleMLS ID #1082621, Gabriel Rodriguez. Space Coast AOR
- $175,0003 bd2 ba1.2k sqft1020 Abada Ct NE APT 110, Palm Bay, FL 32905For SaleMLS ID #1061121, Kristin Hendrix. Space Coast AOR
- $149,9002 bd2 ba911 sqft3511 D Avinci Way APT 2022, Melbourne, FL 32901For SaleMLS ID #1078156, Jennifer Deal. Space Coast AOR
- $150,0003 bd3 ba1.4k sqft2016 Manor Dr NE, Palm Bay, FL 32905For SaleMLS ID #1070956, Ian Liddon. Space Coast AOR
