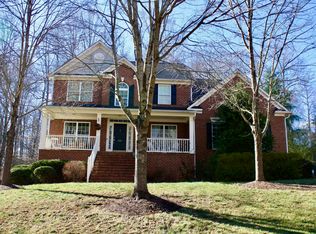
A gorgeous, stately property in Churton Grove! Welcome to Dree's 'The Asheville,' a stunning stone-faced home with wraparound front porch, and side entry garage. Perched up from the street on a nearly 1/2 acre, you'll love the curb appeal and setting of this special property. Inside enjoy a soaring two story Family Room, and a plethora of versatile spaces including Living, Office, Dining, Breakfast, and Family Rooms. The Kitchen has been upgraded with gorgeous quartz counters, sleek subway tile backsplash, stainless appliances, and stylish new hardware and lighting. The bathrooms have been thoughtfully refreshed with painted cabinets and new lighting in the full baths, and that plus new vanity in the powder room. Upstairs, retreat to the stellar owner's suite with its expansive proportions and dual walk-in closets! You'll love, too, the ''kids wing'' with three bedrooms and amply-sized bonus. Outside revel in the surroundings on the big back deck with composite flooring, a charming paver patio, and serene wooded views. You'll also enjoy extensive infrastructure updates: new architectural roof 2021, new HVAC systems 2023, and new water heater 11/2023! Plus the crawl space is encapsulated! Walk to swim, tennis, playground and other great neighborhood amenities. A special home.
Sold for $744,000
$744,000
618 Churton Grove Blvd, Hillsborough, NC 27278
4beds
3,356sqft
Single Family Residence, Residential
Built in 2006
0.46 Acres Lot
$765,100 Zestimate®
$222/sqft
$3,416 Estimated rent
Home value
$765,100
$727,000 - $803,000
$3,416/mo
Zestimate® history
Owner options
List your home for rent
$3,416/mo
Rent Zestimate®
Find your next renter with Zillow Rental Manager. Plus, with online applications, you can quickly screen prospective tenants – for free.
$3,416/mo
Rent Zestimate®
Refinance and save
$4,526/mo
Est. payment
Refinancing to a lower rate could help reduce your monthly payments and save thousands over the life of the loan.
$4,526/mo
Est. payment
Explore your selling options
Work with a Zillow partner agent
Leverage their expertise and Zillow's premium Showcase listings to get your home seen by more buyers.
Get startedList with your own agent
Get your home in front of millions of buyers by listing it on Zillow.
Learn how to do itSell it yourself
Take full control of how buyers see your home on Zillow by listing For Sale by Owner (FSBO).
List your homeWhat's special
Zillow last checked:
Listing updated:
Listed by:
Wendy Tanson 919-971-7180,
Nest Realty of the Triangle
Bought with:
Cindi Honeycutt, 294963
Keller Williams Realty
Source: Doorify MLS,MLS#: 10026320
Facts & features
Interior
Bedrooms & bathrooms
- Bedrooms: 4
- Bathrooms: 3
- Full bathrooms: 2
- 1/2 bathrooms: 1
Heating
- Forced Air
Cooling
- Central Air
Appliances
- Included: Dishwasher, Disposal, Dryer, Gas Range, Microwave, Self Cleaning Oven, Washer
- Laundry: Laundry Room, Main Level
Features
- Ceiling Fan(s), High Ceilings, High Speed Internet, Kitchen Island, Open Floorplan, Pantry, Quartz Counters, Separate Shower, Smooth Ceilings, Tray Ceiling(s), Vaulted Ceiling(s), Walk-In Closet(s)
- Flooring: Carpet, Hardwood, Tile
- Windows: Blinds, Double Pane Windows
- Number of fireplaces: 1
- Fireplace features: Family Room, Gas Log, None
Interior area
- Total structure area: 3,356
- Total interior livable area: 3,356 sqft
- Finished area above ground: 3,356
- Finished area below ground: 0
Property
Parking
- Total spaces: 2
- Parking features: Garage
- Attached garage spaces: 2
Features
- Levels: Two
- Stories: 2
- Patio & porch: Front Porch
- Pool features: Community
- Has view: Yes
- View description: Trees/Woods
Lot
- Size: 0.46 Acres
- Features: Hardwood Trees, Landscaped
Details
- Parcel number: 9875723031
- Special conditions: Standard
Construction
Type & style
- Home type: SingleFamily
- Architectural style: Transitional
- Property subtype: Single Family Residence, Residential
Materials
- Fiber Cement
- Foundation: Permanent
- Roof: Shingle
Condition
- New construction: No
- Year built: 2006
Utilities & green energy
- Sewer: Public Sewer
- Water: Public
- Utilities for property: Cable Connected
Community & HOA
Community
- Features: Playground
- Subdivision: Churton Grove
HOA
- Has HOA: Yes
- Amenities included: Clubhouse, Playground, Pool, Tennis Court(s), Trail(s)
- Services included: None
- HOA fee: $88 monthly
Location
- Region: Hillsborough
Financial & listing details
- Price per square foot: $222/sqft
- Tax assessed value: $720,000
- Annual tax amount: $3,979
- Date on market: 5/1/2024
Price history
| Date | Event | Price |
|---|---|---|
| 7/18/2024 | Sold | $744,000-0.8%$222/sqft |
Source:  Doorify MLS #10026320 Report a problem Doorify MLS #10026320 Report a problem | ||
| 6/13/2024 | Pending sale | $750,000$223/sqft |
Source: Doorify MLS #10026320 Report a problem | ||
| 5/23/2024 | Price change | $750,000-1.2%$223/sqft |
Source: Doorify MLS #10026320 Report a problem | ||
| 5/5/2024 | Pending sale | $759,000$226/sqft |
Source: Doorify MLS #10026320 Report a problem | ||
| 5/1/2024 | Listed for sale | $759,000+94.6%$226/sqft |
Source: Doorify MLS #10026320 Report a problem | ||
| 4/25/2006 | Sold | $390,000$116/sqft |
Source: Public Record Report a problem | ||
Public tax history
| Year | Property taxes | Tax assessment |
|---|---|---|
| 2025 | $5,397 +26.2% | $720,000 +70.1% |
| 2024 | $4,277 +3.8% | $423,300 |
| 2023 | $4,122 +1.5% | $423,300 |
| 2022 | $4,062 +1.3% | $423,300 |
| 2021 | $4,009 +0.5% | $423,300 +5.9% |
| 2020 | $3,990 | $399,700 |
| 2018 | $3,990 +2.4% | $399,700 |
| 2017 | $3,897 -3.9% | $399,700 -2.6% |
| 2016 | $4,053 | $410,369 |
| 2015 | $4,053 +1.5% | $410,369 |
| 2014 | $3,992 | $410,369 |
| 2013 | -- | $410,369 |
| 2012 | -- | $410,369 |
| 2011 | -- | $410,369 |
| 2010 | -- | $410,369 -1.8% |
| 2009 | -- | $418,035 +16.5% |
| 2008 | $3,609 | $358,787 |
| 2007 | -- | $358,787 |
Find assessor info on the county website
Neighborhood: 27278
Nearby homes
- $656,3004 bd3 ba2.7k sqft614 Churton Grove Blvd, Hillsborough, NC 27278Off Market
- $706,9004 bd2 ba3k sqft622 Churton Grove Blvd, Hillsborough, NC 27278Off Market
- $800,0004 bd4 ba3.4k sqft626 Churton Grove Blvd, Hillsborough, NC 27278Sold
- $773,6004 bd3 ba3.3k sqft610 Churton Grove Blvd, Hillsborough, NC 27278Off Market
- $707,4004 bd4 ba3.2k sqft1909 E Chapman Ct, Hillsborough, NC 27278Off Market
- $663,5004 bd3 ba3k sqft1913 E Chapman Ct, Hillsborough, NC 27278Off Market
- $760,9004 bd3 ba3.1k sqft1905 E Chapman Ct, Hillsborough, NC 27278Off Market
- $602,7003 bd2 ba2.4k sqft623 Churton Grove Blvd, Hillsborough, NC 27278Off Market
Nearby schools
GreatSchools rating
- 9/10River Park ElementaryGrades: PK-5Distance: 1.4 mi
- 5/10Orange Middle SchoolGrades: 6-8Distance: 1 mi
- 6/10Orange HighGrades: 9-12Distance: 1 mi
Schools provided by the listing agent
- Elementary: Orange - River Park
- Middle: Orange - Orange
- High: Orange - Orange
Source: Doorify MLS. This data may not be complete. We recommend contacting the local school district to confirm school assignments for this home.
Get a cash offer in 3 minutes
Find out how much your home could sell for in as little as 3 minutes with a no-obligation cash offer.
Estimated market value
$765,100
Get a cash offer in 3 minutes
Find out how much your home could sell for in as little as 3 minutes with a no-obligation cash offer.
Estimated market value
$765,100
- North Carolina
- Orange County
- Hillsborough
- 27278
- 618 Churton Grove Blvd
Nearby cities
Nearby zip codes
Other Hillsborough Topics
