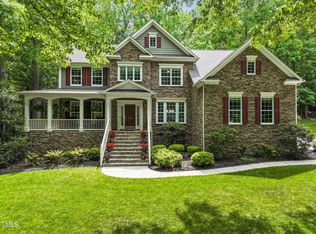
This grand home is nestled in the highly desirable Churton Grove subdivision and has been completely refreshed with professionally sanded/stained hardwoods downstairs, interior paint & carpet replaced upstairs all in mid 2023. Roof and gaspack (downstairs unit) replaced in 2020.. Kitchen was also remodeled in 2020 with quartz counters/tile backsplash, laundry room with new cabinets and flooring in 2021 and the bonus room has been wired for surround sound. The garage was freshened up with new paint and an epoxy covered floor in late 2023. The backyard is a private oasis with a spacious deck, custom paver patio, and mature flowering plants/trees throughout. Showings begin Thursday February 6. Don't miss out on this fantastic Hillsborough home!
Sold for $800,000
$800,000
626 Churton Grove Blvd, Hillsborough, NC 27278
4beds
3,486sqft
Single Family Residence, Residential
Built in 2005
0.47 Acres Lot
$772,500 Zestimate®
$229/sqft
$3,397 Estimated rent
Home value
$772,500
$695,000 - $857,000
$3,397/mo
Zestimate® history
Owner options
List your home for rent
$3,397/mo
Rent Zestimate®
Find your next renter with Zillow Rental Manager. Plus, with online applications, you can quickly screen prospective tenants – for free.
$3,397/mo
Rent Zestimate®
Refinance and save
$4,877/mo
Est. payment
Refinancing to a lower rate could help reduce your monthly payments and save thousands over the life of the loan.
$4,877/mo
Est. payment
Explore your selling options
Work with a Zillow partner agent
Leverage their expertise and Zillow's premium Showcase listings to get your home seen by more buyers.
Get startedList with your own agent
Get your home in front of millions of buyers by listing it on Zillow.
Learn how to do itSell it yourself
Take full control of how buyers see your home on Zillow by listing For Sale by Owner (FSBO).
List your homeWhat's special
Zillow last checked:
Listing updated:
Listed by:
Pete Elder 919-357-0921,
Fathom Realty NC, LLC
Bought with:
Lisa Ellis, 185688
Real Estate By Design
Source: Doorify MLS,MLS#: 10074241
Facts & features
Interior
Bedrooms & bathrooms
- Bedrooms: 4
- Bathrooms: 4
- Full bathrooms: 3
- 1/2 bathrooms: 1
Heating
- Forced Air, Gas Pack, Heat Pump, Natural Gas, Varies by Unit, Zoned
Cooling
- Ceiling Fan(s), Central Air, Electric, Gas, Heat Pump, Multi Units, Zoned
Appliances
- Included: Dishwasher, Disposal, Free-Standing Gas Range, Gas Oven, Instant Hot Water, Microwave, Tankless Water Heater, Water Heater
- Laundry: Laundry Room, Main Level
Features
- Pantry, Ceiling Fan(s), Chandelier, Double Vanity, Dry Bar, Eat-in Kitchen, Entrance Foyer, High Ceilings, Kitchen Island, Open Floorplan, Quartz Counters, Second Primary Bedroom, Separate Shower, Smart Thermostat, Smooth Ceilings, Vaulted Ceiling(s), Walk-In Closet(s), Water Closet, Wired for Sound
- Flooring: Carpet, Hardwood, Tile
- Windows: Double Pane Windows, Insulated Windows
- Number of fireplaces: 1
- Fireplace features: Gas Log, Living Room
- Common walls with other units/homes: No Common Walls
Interior area
- Total structure area: 3,486
- Total interior livable area: 3,486 sqft
- Finished area above ground: 3,486
- Finished area below ground: 0
Property
Parking
- Total spaces: 6
- Parking features: Garage - Attached, Open
- Attached garage spaces: 2
- Uncovered spaces: 4
Features
- Levels: Two
- Stories: 2
- Patio & porch: Deck, Front Porch, Patio
- Exterior features: Private Yard, Rain Gutters
- Pool features: None, Community
- Spa features: None
- Fencing: Back Yard, Fenced, Wood
- Has view: Yes
- View description: Neighborhood
Lot
- Size: 0.47 Acres
- Features: Back Yard, Gentle Sloping, Hardwood Trees, Landscaped
Details
- Parcel number: 9875721069
- Zoning: res
- Special conditions: Standard
Construction
Type & style
- Home type: SingleFamily
- Architectural style: Traditional
- Property subtype: Single Family Residence, Residential
Materials
- Brick Veneer, Fiber Cement
- Foundation: Block, Brick/Mortar
- Roof: Shingle
Condition
- New construction: No
- Year built: 2005
- Major remodel year: 2005
Utilities & green energy
- Sewer: Public Sewer
- Water: Public
- Utilities for property: Cable Available, Cable Connected, Electricity Connected, Natural Gas Connected, Sewer Connected, Water Connected
Community & HOA
Community
- Features: Clubhouse, Playground, Pool, Tennis Court(s)
- Subdivision: Churton Grove
HOA
- Has HOA: Yes
- Amenities included: Clubhouse, Jogging Path, Playground, Pool
- Services included: Maintenance Grounds, Maintenance Structure
- HOA fee: $88 monthly
Location
- Region: Hillsborough
Financial & listing details
- Price per square foot: $229/sqft
- Tax assessed value: $764,600
- Annual tax amount: $4,445
- Date on market: 2/6/2025
- Road surface type: Paved
Price history
| Date | Event | Price |
|---|---|---|
| 3/7/2025 | Sold | $800,000+1.9%$229/sqft |
Source:  Doorify MLS #10074241 Report a problem Doorify MLS #10074241 Report a problem | ||
| 2/10/2025 | Pending sale | $785,000$225/sqft |
Source: Doorify MLS #10074241 Report a problem | ||
| 2/6/2025 | Listed for sale | $785,000+2.6%$225/sqft |
Source: Doorify MLS #10074241 Report a problem | ||
| 6/15/2023 | Sold | $765,000+3.4%$219/sqft |
Source: Doorify MLS #2509229 Report a problem | ||
| 5/12/2023 | Contingent | $740,000$212/sqft |
Source: Doorify MLS #2509229 Report a problem | ||
| 5/11/2023 | Listed for sale | $740,000+87.8%$212/sqft |
Source: Doorify MLS #2509229 Report a problem | ||
| 5/13/2008 | Sold | $394,000-1.5%$113/sqft |
Source: Public Record Report a problem | ||
| 4/16/2008 | Listed for sale | $399,900+0.5%$115/sqft |
Source: Visual Tour #969888 Report a problem | ||
| 1/18/2008 | Listing removed | $397,995$114/sqft |
Source: Number1Expert #930527 Report a problem | ||
| 11/14/2007 | Listed for sale | $397,995-0.5%$114/sqft |
Source: Number1Expert #930527 Report a problem | ||
| 6/5/2006 | Sold | $400,000$115/sqft |
Source: Public Record Report a problem | ||
Public tax history
| Year | Property taxes | Tax assessment |
|---|---|---|
| 2025 | $5,723 +24.9% | $764,600 +68.2% |
| 2024 | $4,583 +5.5% | $454,600 +1.7% |
| 2023 | $4,346 +1.5% | $447,100 |
| 2022 | $4,283 +1.3% | $447,100 |
| 2021 | $4,227 +0.5% | $447,100 +5.9% |
| 2020 | $4,207 | $422,300 |
| 2018 | $4,207 +2.4% | $422,300 |
| 2017 | $4,110 -0.9% | $422,300 +0.5% |
| 2016 | $4,149 | $420,300 |
| 2015 | $4,149 +1.5% | $420,300 |
| 2014 | $4,087 | $420,300 |
| 2013 | -- | $420,300 |
| 2012 | -- | $420,300 |
| 2011 | -- | $420,300 |
| 2010 | -- | $420,300 |
| 2009 | -- | $420,300 +16.5% |
| 2008 | $3,629 | $360,730 |
| 2007 | -- | $360,730 |
Find assessor info on the county website
Neighborhood: 27278
Nearby homes
- $706,9004 bd2 ba3k sqft622 Churton Grove Blvd, Hillsborough, NC 27278Off Market
- $780,4004 bd3 ba3.5k sqft100 Cobalt Ridge Rd, Hillsborough, NC 27278Off Market
- $744,0004 bd3 ba3.3k sqft618 Churton Grove Blvd, Hillsborough, NC 27278Sold
- $765,2004 bd3 ba3.1k sqft1905 E Chapman Ct, Hillsborough, NC 27278Off Market
- $647,2004 bd2 ba2.7k sqft106 Cobalt Ridge Rd, Hillsborough, NC 27278Off Market
- $857,1005 bd4 ba4.2k sqft700 Churton Grove Blvd, Hillsborough, NC 27278Off Market
- $704,6004 bd4 ba3.2k sqft1909 E Chapman Ct, Hillsborough, NC 27278Off Market
- $678,0004 bd3 ba2.6k sqft631 Churton Grove Blvd, Hillsborough, NC 27278Sold
Nearby schools
GreatSchools rating
- 9/10River Park ElementaryGrades: PK-5Distance: 1.4 mi
- 5/10Orange Middle SchoolGrades: 6-8Distance: 1 mi
- 6/10Orange HighGrades: 9-12Distance: 0.9 mi
Schools provided by the listing agent
- Elementary: Orange - River Park
- Middle: Orange - Orange
- High: Orange - Orange
Source: Doorify MLS. This data may not be complete. We recommend contacting the local school district to confirm school assignments for this home.
Get a cash offer in 3 minutes
Find out how much your home could sell for in as little as 3 minutes with a no-obligation cash offer.
Estimated market value
$772,500
Get a cash offer in 3 minutes
Find out how much your home could sell for in as little as 3 minutes with a no-obligation cash offer.
Estimated market value
$772,500
- North Carolina
- Orange County
- Hillsborough
- 27278
- 626 Churton Grove Blvd
Nearby cities
Nearby zip codes
Other Hillsborough Topics
